Skip main navigation
Pending
  • $165,000

    115 W Cabot St, Le Roy, MN 55951

    4beds
    1,528sqft
    : 
    $1,098/mo
    Get pre-qualified
    Single Family
    Built in 1897
    0.3 Acres Lot
    $164,000 Zestimate®
    $108/sqft
    $-- HOA

    What's special

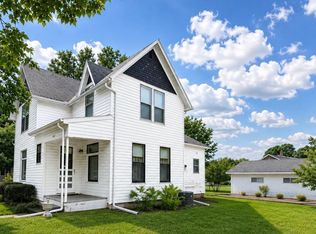
    Comfort and value come together in this four-bedroom home, where practical updates and an approachable price make ownership feel truly attainable. Inside, newer luxury vinyl planking runs across the main level, offering durable style and simple upkeep. Fresh paint brightens every room, creating a clean, move-in-ready feel, while updated plumbing in the kitchen and laundry room improves everyday function behind the scenes. Three bedrooms sit conveniently on one level, and the refreshed upper-level bedrooms add welcoming character throughout. An oversized three-car insulated garage provides generous space for vehicles, hobbies, and seasonal storage—a rare bonus at this price. The location adds even more appeal. Leroy-Ostrander Public School is just a short walk away, and North Park offers nearby green space for picnics and weekend strolls. Blending meaningful improvements with genuine affordability, this home deserves a closer look. Schedule your private showing today.
    29 days
    786
    35

    Likely to sell faster than

    Zillow last checked:

    Listing updated:

    Listed by:

    Abbie Thiemann 651-380-7281,

    Coldwell Banker River Valley,

    Source: NorthstarMLS as distributed by MLS GRID,MLS#: 7119417MLS Logo

      Facts & features

      Interior

      Bedrooms & bathrooms
      • Bedrooms: 4
      • Bathrooms: 1
      • 3/4 bathrooms: 1
      Bedroom
      • Level: Main
      Bedroom 2
      • Level: Upper
      Bedroom 3
      • Level: Upper
      Bedroom 4
      • Level: Upper
      Dining room
      • Level: Main
      Laundry
      • Level: Main
      Living room
      • Level: Main
      Heating
      • Forced Air
      Cooling
      • Central Air
      Appliances
      • Included: Dryer, Gas Water Heater, Range, Refrigerator
      • Laundry: Gas Dryer Hookup, Main Level, Washer Hookup
      Features
      • Basement: Crawl Space,Unfinished
      • Has fireplace: No
      Interior area
      • Total structure area: 2,216
      • Total interior livable area: 1,528 sqft
      • Finished area above ground: 1,528
      • Finished area below ground: 0

      Property

      Parking
      • Total spaces: 2
      • Parking features: Detached Garage, Gravel, Insulated Garage
      • Garage spaces: 2
      Accessibility
      • Accessibility features: None
      Features
      • Levels: One and One Half
      • Stories: 1.5
      • Pool features: None
      • Fencing: None
      Lot
      • Size: 0.3 Acres
      • Dimensions: 75 x 174
      Details
      • Foundation area: 688
      • Parcel number: 260020170
      • Zoning description: Residential-Single Family

      Construction

      Type & style
      • Home type: SingleFamily
      • Property subtype: Single Family
      Materials
      • Block, Stone
      • Roof: Age Over 8 Years
      Condition
      • New construction: No
      • Year built: 1897

      Utilities & green energy

      • Electric: Circuit Breakers, 100 Amp Service
      • Gas: Natural Gas
      • Sewer: City Sewer/Connected
      • Water: City Water/Connected

      Community & HOA

      Community
      • Subdivision: Caswell & Lewis
      HOA
      • Has HOA: No
      Location
      • Region: Le Roy

      Financial & listing details

      • Price per square foot: $108/sqft
      • Tax assessed value: $134,200
      • Annual tax amount: $1,168
      • Date on market: 7/31/2026
      • Cumulative days on market: 29 days

        Estimated market value

        $164,000

        $156,000 - $172,000

        $1,517/mo

        Price history

        DateEventPrice
        8/10/2026Pending sale$165,000$108/sqft
        Source: NorthstarMLS as distributed by MLS GRID #7119417 Report a problem
        7/31/2026Listed for sale$165,000+44.7%$108/sqft
        Source: NorthstarMLS as distributed by MLS GRID #7119417 Report a problem
        3/14/2025Sold$114,000+3.6%$75/sqft
        Source: NorthstarMLS as distributed by MLS GRID #6651798 Report a problem
        2/14/2025Pending sale$110,000$72/sqft
        Source: NorthstarMLS as distributed by MLS GRID #6651798 Report a problem
        1/22/2025Listed for sale$110,000$72/sqft
        Source: NorthstarMLS as distributed by MLS GRID #6651798 Report a problem

        Public tax history

        YearProperty taxesTax assessment
        2025$2,336 +6.3%$134,200 -9.9%
        2024$2,198 -10.3%$149,000 -9.3%
        2023$2,450 +1.4%$164,300
        2022$2,416 +50.6%--
        2021$1,604 +40%--
        2020$1,146 -8.8%--
        2019$1,256 +6.8%--
        2018$1,176 -16.7%--
        2017$1,412 +20.1%--
        2016$1,176 +42%--
        2015$828 --
        2012$828 --
        Find assessor info on the county website

        Monthly payment

        Est. payment

        Payment breakdown

        Explore the cost of this home by adjusting the details. Changes won't be saved.
        All calculations are estimates and provided by Zillow, Inc. for informational purposes only. Actual amounts may vary.
        HOA fees may include property taxes on listings classified as Co-Ops. Contact the listing agent and/or owner for fee details.
        See how much you could borrow to make a competitive offer.

        Climate risks

        Neighborhood: 55951

        Getting around

        39 / 100
        Car-Dependent
        55 / 100
        Bikeable

        Nearby schools

        GreatSchools rating

        A local agent can set up tours, give advice and negotiate with sellers.

        A local lender can help you make sure your offer is ready when you are.

        Browse local experts