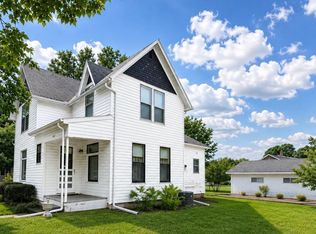
Charming 2-bedroom, 2-bath home in LeRoy with wonderful original character and plenty of potential. Step into a spacious enclosed porch that offers a great place to relax, enjoy morning coffee, or create a welcoming three-season sitting area. Inside, you’ll find beautiful natural woodwork, vintage details, an arched opening between living spaces, and a truly unique old-fashioned pantry with built-in cabinetry and glass-front doors.
The main level includes a functional kitchen, a full bath with walk-in shower and grab bars, and generous living and dining spaces. Upstairs are two bedrooms, including a cozy dormer-style room, plus a second bathroom with a vintage soaking tub and built-in storage. One bedroom also includes an adjoining room that could make an impressive walk-in closet or dressing area.
The home is being sold as-is and is ready for a buyer with vision. Flooring has been removed in several areas, giving the next owner the opportunity to choose finishes that fit their style. A detached one-car garage, large lot, mature trees, and a quiet small-town setting add to the appeal. Conveniently located within commuting distance of Austin, Rochester, and Lime Springs.
Some listing photos have been virtually staged to help illustrate the possibilities for the space.
Pending
$115,000
111 Cabot St W, Le Roy, MN 55951
2beds
1,414sqft
Single Family
Built in 1920
10,454 Square Feet Lot
$110,800 Zestimate®
$81/sqft
$-- HOA
What's special
Spacious enclosed porchDetached one-car garageVintage detailsCozy dormer-style roomLarge lotBuilt-in storageBeautiful natural woodwork
- 49 days
- 305
- 19
Likely to sell faster than
Zillow last checked:
Listing updated:
Listed by:
Jill Shepard 612-618-9052,
Re/Max Results
Source: NorthstarMLS as distributed by MLS GRID,MLS#: 7119983
Facts & features
Interior
Bedrooms & bathrooms
- Bedrooms: 2
- Bathrooms: 2
- Full bathrooms: 1
- 3/4 bathrooms: 1
Bedroom
- Level: Upper
Bedroom 2
- Level: Upper
Bathroom
- Level: Main
Bathroom
- Level: Upper
Dining room
- Level: Main
Kitchen
- Level: Main
Living room
- Level: Main
Heating
- Forced Air
Cooling
- None
Appliances
- Included: Gas Water Heater
- Laundry: Electric Dryer Hookup, Washer Hookup
Features
- Basement: Block
- Has fireplace: No
Interior area
- Total structure area: 2,246
- Total interior livable area: 1,414 sqft
- Finished area above ground: 1,414
- Finished area below ground: 0
Property
Parking
- Total spaces: 1
- Parking features: Detached Garage, Concrete, Electric, Storage
- Garage spaces: 1
- Details: Garage Dimensions (22x26)
Accessibility
- Accessibility features: Grab Bars In Bathroom
Features
- Levels: One and One Half
- Stories: 1.5
- Patio & porch: Front Porch
- Pool features: None
- Fencing: None
Lot
- Size: 10,454 Square Feet
- Dimensions: 60 x 174
- Features: Tree Coverage - Light
Details
- Foundation area: 858
- Parcel number: 260020150
- Zoning description: Residential-Single Family
Construction
Type & style
- Home type: SingleFamily
- Property subtype: Single Family
Materials
- Frame
- Roof: Age Over 8 Years
Condition
- New construction: No
- Year built: 1920
Utilities & green energy
- Electric: Circuit Breakers
- Gas: Natural Gas
- Sewer: City Sewer/Connected
- Water: City Water/Connected
Community & HOA
HOA
- Has HOA: No
Location
- Region: Le Roy
Financial & listing details
- Price per square foot: $81/sqft
- Tax assessed value: $114,200
- Annual tax amount: $1,446
- Date on market: 8/27/2026
- Cumulative days on market: 103 days
Estimated market value
$110,800
$105,000 - $116,000
$1,480/mo
Price history
| Date | Event | Price |
|---|---|---|
| 9/25/2026 | Pending sale | $115,000$81/sqft |
Source:  NorthstarMLS as distributed by MLS GRID #7119983 Report a problem NorthstarMLS as distributed by MLS GRID #7119983 Report a problem | ||
| 8/27/2026 | Listed for sale | $115,000-23.3%$81/sqft |
Source: NorthstarMLS as distributed by MLS GRID #7119983 Report a problem | ||
| 7/31/2026 | Listing removed | $149,900$106/sqft |
Source: NorthstarMLS as distributed by MLS GRID #7086962 Report a problem | ||
| 6/10/2026 | Listed for sale | $149,900+248.6%$106/sqft |
Source: NorthstarMLS as distributed by MLS GRID #7086962 Report a problem | ||
| 3/24/2014 | Sold | $43,000-12.2%$30/sqft |
Source: NorthstarMLS as distributed by MLS GRID #5072669 Report a problem | ||
| 2/1/2014 | Listed for sale | $49,000$35/sqft |
Source: Colleen Jennings Real Estate #4038112 Report a problem | ||
Public tax history
| Year | Property taxes | Tax assessment |
|---|---|---|
| 2025 | $2,060 +42.5% | $114,200 +5.7% |
| 2024 | $1,446 -12.8% | $108,000 -8.6% |
| 2023 | $1,658 +1.7% | $118,100 |
| 2022 | $1,630 +41.7% | -- |
| 2021 | $1,150 +14.8% | -- |
| 2020 | $1,002 +2.5% | -- |
| 2019 | $978 +6.5% | -- |
| 2018 | $918 -13.4% | -- |
| 2017 | $1,060 +15.5% | -- |
| 2016 | $918 +17.1% | -- |
| 2015 | $784 | -- |
| 2012 | $784 | -- |
Find assessor info on the county website
Monthly payment
Est. payment
Payment breakdown
Explore the cost of this home by adjusting the details. Changes won't be saved.Climate risks
Neighborhood: 55951

Similar homes
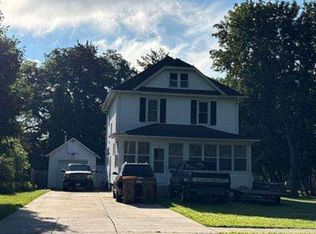
- $--3 bd1 ba1.6k sqft509 N Huron Ave, Spring Valley, MN 55975Auction
 Auction.com 1
 - $--4 bd2 ba1.4k sqft503 NW Bergen St, Adams, MN 55909Auction
 Auction.com 1
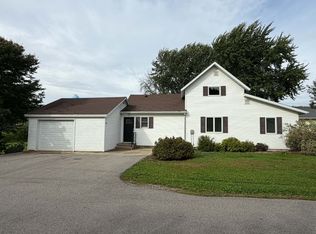
 - $119,9002 bd2 ba1k sqft305 N Randolph St, Stacyville, IA 50476For Sale By Owner
- $134,9003 bd2 ba1.5k sqft103 Ellen St, Ostrander, MN 55961For Sale

 MLS ID #7126200, Julie M Fink, Re/Max Results. NorthstarMLS as distributed by MLS GRID
 - $169,5002 bd2 ba1.2k sqft209 W Main St, Adams, MN 55909For SaleMLS ID #7155991, Robert Stalberger, Whitetail Properties Real Estate. NorthstarMLS as distributed by MLS GRID
- $169,0003 bd1 ba1.7k sqft508 NW Lincoln St, Adams, MN 55909For SaleMLS ID #7105897, Nick Schmitz, Land Resource Mgmt & Rlty Inc.. NorthstarMLS as distributed by MLS GRID
- $68,0001 bd1 ba997 sqft115 E Jefferson St, Spring Valley, MN 55975For SaleMLS ID #7098710, Chad Carpenter, Elcor Realty of Rochester Inc.. NorthstarMLS as distributed by MLS GRID
