Skip main navigation
Sold
  • Listed by: COMPASS
    Bought with: Windermere Real Estate Co.
    $1,900,000

    115 W Comstock Street, Seattle, WA 98119

    3beds
    2,123sqft
    Condominium
    Built in 1998
    -- sqft lot
    $1,853,600 Zestimate®
    $895/sqft
    $5,675 Estimated rent

    Home value

    $1,853,600

    $1.71M - $2.02M

    $5,675/mo

    Zestimate® history
    Loading
    Loading...

    Owner options

    List your home for rent

    $5,675/mo

    Rent Zestimate®

    Find your next renter with Zillow Rental Manager. Plus, with online applications, you can quickly screen prospective tenants – for free.

    Learn more

    $5,675/mo

    Rent Zestimate®

    Refinance and save

    $13,011/mo

    Est. payment

    Refinancing to a lower rate could help reduce your monthly payments and save thousands over the life of the loan.

    See today's rates

    $13,011/mo

    Est. payment

    Explore your selling options

    Work with a Zillow partner agent

    Leverage their expertise and Zillow's premium Showcase listings to get your home seen by more buyers.

    Get started

    List with your own agent

    Get your home in front of millions of buyers by listing it on Zillow.

    Learn how to do it

    Sell it yourself

    Take full control of how buyers see your home on Zillow by listing For Sale by Owner (FSBO).

    List your home

    What's special

    Gas fireplaceSecond fireplaceWell-equipped kitchenHardwood floorsSpacious primary suiteLarge walk-in closetFamily room
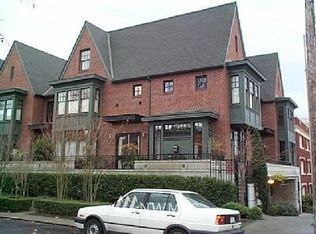
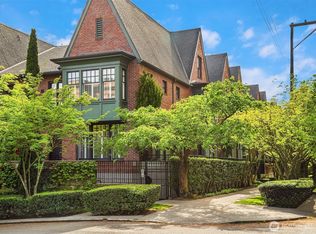
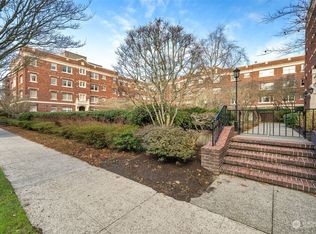
    One block from Kerry Park, this rare South Slope QA townhome blends timeless design with modern amenities. It features 10 ft ceilings, hardwood floors, and a grand dining area. The main level includes a formal living room with gas fireplace, a well-equipped kitchen with stainless appliances and gas cooktop, and a family room opening to a large south-facing patio. The spacious primary suite offers a second fireplace, large walk-in closet, and 5-piece bath with limestone finishes. Enjoy central A/C, secure gated entry, garage with two deeded parking spaces, and storage. With a 92 Walk Score, this home provides unmatched access to downtown, Climate Pledge Arena, and Queen Anne’s vibrant shops and restaurants.

    Zillow last checked:

    Listing updated:

    Listed by:

    Shannon Campbell,

    COMPASS

    Bought with:

    Pat Craft, 10868

    Windermere Real Estate Co.

    Source: NWMLS as distributed by MLS GRID,MLS#: 2435698MLS Logo

    Facts & features

    Interior

    Bedrooms & bathrooms
    • Bedrooms: 3
    • Bathrooms: 3
    • Full bathrooms: 2
    • 1/2 bathrooms: 1
    • Main level bathrooms: 1
    Other
    • Level: Main
    Dining room
    • Level: Main
    Entry hall
    • Level: Main
    Family room
    • Level: Main
    Kitchen without eating space
    • Level: Main
    Living room
    • Level: Main
    Utility room
    • Level: Main
    Heating
    • Fireplace, Forced Air, Electric, Natural Gas
    Cooling
    • Has cooling: Yes
    Appliances
    • Included: Dishwasher(s), Disposal, Dryer(s), Microwave(s), Refrigerator(s), Stove(s)/Range(s), Washer(s), Garbage Disposal, Water Heater: HOA, Water Heater Location: HOA
    Features
    • Flooring: Ceramic Tile, Hardwood, Stone
    • Windows: Insulated Windows, Coverings: included
    • Number of fireplaces: 2
    • Fireplace features: Gas, Main Level: 1, Upper Level: 1, Fireplace
    Interior area
    • Total structure area: 2,123
    • Total interior livable area: 2,123 sqft

    Property

    Parking
    • Total spaces: 2
    • Parking features: Common Garage
    • Garage spaces: 2
    Features
    • Levels: Multi/Split
    • Entry location: Main
    • Patio & porch: Fireplace, Insulated Windows, Primary Bathroom, Vaulted Ceiling(s), Walk-In Closet(s), Water Heater
    • Has view: Yes
    • View description: Territorial
    Lot
    • Features: Curbs, Paved, Sidewalk
    Details
    • Parcel number: 8898530590
    • Special conditions: Standard

    Construction

    Type & style
    • Home type: Condo
    • Architectural style: See Remarks
    • Property subtype: Condominium
    Materials
    • Brick
    • Roof: Composition
    Condition
    • Year built: 1998

    Utilities & green energy

    • Electric: Company: Seattle City Light
    • Sewer: Company: HOA
    • Water: Company: HOA
    • Utilities for property: Xfinity, Xfinity
    Green energy
    • Energy efficient items: Insulated Windows

    Community & neighborhood

    Security
    • Security features: Fire Sprinkler System
    Community
    • Community features: Cable TV, Gated
    Location
    • Region: Seattle
    • Subdivision: Queen Anne

    HOA & financial

    HOA
    • HOA fee: $1,471 monthly
    • Services included: Central Hot Water, Common Area Maintenance, Earthquake Insurance, Maintenance Grounds, See Remarks, Sewer, Water

    Other

    Other facts
    • Listing terms: Conventional
    • Cumulative days on market: 122 days

    Price history

    DateEventPrice
    11/20/2025Sold$1,900,000-2.6%$895/sqft
    Source: NWMLS as distributed by MLS GRID #2435698 Report a problem
    10/15/2025Pending sale$1,950,000$919/sqft
    Source: NWMLS as distributed by MLS GRID #2435698 Report a problem
    9/19/2025Listed for sale$1,950,000+30%$919/sqft
    Source: NWMLS as distributed by MLS GRID #2435698 Report a problem
    4/11/2018Sold$1,500,000$707/sqft
    Source: NWMLS as distributed by MLS GRID #1247570 Report a problem

    Public tax history

    Tax history is unavailable.

    Neighborhood: Lower Queen Anne

    Nearby schools

    GreatSchools rating
    Get a cash offer in 3 minutes
    Find out how much your home could sell for in as little as 3 minutes with a no-obligation cash offer.
    Estimated market value
    $1,853,600
    Get a cash offer in 3 minutes
    Find out how much your home could sell for in as little as 3 minutes with a no-obligation cash offer.
    Estimated market value
    $1,853,600