Welcome to 115 W Hillside Drive, a well-maintained 4-bedroom, 2.1-bath colonial offering a classic layout, thoughtful updates, and comfortable living spaces. This home has been lovingly cared for by its current owners, with numerous recent improvements that provide peace of mind for years to come. Step inside a welcoming foyer with a turned staircase — perfectly positioned to keep the entry open and inviting. To one side, you’ll find a formal dining room ideal for gatherings, and to the other, a sitting or living room. The rear of the home opens to a spacious family room with a cozy fireplace, seamlessly connected to the eat-in kitchen. Sliding doors from the kitchen lead to the deck, perfect for morning coffee or weekend barbecues. A convenient main-floor laundry and powder room complete the first level. Upstairs, the primary suite offers a private bath, while three additional bedrooms share a spacious hall bath. The partially finished basement adds flexible space that’s ideal for a TV room, home gym, or play area. Practical updates add incredible value, including a newer roof, gutters, HVAC system, water heater, garage door and opener, new windows, and refreshed front porch posts. The attached two-car garage includes a handy rear alcove — great for storage or potential conversion to a future mudroom. Located in a sidewalk-lined neighborhood setting with easy access to major routes. Located in a vibrant borough setting, Oxford offers a distinctive small-town feel with a lively events calendar. From seasonal markets and family-friendly festivals to “Movies in the Park” and the ever-popular Halloween parade, residents enjoy opportunities to connect and celebrate year-round.
Sold for $435,000
$435,000
115 W Hillside Dr, Oxford, PA 19363
4beds
2,074sqft
Single Family Residence
Built in 1998
10,454 Square Feet Lot
$480,600 Zestimate®
$210/sqft
$3,092 Estimated rent
Home value
$480,600
$457,000 - $505,000
$3,092/mo
Zestimate® history
Owner options
List your home for rent
$3,092/mo
Rent Zestimate®
Find your next renter with Zillow Rental Manager. Plus, with online applications, you can quickly screen prospective tenants – for free.
$3,092/mo
Rent Zestimate®
Refinance and save
$3,072/mo
Est. payment
Refinancing to a lower rate could help reduce your monthly payments and save thousands over the life of the loan.
$3,072/mo
Est. payment
Explore your selling options
Work with a Zillow partner agent
Leverage their expertise and Zillow's premium Showcase listings to get your home seen by more buyers.
Get startedList with your own agent
Get your home in front of millions of buyers by listing it on Zillow.
Learn how to do itSell it yourself
Take full control of how buyers see your home on Zillow by listing For Sale by Owner (FSBO).
List your homeWhat's special
New windowsEat-in kitchenNewer roofRefreshed front porch posts
Zillow last checked:
Listing updated:
Listed by:
Nicole Ilg 610-996-0690,
BHHS Fox & Roach-Kennett Sq,
Co-Listing Agent: Jeff Roland 610-563-0081,
BHHS Fox & Roach-Kennett Sq
Bought with:
Cody Hoesterey, RS0038223
Crown Homes Real Estate
Rob Hoesterey, RS341482
Crown Homes Real Estate
Source: Bright MLS,MLS#: PACT2112544
Facts & features
Interior
Bedrooms & bathrooms
- Bedrooms: 4
- Bathrooms: 3
- Full bathrooms: 2
- 1/2 bathrooms: 1
- Main level bathrooms: 1
Rooms
- Room types: Living Room, Dining Room, Primary Bedroom, Bedroom 2, Bedroom 3, Kitchen, Family Room, Bedroom 1, Other
Primary bedroom
- Level: Upper
- Area: 140 Square Feet
- Dimensions: 10 X 14
Primary bedroom
- Level: Unspecified
Bedroom 1
- Level: Upper
- Area: 110 Square Feet
- Dimensions: 10 X 11
Bedroom 2
- Level: Upper
- Area: 121 Square Feet
- Dimensions: 11 X 11
Bedroom 3
- Level: Upper
- Area: 140 Square Feet
- Dimensions: 10 X 14
Dining room
- Level: Main
- Area: 132 Square Feet
- Dimensions: 11 X 12
Family room
- Level: Main
- Area: 228 Square Feet
- Dimensions: 12 X 19
Kitchen
- Features: Kitchen - Electric Cooking
- Level: Main
- Area: 238 Square Feet
- Dimensions: 14 X 17
Living room
- Level: Main
- Area: 121 Square Feet
- Dimensions: 11 X 11
Other
- Description: REC ROOM
- Level: Lower
- Area: 299 Square Feet
- Dimensions: 23 X 13
Heating
- Forced Air, Natural Gas
Cooling
- Central Air, Electric
Appliances
- Included: Gas Water Heater
- Laundry: Main Level
Features
- Dining Area
- Flooring: Carpet
- Basement: Full,Partially Finished
- Number of fireplaces: 1
Interior area
- Total structure area: 2,274
- Total interior livable area: 2,074 sqft
- Finished area above ground: 2,074
Property
Parking
- Total spaces: 2
- Parking features: Garage Faces Front, Attached
- Attached garage spaces: 2
Accessibility
- Accessibility features: None
Features
- Levels: Two
- Stories: 2
- Patio & porch: Deck
- Exterior features: Sidewalks
- Pool features: None
Lot
- Size: 10,454 Square Feet
- Features: Flag Lot
Details
- Additional structures: Above Grade
- Parcel number: 0603A0001.0200
- Zoning: R-1
- Special conditions: Standard
Construction
Type & style
- Home type: SingleFamily
- Architectural style: Colonial
- Property subtype: Single Family Residence
Materials
- Vinyl Siding
- Foundation: Block
- Roof: Shingle
Condition
- Very Good
- New construction: No
- Year built: 1998
Utilities & green energy
- Electric: 200+ Amp Service
- Sewer: Public Sewer
- Water: Public
- Utilities for property: Underground Utilities
Community & HOA
Community
- Subdivision: Brookside Estates
HOA
- Has HOA: Yes
- Services included: Unknown Fee
- HOA fee: $250 annually
- HOA name: REESE MANAGEMENT COMPANY
Location
- Region: Oxford
- Municipality: OXFORD BORO
Financial & listing details
- Price per square foot: $210/sqft
- Tax assessed value: $130,740
- Annual tax amount: $3,078
- Date on market: 11/14/2025
- Listing agreement: Exclusive Right To Sell
- Listing terms: Conventional,VA Loan,FHA 203(b)
- Inclusions: Kitchen Refrigerator In As-is Condition With No Value
- Exclusions: Clothes Washer, Clothes Dryer
- Ownership: Fee Simple
Price history
| Date | Event | Price |
|---|---|---|
| 1/7/2026 | Sold | $435,000+1.2%$210/sqft |
Source:  Bright MLS #PACT2112544 Report a problem Bright MLS #PACT2112544 Report a problem | ||
| 11/19/2025 | Contingent | $429,900$207/sqft |
Source: Bright MLS #PACT2112544 Report a problem | ||
| 11/14/2025 | Listed for sale | $429,900+73.4%$207/sqft |
Source: Bright MLS #PACT2112544 Report a problem | ||
| 12/28/2007 | Sold | $247,900+62%$120/sqft |
Source: Public Record Report a problem | ||
| 11/7/2001 | Sold | $153,000+5.6%$74/sqft |
Source: Public Record Report a problem | ||
| 5/8/1998 | Sold | $144,900$70/sqft |
Source: Public Record Report a problem | ||
Public tax history
| Year | Property taxes | Tax assessment |
|---|---|---|
| 2025 | $7,293 +1.3% | $130,740 |
| 2024 | $7,196 +4.6% | $130,740 |
| 2023 | $6,878 +2.8% | $130,740 |
| 2022 | $6,693 +2.6% | $130,740 |
| 2021 | $6,525 +405.7% | $130,740 |
| 2020 | $1,290 -79.3% | $130,740 |
| 2019 | $6,245 | $130,740 |
| 2018 | $6,245 +9900.2% | $130,740 |
| 2017 | $62 -98.5% | $130,740 |
| 2016 | $4,109 | $130,740 |
| 2015 | $4,109 | $130,740 |
| 2014 | $4,109 | $130,740 |
| 2013 | -- | $130,740 |
| 2012 | -- | $130,740 |
| 2011 | -- | $130,740 |
| 2010 | -- | $130,740 |
| 2009 | -- | $130,740 |
| 2008 | -- | $130,740 |
| 2007 | -- | $130,740 |
| 2006 | -- | $130,740 |
| 2005 | -- | $130,740 |
| 2004 | -- | $130,740 |
| 2003 | -- | $130,740 |
| 2000 | -- | $130,740 |
Find assessor info on the county website
Neighborhood: 19363
Nearby homes
- $461,9003 bd2 ba2.4k sqft113 W Hillside Dr, Oxford, PA 19363Off Market
- $452,3004 bd3 ba1.9k sqft117 W Hillside Dr, Oxford, PA 19363Off Market
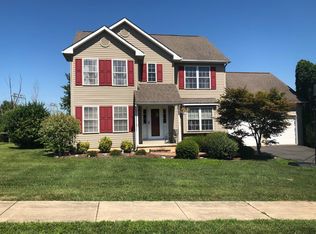
- $403,3003 bd3 ba979 sqft111 W Hillside Dr, Oxford, PA 19363Off Market
- $458,7004 bd3 ba1.9k sqft101 Sebastian Dr, Oxford, PA 19363Off Market
- $506,1006 bd4 ba3.4k sqft119 W Hillside Dr, Oxford, PA 19363Sold
- $453,7003 bd2 ba1.9k sqft110 W Hillside Dr, Oxford, PA 19363Off Market
- $365,0003 bd3 ba1.9k sqft102 Sebastian Dr, Oxford, PA 19363Sold
- $469,7003 bd3 ba2.4k sqft120 W Hillside Dr, Oxford, PA 19363Off Market
Nearby schools
GreatSchools rating
- NAJordan Bank SchoolGrades: KDistance: 1.2 mi
- 5/10Penn's Grove SchoolGrades: 7-8Distance: 1.3 mi
- 7/10Oxford Area High SchoolGrades: 9-12Distance: 2.1 mi
Schools provided by the listing agent
- High: Oxford Area
- District: Oxford Area
Source: Bright MLS. This data may not be complete. We recommend contacting the local school district to confirm school assignments for this home.
Get a cash offer in 3 minutes
Find out how much your home could sell for in as little as 3 minutes with a no-obligation cash offer.
Estimated market value
$480,600
Get a cash offer in 3 minutes
Find out how much your home could sell for in as little as 3 minutes with a no-obligation cash offer.
Estimated market value
$480,600
- Pennsylvania
- Chester County
- Oxford
- 19363
- 115 W Hillside Dr
Nearby cities
Nearby zip codes
Other Oxford Topics
