Welcome to 119 W. Hillside Dr in popular Brookside Estates! This beautiful 6 BR/3.5 BA/2 Car Garage home is sure to wow and features a hard to find IN-LAW/FAMILY SUITE in the daylight walk-out lower level.....featuring 2 Bedrooms, a full bath, full kitchen, living room, laundry room and private patio. Current owners have done so many wonderful updates and renovations throughout! Main floor features new LVP flooring throughout, new appliances in kitchen, custom built breakfast nook and newly installed oak stairs leading upstairs. Upstairs you'll find the primary bedroom suite with newly installed tile and lighting in the bathroom, a hall bath with new vanity, lighting and tile as well as conveniently located upstairs laundry with new LVP flooring. Rounding out the upper level are 3 additional bedrooms with fresh, neutral paint and professionally cleaned carpets. Don't forget about the amazing garage featuring newly poured and painted concrete floor, insulation, drywall, shelving, worktables and other various wall hangers plus storage above with an exhaust fan. Other great features include a newer deck, a custom built storage shed with electric, public water/sewer/natural gas, raised garden beds and much, much more! Make your appointments today!
Sold for $506,100
$506,100
119 W Hillside Dr, Oxford, PA 19363
6beds
3,423sqft
Single Family Residence
Built in 2003
0.26 Acres Lot
$522,400 Zestimate®
$148/sqft
$3,807 Estimated rent
Home value
$522,400
$491,000 - $559,000
$3,807/mo
Zestimate® history
Owner options
List your home for rent
$3,807/mo
Rent Zestimate®
Find your next renter with Zillow Rental Manager. Plus, with online applications, you can quickly screen prospective tenants – for free.
$3,807/mo
Rent Zestimate®
Refinance and save
$3,512/mo
Est. payment
Refinancing to a lower rate could help reduce your monthly payments and save thousands over the life of the loan.
$3,512/mo
Est. payment
Explore your selling options
Work with a Zillow partner agent
Leverage their expertise and Zillow's premium Showcase listings to get your home seen by more buyers.
Get startedList with your own agent
Get your home in front of millions of buyers by listing it on Zillow.
Learn how to do itSell it yourself
Take full control of how buyers see your home on Zillow by listing For Sale by Owner (FSBO).
List your homeWhat's special
Insulation drywall shelving worktablesDaylight walk-out lower levelFresh neutral paintProfessionally cleaned carpetsAmazing garagePrimary bedroom suiteCustom built breakfast nook
Zillow last checked:
Listing updated:
Listed by:
John Kriza 610-444-7600,
Beiler-Campbell Realtors-Kennett Square,
Listing Team: John Kriza Real Estate Team
Bought with:
Wendy Duckworth, RS355730
Crown Homes Real Estate
Source: Bright MLS,MLS#: PACT2097152
Facts & features
Interior
Bedrooms & bathrooms
- Bedrooms: 6
- Bathrooms: 4
- Full bathrooms: 3
- 1/2 bathrooms: 1
- Main level bathrooms: 1
Rooms
- Room types: Living Room, Dining Room, Primary Bedroom, Bedroom 2, Bedroom 3, Kitchen, Family Room, Bedroom 1
Primary bedroom
- Level: Upper
- Area: 234 Square Feet
- Dimensions: 18 X 13
Bedroom 1
- Level: Upper
- Area: 168 Square Feet
- Dimensions: 14 X 12
Bedroom 2
- Level: Upper
- Area: 168 Square Feet
- Dimensions: 14 X 12
Bedroom 3
- Level: Upper
- Area: 120 Square Feet
- Dimensions: 12 X 10
Dining room
- Level: Main
- Area: 168 Square Feet
- Dimensions: 14 X 12
Family room
- Level: Main
- Area: 308 Square Feet
- Dimensions: 22 X 14
Kitchen
- Features: Kitchen - Electric Cooking, Pantry, Double Sink
- Level: Main
- Area: 300 Square Feet
- Dimensions: 20 X 15
Living room
- Features: Fireplace - Other
- Level: Main
- Area: 192 Square Feet
- Dimensions: 16 X 12
Heating
- Forced Air, Natural Gas
Cooling
- Central Air, Electric
Appliances
- Included: Electric Water Heater
- Laundry: Upper Level, Lower Level
Features
- Cathedral Ceiling(s), 9'+ Ceilings
- Basement: Full,Exterior Entry,Finished
- Number of fireplaces: 1
- Fireplace features: Gas/Propane
Interior area
- Total structure area: 3,423
- Total interior livable area: 3,423 sqft
- Finished area above ground: 2,282
- Finished area below ground: 1,141
Property
Parking
- Total spaces: 6
- Parking features: Inside Entrance, Driveway, Attached, Other
- Attached garage spaces: 2
- Uncovered spaces: 4
Accessibility
- Accessibility features: None
Features
- Levels: Two
- Stories: 2
- Pool features: None
Lot
- Size: 0.26 Acres
Details
- Additional structures: Above Grade, Below Grade
- Parcel number: 0603A0001.0800
- Zoning: R1
- Special conditions: Standard
Construction
Type & style
- Home type: SingleFamily
- Architectural style: Colonial
- Property subtype: Single Family Residence
Materials
- Vinyl Siding
- Foundation: Concrete Perimeter
- Roof: Shingle
Condition
- New construction: No
- Year built: 2003
Utilities & green energy
- Electric: Underground, 200+ Amp Service, Circuit Breakers
- Sewer: Public Sewer
- Water: Public
- Utilities for property: Cable Connected
Community & HOA
Community
- Security: Exterior Cameras
- Subdivision: Brookside Estates
HOA
- Has HOA: Yes
- Services included: Common Area Maintenance
- HOA fee: $250 annually
Location
- Region: Oxford
- Municipality: OXFORD BORO
Financial & listing details
- Price per square foot: $148/sqft
- Tax assessed value: $129,300
- Annual tax amount: $7,212
- Date on market: 5/29/2025
- Listing agreement: Exclusive Right To Sell
- Listing terms: Conventional,Cash
- Inclusions: Washer, Dryer, Fridge (main Kitchen And Suite)
- Exclusions: Freezer In Garage. Lower Level: Tv In Living Room, Tv In Bed Room, Kitchen Shelf, Faux Fireplace
- Ownership: Fee Simple
Price history
| Date | Event | Price |
|---|---|---|
| 8/18/2025 | Sold | $506,100+3.3%$148/sqft |
Source:  Bright MLS #PACT2097152 Report a problem Bright MLS #PACT2097152 Report a problem | ||
| 7/1/2025 | Pending sale | $489,900$143/sqft |
Source: Bright MLS #PACT2097152 Report a problem | ||
| 6/2/2025 | Contingent | $489,900$143/sqft |
Source: Bright MLS #PACT2097152 Report a problem | ||
| 5/29/2025 | Listed for sale | $489,900+97.6%$143/sqft |
Source: Bright MLS #PACT2097152 Report a problem | ||
| 8/1/2007 | Sold | $247,900+8%$72/sqft |
Source: Public Record Report a problem | ||
| 5/5/2004 | Sold | $229,500+337.1%$67/sqft |
Source: Public Record Report a problem | ||
| 5/20/2003 | Sold | $52,500$15/sqft |
Source: Public Record Report a problem | ||
Public tax history
| Year | Property taxes | Tax assessment |
|---|---|---|
| 2025 | $7,213 +1.3% | $129,300 |
| 2024 | $7,117 +4.6% | $129,300 |
| 2023 | $6,803 +2.8% | $129,300 |
| 2022 | $6,619 +3.5% | $129,300 +0.9% |
| 2021 | $6,396 +405.7% | $128,160 |
| 2020 | $1,265 -79.3% | $128,160 |
| 2019 | $6,122 | $128,160 |
| 2018 | $6,122 +9899.8% | $128,160 |
| 2017 | $61 -98.5% | $128,160 |
| 2016 | $4,022 | $128,160 |
| 2015 | $4,022 | $128,160 |
| 2014 | $4,022 | $128,160 |
| 2013 | -- | $128,160 |
| 2012 | -- | $128,160 |
| 2011 | -- | $128,160 |
| 2010 | -- | $128,160 |
| 2009 | -- | $128,160 -33.5% |
| 2008 | -- | $192,610 |
| 2007 | -- | $192,610 |
| 2006 | -- | $192,610 |
| 2005 | -- | $192,610 +1041.7% |
| 2004 | -- | $16,870 |
| 2003 | -- | $16,870 |
| 2000 | -- | $16,870 |
Find assessor info on the county website
Neighborhood: 19363
Nearby homes
- $452,3004 bd3 ba1.9k sqft117 W Hillside Dr, Oxford, PA 19363Off Market
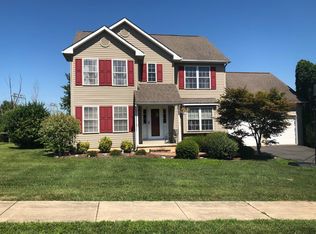
- $417,5003 bd1 ba2.1k sqft121 W Hillside Dr, Oxford, PA 19363Off Market
- $469,7003 bd3 ba2.4k sqft120 W Hillside Dr, Oxford, PA 19363Off Market
- $435,0004 bd3 ba2k sqft115 W Hillside Dr, Oxford, PA 19363Sold
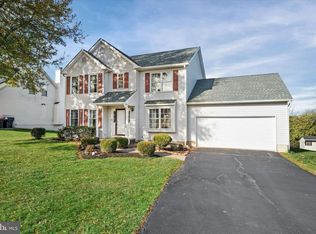
- $458,7004 bd3 ba1.9k sqft101 Sebastian Dr, Oxford, PA 19363Off Market
- $459,3004 bd4 ba2.1k sqft123 W Hillside Dr, Oxford, PA 19363Off Market
- $416,6003 bd1 ba1.9k sqft103 Sebastian Dr, Oxford, PA 19363Off Market
- $461,9003 bd2 ba2.4k sqft113 W Hillside Dr, Oxford, PA 19363Off Market
Nearby schools
GreatSchools rating
- NAJordan Bank SchoolGrades: KDistance: 1.2 mi
- 5/10Penn's Grove SchoolGrades: 7-8Distance: 1.3 mi
- 7/10Oxford Area High SchoolGrades: 9-12Distance: 2.1 mi
Schools provided by the listing agent
- High: Oxford Area
- District: Oxford Area
Source: Bright MLS. This data may not be complete. We recommend contacting the local school district to confirm school assignments for this home.
Get a cash offer in 3 minutes
Find out how much your home could sell for in as little as 3 minutes with a no-obligation cash offer.
Estimated market value
$522,400
Get a cash offer in 3 minutes
Find out how much your home could sell for in as little as 3 minutes with a no-obligation cash offer.
Estimated market value
$522,400
- Pennsylvania
- Chester County
- Oxford
- 19363
- 119 W Hillside Dr
Nearby cities
Nearby zip codes
Other Oxford Topics
