LIVE VIRTUAL TOUR WITH LISTING!! "Welcome to your dream home at 115 Waltham Court! This charming and meticulously maintained residence offers the perfect blend of comfort and elegance in the heart of Davenport, Florida. Nestled in a peaceful community, this inviting 5-bedroom, 4-bathroom with 3 CAR GARAGE home is a haven of tranquility in the well desired community of Legacy Park in Davenport Florida. As you step inside, you'll be greeted by an abundance of natural light that dances through the spacious living areas. The open-concept layout creates a seamless flow from the cozy FORMAL LIVING/DINING ROOM COMBO to the stylish kitchen with BUILT IN DESK. Whether you're a culinary enthusiast or simply love to entertain, this kitchen is a chef's delight with modern appliances, ample counter space, and boasts plenty of kitchen cabinetry, providing ample storage space for all your culinary needs, along with breakfast bar and kitchen dinette, and is next to an oversized laundry room with newer washer & dryers! The family room boasts ample space for gatherings and relaxation, featuring a versatile couch that effortlessly transforms into a comfortable bed. The HUGE MASTER SUITE is a true retreat, offering 2 walk-in closets and an en-suite bathroom that provides a spa-like experience with double vanities and separate water closet. The residence also features a secondary Junior Master Suite complete with a full bathroom. Two additional bedrooms offer versatility for a growing family or a home office with a second bathroom between these two rooms. And last but not least, a fifth bedroom with pool bathroom directly across the hall for personal use or for access to the pool area, and all rooms have mounted TV’s, ceiling fans, This home offers a luxurious WEST FACING, EXPANSIVE POOL AND SPA AREA with EXTENDED DECK, designed to provide residents with the ULTIMATE OUTDOOR RETREAT. The pool itself is a grand centerpiece, stretching across a substantial portion of the backyard. Its dimensions are generous, allowing for both leisurely swimming and energetic laps. The crystal-clear waters glisten under the Florida sun, creating a refreshing oasis on hot summer days, along with a huge lanai for your relaxation with friends and family, ideal for al fresco dining, sipping your morning coffee, enjoying afternoon barbecues or private parties! The backyard is perfect with lush landscaping and serene surroundings complete this picture-perfect setting. The 3-car garage has multi-functional space now serving as a partial game room, or ample space to park your cars! The community offers low HOA fees at a total $206 per quarter! This home is not just a place to live; it's a lifestyle which can be used for short term rental or private residence. Newer AC, and pool pump. Conveniently located near top-rated schools, shopping, dining, and recreational opportunities, you'll have everything you need right at your fingertips. Plus, easy access to major highways ensures that all of Central Florida's attractions are just a short drive away.
Sold for $508,800
Street View
$508,800
115 WALTHAM CT, DAVENPORT, FL 33897
5beds
2,588sqft
Single Family Residence
Built in 2005
9,100 Square Feet Lot
$491,500 Zestimate®
$197/sqft
$2,971 Estimated rent
Home value
$491,500
$467,000 - $516,000
$2,971/mo
Zestimate® history
Owner options
List your home for rent
$2,971/mo
Rent Zestimate®
Find your next renter with Zillow Rental Manager. Plus, with online applications, you can quickly screen prospective tenants – for free.
$2,971/mo
Rent Zestimate®
Refinance and save
$3,484/mo
Est. payment
Refinancing to a lower rate could help reduce your monthly payments and save thousands over the life of the loan.
$3,484/mo
Est. payment
Explore your selling options
Work with a Zillow partner agent
Leverage their expertise and Zillow's premium Showcase listings to get your home seen by more buyers.
Get startedList with your own agent
Get your home in front of millions of buyers by listing it on Zillow.
Learn how to do itSell it yourself
Take full control of how buyers see your home on Zillow by listing For Sale by Owner (FSBO).
List your homeWhat's special
Modern appliancesExpansive poolOversized laundry roomMulti-functional spaceAmple storage spaceEn-suite bathroomLuxurious west facing
Zillow last checked:
Listing updated:
Listed by:
Liz Wilson 863-557-6135,
REAL BROKER, LLC 855-450-0442
Bought with:
Rochelle Warriner, 3457113
UNITED REAL ESTATE PREFERRED
Source: Stellar MLS,MLS#: O6142446 Originating MLS: Orlando Regional
Originating MLS: Orlando Regional
Facts & features
Interior
Bedrooms & bathrooms
- Bedrooms: 5
- Bathrooms: 4
- Full bathrooms: 4
Rooms
- Room types: Family Room, Dining Room, Utility Room
Primary bedroom
- Features: Walk-In Closet(s)
- Level: First
- Dimensions: 18x12
Bedroom 2
- Features: Built-in Closet
- Level: First
- Dimensions: 12x10
Bedroom 3
- Features: Built-in Closet
- Level: First
- Dimensions: 12x11
Bedroom 4
- Features: Built-in Closet
- Level: First
- Dimensions: 12x11
Bedroom 5
- Features: Built-in Closet
- Level: First
- Dimensions: 12x11
Dinette
- Level: First
- Dimensions: 10x10
Dining room
- Level: First
- Dimensions: 13x11
Family room
- Level: First
- Dimensions: 24x16
Kitchen
- Level: First
- Dimensions: 24x16
Laundry
- Level: First
- Dimensions: 11x6
Living room
- Level: First
- Dimensions: 13x12
Heating
- Central
Cooling
- Central Air
Appliances
- Included: Cooktop, Dishwasher, Disposal, Dryer, Exhaust Fan, Microwave, Range Hood, Refrigerator, Washer
- Laundry: Laundry Room
Features
- Ceiling Fan(s), Eating Space In Kitchen, High Ceilings, Living Room/Dining Room Combo, Primary Bedroom Main Floor, Open Floorplan, Solid Surface Counters, Solid Wood Cabinets, Split Bedroom, Walk-In Closet(s)
- Flooring: Carpet, Ceramic Tile, Laminate
- Doors: Sliding Doors
- Windows: Blinds, Window Treatments
- Has fireplace: No
Interior area
- Total structure area: 3,520
- Total interior livable area: 2,588 sqft
Property
Parking
- Total spaces: 3
- Parking features: Driveway, Garage Door Opener
- Attached garage spaces: 3
- Has uncovered spaces: Yes
Features
- Levels: One
- Stories: 1
- Patio & porch: Covered, Porch
- Exterior features: Irrigation System, Lighting, Sidewalk, Sprinkler Metered
- Has private pool: Yes
- Pool features: Child Safety Fence, Gunite, Heated, In Ground, Lighting, Screen Enclosure
- Has spa: Yes
- Spa features: Heated, In Ground
- Has view: Yes
- View description: Garden, Pool
Lot
- Size: 9,100 Square Feet
- Features: In County, Sidewalk
- Residential vegetation: Mature Landscaping, Trees/Landscaped
Details
- Parcel number: 262511486250000810
- Zoning: 0
- Special conditions: None
Construction
Type & style
- Home type: SingleFamily
- Architectural style: Contemporary,Florida
- Property subtype: Single Family Residence
Materials
- Block
- Foundation: Slab
- Roof: Shingle
Condition
- New construction: No
- Year built: 2005
Details
- Builder name: MERCEDES HOMES
Utilities & green energy
- Sewer: Public Sewer
- Water: Public
- Utilities for property: Cable Connected, Electricity Available, Electricity Connected, Sprinkler Meter, Street Lights, Water Available
Community & HOA
Community
- Features: Deed Restrictions, Park, Playground, Sidewalks
- Security: Security Lights, Security System, Security System Owned
- Pet fee: $0 monthly
- Subdivision: LEGACY PARK PH 01
HOA
- Has HOA: Yes
- HOA fee: $69 monthly
- HOA name: ROBERT OLDO
- HOA phone: 352-404-4473
- Second HOA name: EXTREME MANAGEMENT
Location
- Region: Davenport
Financial & listing details
- Price per square foot: $197/sqft
- Tax assessed value: $394,079
- Annual tax amount: $4,267
- Date on market: 9/16/2023
- Cumulative days on market: 33 days
- Listing terms: Cash,Conventional
- Ownership: Fee Simple
- Total actual rent: 0
- Electric utility on property: Yes
- Road surface type: Paved
Price history
| Date | Event | Price |
|---|---|---|
| 12/15/2023 | Sold | $508,800-2.2%$197/sqft |
Source:  Stellar MLS #O6142446 Report a problem Stellar MLS #O6142446 Report a problem | ||
| 11/1/2023 | Pending sale | $520,000$201/sqft |
Source: Stellar MLS #O6142446 Report a problem | ||
| 10/16/2023 | Listed for sale | $520,000$201/sqft |
Source: Stellar MLS #O6142446 Report a problem | ||
| 10/6/2023 | Pending sale | $520,000$201/sqft |
Source: Stellar MLS #O6142446 Report a problem | ||
| 9/16/2023 | Listed for sale | $520,000+147.6%$201/sqft |
Source: Stellar MLS #O6142446 Report a problem | ||
| 10/5/2011 | Sold | $210,000-52.3%$81/sqft |
Source: Public Record Report a problem | ||
| 12/12/2006 | Sold | $439,900+6.9%$170/sqft |
Source: Public Record Report a problem | ||
| 10/17/2005 | Sold | $411,481$159/sqft |
Source: Public Record Report a problem | ||
Public tax history
| Year | Property taxes | Tax assessment |
|---|---|---|
| 2025 | $4,575 -3.6% | $394,079 -3% |
| 2024 | $4,745 +7.1% | $406,345 +34.1% |
| 2023 | $4,428 +11.7% | $303,064 +10% |
| 2022 | $3,964 +14.2% | $275,513 +10% |
| 2021 | $3,470 +6.3% | $250,466 +7.2% |
| 2020 | $3,266 -0.6% | $233,691 +2.4% |
| 2019 | $3,286 -6.9% | $228,241 +0% |
| 2018 | $3,529 -0.8% | $228,139 +8.7% |
| 2017 | $3,555 +19.4% | $209,936 +4.2% |
| 2016 | $2,977 +2.4% | $201,394 +7.7% |
| 2015 | $2,908 -0.1% | $186,998 +10% |
| 2014 | $2,911 +16.9% | $169,998 +10% |
| 2013 | $2,490 +15.2% | $154,544 +10% |
| 2012 | $2,161 +2% | $140,495 +3.2% |
| 2011 | $2,119 -24.4% | $136,188 -23.9% |
| 2010 | $2,805 -20.8% | $178,924 -15.7% |
| 2009 | $3,542 -16.7% | $212,245 -22.6% |
| 2008 | $4,254 | $274,108 |
| 2007 | -- | -- |
| 2006 | $5,136 | -- |
| 2005 | -- | -- |
| 2004 | $210 | -- |
Find assessor info on the county website
Neighborhood: 33897
Nearby homes
- $508,8005 bd4 ba3.4k sqft125 Waltham Ct, Davenport, FL 33897Off Market
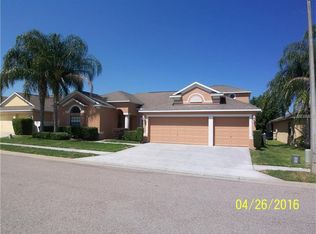
- $525,0004 bd3 ba2.5k sqft105 Waltham Ct, Davenport, FL 33897Sold
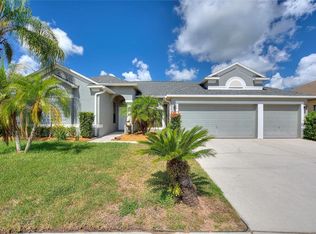
- $350,0005 bd3 ba3k sqft847 Coventry Rd, Davenport, FL 33897Sold
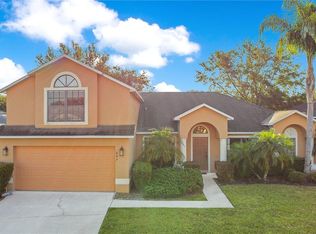
- $442,6005 bd3 ba2.6k sqft135 Waltham Ct, Davenport, FL 33897Off Market
- $402,4004 bd2 ba2.2k sqft837 Coventry Rd, Davenport, FL 33897Off Market
- $504,4004 bd3 ba2.5k sqft857 Coventry Rd, Davenport, FL 33897Off Market
- $465,4004 bd3 ba3k sqft114 Waltham Ct, Davenport, FL 33897Off Market
- $480,0004 bd3 ba2.5k sqft124 Waltham Ct, Davenport, FL 33897Sold
Nearby schools
GreatSchools rating
- 4/10Citrus Ridge: A Civics AcademyGrades: PK-8Distance: 1.4 mi
- 3/10Davenport High SchoolGrades: 9-12Distance: 8.6 mi
Schools provided by the listing agent
- Elementary: Citrus Ridge
- High: George Jenkins High
Source: Stellar MLS. This data may not be complete. We recommend contacting the local school district to confirm school assignments for this home.
Get a cash offer in 3 minutes
Find out how much your home could sell for in as little as 3 minutes with a no-obligation cash offer.
Estimated market value
$491,500
Get a cash offer in 3 minutes
Find out how much your home could sell for in as little as 3 minutes with a no-obligation cash offer.
Estimated market value
$491,500
- Florida
- Polk County
- Davenport
- 33897
- 115 WALTHAM CT
Nearby cities
Nearby neighborhoods
Nearby zip codes
Other Davenport Topics
