Upon arrival, the home's curb appeal captivates with its manicured landscaping and a charming facade. The meticulously maintained exterior sets the stage for the beauty that awaits inside. As you step through the front door, the spacious interior welcomes you with an abundance of natural light and an open-concept design. The tastefully appointed living spaces boast high-end finishes, creating an atmosphere of sophistication and warmth. The carefully chosen color palette and premium flooring add to the home's overall sense of style. The heart of this residence is undoubtedly the gourmet kitchen. Equipped with state-of-the-art appliances, granite countertops, and ample storage, this culinary haven is perfect for both everyday living and entertaining guests. The kitchen seamlessly connects to the dining area, fostering a sense of togetherness for family and friends. The four generously sized bedrooms and bonus room provide a sanctuary for rest and relaxation. The master suite, in particular, is a retreat unto itself, featuring a spa-like ensuite bathroom and a walk-in closet. The remaining bedrooms offer versatility, accommodating various lifestyle needs. One of the property's standout features is its private outdoor oasis. The screened-in pool area beckons you to unwind and bask in the Florida sunshine. Whether you're enjoying a refreshing swim, hosting a barbecue, or simply lounging by the pool, this space is designed for creating lasting memories. Nestled in the a desirable and well-established community, this home offers the perfect blend of tranquility and accessibility. Close proximity to local amenities, schools, medical facilities, and major thoroughfares makes commuting a breeze. Furthermore, the renowned attractions of Orlando and the magic of Disney World are just a short drive away.
Sold for $480,000
Street View
$480,000
124 WALTHAM COURT, DAVENPORT, FL 33897
4beds
2,588sqft
Single Family Residence
Built in 2005
9,100 Square Feet Lot
$475,900 Zestimate®
$185/sqft
$2,830 Estimated rent
Home value
$475,900
$452,000 - $500,000
$2,830/mo
Zestimate® history
Owner options
List your home for rent
$2,830/mo
Rent Zestimate®
Find your next renter with Zillow Rental Manager. Plus, with online applications, you can quickly screen prospective tenants – for free.
$2,830/mo
Rent Zestimate®
Refinance and save
$3,304/mo
Est. payment
Refinancing to a lower rate could help reduce your monthly payments and save thousands over the life of the loan.
$3,304/mo
Est. payment
Explore your selling options
Work with a Zillow partner agent
Leverage their expertise and Zillow's premium Showcase listings to get your home seen by more buyers.
Get startedList with your own agent
Get your home in front of millions of buyers by listing it on Zillow.
Learn how to do itSell it yourself
Take full control of how buyers see your home on Zillow by listing For Sale by Owner (FSBO).
List your homeWhat's special
Bonus roomPremium flooringNatural lightAmple storageSpa-like ensuite bathroomScreened-in pool areaWalk-in closet
Zillow last checked:
Listing updated:
Listed by:
Gate Arty 863-529-3222,
KELLER WILLIAMS REALTY SMART 863-577-1234
Bought with:
Keyla Rivera, 3335292
LA ROSA REALTY PREMIER LLC
Source: Stellar MLS,MLS#: L4942961 Originating MLS: Lakeland
Originating MLS: Lakeland
Facts & features
Interior
Bedrooms & bathrooms
- Bedrooms: 4
- Bathrooms: 3
- Full bathrooms: 3
Rooms
- Room types: Bonus Room, Den/Library/Office
Primary bedroom
- Features: Walk-In Closet(s)
- Level: First
- Dimensions: 18x18
Kitchen
- Level: First
- Dimensions: 15x16
Living room
- Level: First
- Dimensions: 16x18
Heating
- Central
Cooling
- Central Air
Appliances
- Included: Dishwasher, Electric Water Heater, Range, Refrigerator
- Laundry: Inside
Features
- Eating Space In Kitchen, High Ceilings, Walk-In Closet(s)
- Flooring: Carpet, Ceramic Tile, Laminate
- Has fireplace: No
Interior area
- Total structure area: 3,520
- Total interior livable area: 2,588 sqft
Property
Parking
- Total spaces: 2
- Parking features: Driveway
- Attached garage spaces: 2
- Has uncovered spaces: Yes
- Details: Garage Dimensions: 28x20
Features
- Levels: One
- Stories: 1
- Exterior features: Lighting, Sidewalk
- Has private pool: Yes
- Pool features: In Ground, Screen Enclosure
- Has spa: Yes
- Spa features: In Ground
Lot
- Size: 9,100 Square Feet
- Residential vegetation: Trees/Landscaped
Details
- Parcel number: 262511486250001020
- Special conditions: None
Construction
Type & style
- Home type: SingleFamily
- Property subtype: Single Family Residence
Materials
- Block, Stucco
- Foundation: Slab
- Roof: Shingle
Condition
- Completed
- New construction: No
- Year built: 2005
Utilities & green energy
- Sewer: Public Sewer
- Water: Public
- Utilities for property: BB/HS Internet Available, Cable Available, Electricity Available
Community & HOA
Community
- Pet fee: $0 monthly
- Subdivision: LEGACY PARK PH 01
HOA
- Has HOA: Yes
- HOA fee: $84 monthly
- HOA name: Legacy Park Master Homeowners Assoc. Jahvon W.
- HOA phone: 352-366-0234
Location
- Region: Davenport
Financial & listing details
- Price per square foot: $185/sqft
- Tax assessed value: $378,763
- Annual tax amount: $4,752
- Date on market: 3/1/2024
- Cumulative days on market: 12 days
- Listing terms: Cash,Conventional,FHA,VA Loan
- Ownership: Fee Simple
- Total actual rent: 0
- Electric utility on property: Yes
- Road surface type: Paved
Price history
| Date | Event | Price |
|---|---|---|
| 4/12/2024 | Sold | $480,000-7.7%$185/sqft |
Source:  Stellar MLS #L4942961 Report a problem Stellar MLS #L4942961 Report a problem | ||
| 3/13/2024 | Pending sale | $520,000$201/sqft |
Source: Stellar MLS #L4942961 Report a problem | ||
| 3/1/2024 | Listed for sale | $520,000-1.9%$201/sqft |
Source: Stellar MLS #L4942961 Report a problem | ||
| 12/12/2022 | Listing removed | -- |
Source: Stellar MLS #S5070641 Report a problem | ||
| 8/11/2022 | Price change | $530,000-3.6%$205/sqft |
Source: Stellar MLS #S5070641 Report a problem | ||
| 7/22/2022 | Price change | $550,000-0.9%$213/sqft |
Source: Stellar MLS #S5070641 Report a problem | ||
| 7/12/2022 | Price change | $555,000-2.4%$214/sqft |
Source: Stellar MLS #S5070641 Report a problem | ||
| 7/6/2022 | Listed for sale | $568,900+162.2%$220/sqft |
Source: Stellar MLS #S5070641 Report a problem | ||
| 12/20/2019 | Listing removed | $1,850$1/sqft |
Source: RADIUS REALTY GROUP LLC #S5027511 Report a problem | ||
| 12/12/2019 | Listed for rent | $1,850+17.5%$1/sqft |
Source: RADIUS REALTY GROUP LLC #S5027511 Report a problem | ||
| 11/26/2017 | Listing removed | $1,575$1/sqft |
Source: RADIUS REALTY GROUP LLC #S4852899 Report a problem | ||
| 10/24/2017 | Listed for rent | $1,575+12.5%$1/sqft |
Source: RADIUS REALTY GROUP LLC #S4852899 Report a problem | ||
| 2/13/2012 | Listing removed | $1,400$1/sqft |
Source: LA ROSA REALTY LLC #S4693038 Report a problem | ||
| 2/3/2012 | Price change | $1,400-6.7%$1/sqft |
Source: LA ROSA REALTY LLC #S4693038 Report a problem | ||
| 12/22/2011 | Listed for rent | $1,500$1/sqft |
Source: LA ROSA REALTY LLC #S4693038 Report a problem | ||
| 3/9/2009 | Sold | $217,000-1.3%$84/sqft |
Source: Public Record Report a problem | ||
| 12/16/2008 | Listed for sale | $219,900-45%$85/sqft |
Source: Prudential Real Estate #S4646674 Report a problem | ||
| 11/14/2006 | Sold | $400,000$155/sqft |
Source: Public Record Report a problem | ||
Public tax history
| Year | Property taxes | Tax assessment |
|---|---|---|
| 2025 | $3,530 -23.6% | $313,236 -6% |
| 2024 | $4,618 +4.3% | $333,370 +10% |
| 2023 | $4,428 +11.7% | $303,064 +10% |
| 2022 | $3,964 +14.2% | $275,513 +10% |
| 2021 | $3,470 +6.3% | $250,466 +7.2% |
| 2020 | $3,266 -0.6% | $233,691 +2.4% |
| 2019 | $3,286 -6.9% | $228,241 +0% |
| 2018 | $3,529 -0.8% | $228,139 +8.7% |
| 2017 | $3,555 +19.4% | $209,936 +4.2% |
| 2016 | $2,977 +2.4% | $201,394 +7.7% |
| 2015 | $2,908 -0.1% | $186,998 +10% |
| 2014 | $2,911 +16.9% | $169,998 +10% |
| 2013 | $2,490 +15.2% | $154,544 +10% |
| 2012 | $2,161 +2% | $140,495 +3.2% |
| 2011 | $2,119 -24.4% | $136,188 -23.9% |
| 2010 | $2,805 -20.8% | $178,924 -15.7% |
| 2009 | $3,542 -16.7% | $212,245 -22.6% |
| 2008 | $4,254 | $274,108 |
| 2007 | -- | -- |
| 2006 | $5,136 | -- |
| 2005 | -- | -- |
| 2004 | $210 | -- |
Find assessor info on the county website
Neighborhood: 33897
Nearby homes
- $470,9004 bd3 ba3k sqft114 Waltham Ct, Davenport, FL 33897Off Market
- $457,0004 bd3 ba2.5k sqft134 Waltham Ct, Davenport, FL 33897Off Market
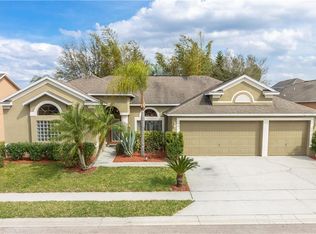
- $534,6005 bd4 ba3.4k sqft327 Coventry Rd, Davenport, FL 33897Off Market
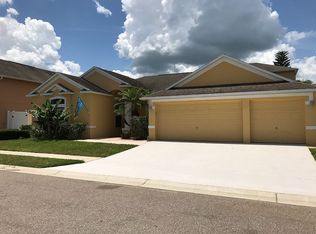
- $407,9004 bd2 ba2.1k sqft144 Waltham Ct, Davenport, FL 33897Off Market
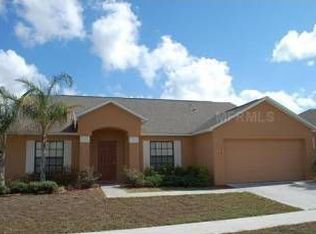
- $487,5005 bd3 ba2.5k sqft104 Waltham Ct, Davenport, FL 33897Off Market
- $418,4004 bd2 ba2.2k sqft337 Coventry Rd, Davenport, FL 33897Off Market
- $447,6004 bd3 ba2.6k sqft317 Coventry Rd, Davenport, FL 33897Off Market
- $508,8005 bd4 ba3.4k sqft125 Waltham Ct, Davenport, FL 33897Off Market
Nearby schools
GreatSchools rating
- 4/10Citrus Ridge: A Civics AcademyGrades: PK-8Distance: 1.4 mi
- 3/10Davenport High SchoolGrades: 9-12Distance: 8.6 mi
Schools provided by the listing agent
- Elementary: Bethune Academy
- Middle: Davenport School of the Arts
Source: Stellar MLS. This data may not be complete. We recommend contacting the local school district to confirm school assignments for this home.
Get a cash offer in 3 minutes
Find out how much your home could sell for in as little as 3 minutes with a no-obligation cash offer.
Estimated market value
$475,900
Get a cash offer in 3 minutes
Find out how much your home could sell for in as little as 3 minutes with a no-obligation cash offer.
Estimated market value
$475,900
- Florida
- Polk County
- Davenport
- 33897
- 124 WALTHAM COURT
Nearby cities
Nearby neighborhoods
Nearby zip codes
Other Davenport Topics
