Skip main navigation
Off market
  • $454,900

    134 Waltham Ct, Davenport, FL 33897

    4beds
    2,588sqft
    Single Family Residence
    Built in 2005
    9,099 Square Feet Lot
    $454,900 Zestimate®
    $176/sqft
    $2,830 Estimated rent

    Home value

    $454,900

    $432,000 - $478,000

    $2,830/mo

    Zestimate® history
    Loading
    Loading...

    Owner options

    List your home for rent

    $2,830/mo

    Rent Zestimate®

    Find your next renter with Zillow Rental Manager. Plus, with online applications, you can quickly screen prospective tenants – for free.

    Learn more

    $2,830/mo

    Rent Zestimate®

    Refinance and save

    $3,077/mo

    Est. payment

    Refinancing to a lower rate could help reduce your monthly payments and save thousands over the life of the loan.

    See today's rates

    $3,077/mo

    Est. payment

    Explore your selling options

    Work with a Zillow partner agent

    Leverage their expertise and Zillow's premium Showcase listings to get your home seen by more buyers.

    Get started

    List with your own agent

    Get your home in front of millions of buyers by listing it on Zillow.

    Learn how to do it

    Sell it yourself

    Take full control of how buyers see your home on Zillow by listing For Sale by Owner (FSBO).

    List your home

    What's special

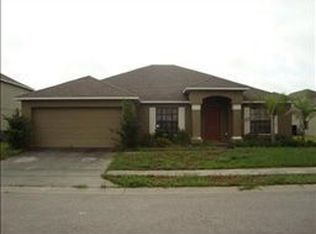
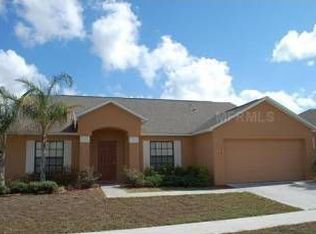
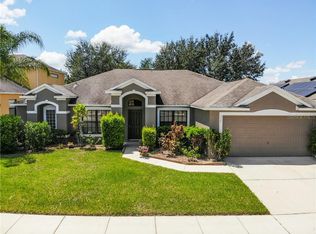
    Welcome to tropical Paradise in this PRIVATE POOL&SPA home on the CUL-DE-SAC street in the desirable The Estates at Legacy Park! Sought after SINGLE STORY Jacqueline floor plan is built on the rare 70'wide lot and featuring spacious L-shaped courtyard POOL DECK with EXTENDED COVERED LANAI,BRAND NEW SCREENS (2020) and CUSTOM DESIGNED TROPICAL LANDSCAPING with mature fruit trees!Come inside to appreciate this favored layout with 10'CEILINGS,TALL SLIDING DOORS,beautiful GRAND ARCHWAYS,SPLIT FLOOR PLAN with privacy in mind, SECONDARY SUITE with POOL BATH,upgraded LIGHT FIXTURES,BAY WINDOW overlooking resort style patio setting,designer GLASS FRONT ENTRY DOORS with TOUCH SCREEN LOCK,custom window treatments,tons of NATURAL LIGHT.Quality UPGRADES include:TILE FLOORS in all living areas and 1bedrm,MARBLE in the Den;BRAND NEW CARPET(2020),bathroom exhaust fans with timer switches,INTERCOM and SPEAKERS installed,NEST Thermostat and doorbell camera.Fall in love with expansive fully equipped KITCHEN featuring upgraded AUXILIARY KITCHEN EXHAUST FAN for pleasant cooking experience,newer UPGRADED APPLIANCES,ample counter-top and storage space,LARGE ISLAND,breakfast bar,a closet pantry,42" upper CABINETS, POT RACK LIGHT,BUILT IN DESK and BREAKFAST NOOK opening up into bright and cozy family room.PRIVATE DELUXE MASTER SUITE;large BATHROOM with GARDEN TUB,stand up SHOWER,DUAL SINKS and 3 separate closets including LARGE WALK IN!LAUNDRY ROOM with built in base cabinets and utility sink;3-CAR GARAGE,PAVED AREA in the rear.

    This property is not currently displayed as for sale or rent on Zillow. This may be different from what's on other websites or public sources.
    Originating MLS: Osceola

    Facts & features

    Interior

    Bedrooms & bathrooms
    • Bedrooms: 4
    • Bathrooms: 3
    • Full bathrooms: 3
    Heating
    • Forced air, Electric
    Cooling
    • Central
    Appliances
    • Included: Dishwasher, Dryer, Garbage disposal, Microwave, Range / Oven, Refrigerator, Washer
    • Laundry: Laundry Room
    Features
    • Ceiling Fans(s), Eating Space In Kitchen, High Ceiling(s), Open Floorplan, Split Bedroom, Walk-In Closet(s), Kitchen/Family Room Combo, Window Treatments
    • Flooring: Tile, Carpet
    • Windows: Blinds, Window Treatments
    • Has fireplace: No
    Interior area
    • Total interior livable area: 2,588 sqft

    Property

    Parking
    • Total spaces: 3
    • Parking features: Garage - Attached
    Features
    • Levels: One
    • Exterior features: Stucco
    • Pool features: Child Safety Fence, Heated, In Ground, Screen Enclosure, Lighting, Deck
    • Spa features: Heated, In Ground
    Lot
    • Size: 9,099 Square Feet
    Details
    • Parcel number: 262511486250001010

    Construction

    Type & style
    • Home type: SingleFamily
    • Property subtype: Single Family Residence
    Materials
    • masonry
    • Foundation: Retaining Wall
    • Roof: Shake / Shingle
    Condition
    • Year built: 2005
    Details
    • Builder model: JACQUELINE
    • Builder name: Mercedes Homes

    Utilities & green energy

    • Sewer: Public Sewer
    • Water: Public
    • Utilities for property: Public

    Community & HOA

    Community
    • Subdivision: LEGACY PARK PH 01
    HOA
    • Has HOA: Yes
    • HOA fee: $33 monthly
    Location
    • Region: Davenport

    Financial & listing details

    • Price per square foot: $176/sqft
    • Tax assessed value: $401,557
    • Annual tax amount: $5,086
    • Listing terms: Cash, Conventional, FHA, VA Loan
    • Ownership: Fee Simple

    Price history

    DateEventPrice
    4/10/2020Sold$320,000+1.6%$124/sqft
    Source: Stellar MLS #S5031140 Report a problem
    4/10/2020Listed for sale$315,000$122/sqft
    Source: KELLER WILLIAMS AT THE LAKES #S5031140 Report a problem
    3/11/2020Pending sale$315,000$122/sqft
    Source: KELLER WILLIAMS AT THE LAKES #S5031140 Report a problem
    3/6/2020Listed for sale$315,000+23.4%$122/sqft
    Source: KELLER WILLIAMS AT THE LAKES #S5031140 Report a problem
    5/6/2016Sold$255,200-1.8%$99/sqft
    Source: Stellar MLS #O5429753 Report a problem
    4/12/2016Pending sale$260,000$100/sqft
    Source: ELEVATE REAL ESTATE BROKERS OF #O5429753 Report a problem
    4/12/2016Price change$260,000+2%$100/sqft
    Source: ELEVATE REAL ESTATE BROKERS OF #O5429753 Report a problem
    4/9/2016Listed for sale$255,000$99/sqft
    Source: ELEVATE REAL ESTATE BROKERS OF #O5429753 Report a problem
    4/9/2016Pending sale$255,000$99/sqft
    Source: ELEVATE REAL ESTATE BROKERS OF #O5429753 Report a problem
    3/29/2016Listed for sale$255,000-41%$99/sqft
    Source: ELEVATE REAL ESTATE BROKERS OF #O5429753 Report a problem
    9/1/2005Sold$431,900$167/sqft
    Source: Public Record Report a problem

    Public tax history

    YearProperty taxesTax assessment
    2025$5,086 +4.4%$387,691 +10%
    2024$4,870 +4.3%$352,446 +10%
    2023$4,669 +11.2%$320,405 +10%
    2022$4,200 +14.5%$291,277 +10%
    2021$3,669 +12.3%$264,797 +13.3%
    2020$3,266 -0.6%$233,691 +2.4%
    2019$3,286 -6.9%$228,241 +0%
    2018$3,529 -0.8%$228,139 +8.7%
    2017$3,555 +19.4%$209,936 +4.2%
    2016$2,977 +2.4%$201,394 +7.7%
    2015$2,908 -0.1%$186,998 +10%
    2014$2,911 +16.9%$169,998 +10%
    2013$2,490 +15.2%$154,544 +10%
    2012$2,161 +2%$140,495 +3.2%
    2011$2,119 -24.4%$136,188 -23.9%
    2010$2,805 -20.8%$178,924 -15.7%
    2009$3,542 -16.7%$212,245 -22.6%
    2008$4,254 $274,108
    2007-- --
    2006$5,136 --
    2005-- --
    2004$210 --
    Find assessor info on the county website

    Neighborhood: 33897

    Nearby schools

    GreatSchools rating
    Get a cash offer in 3 minutes
    Find out how much your home could sell for in as little as 3 minutes with a no-obligation cash offer.
    Estimated market value
    $454,900
    Get a cash offer in 3 minutes
    Find out how much your home could sell for in as little as 3 minutes with a no-obligation cash offer.
    Estimated market value
    $454,900