Skip main navigation
For sale
  • Price cut: $5K (6/11)
    $550,000

    115 Waterside Dr, Madison, AL 35756

    4beds
    3,115sqft
    : 
    Loading
    Get pre-qualified
    Single Family Residence
    Built in 2021
    10,018 Square Feet Lot
    $-- Zestimate®
    $177/sqft
    $13/mo HOA

    What's special

    Tranquil pondsVented gas fireplaceCorner lotGorgeous trim and moldingHardwood flooring throughoutScenic greenspaceRinnai tankless water heater
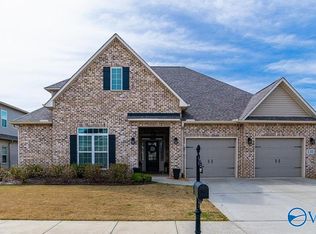
    Set in the highly sought-after Madison City School District, this exceptional Mark Harris home offers an elegant blend of quality craftsmanship and comfortable living. Situated on a corner lot with a big side yard and a tree-lined super private backyard, the interior features hardwood flooring throughout, gorgeous trim and molding, granite countertops in the kitchen and baths, custom wood shelving in the pantry and primary closet, and a vented gas fireplace. Thoughtfully built for lasting quality and efficiency, the home is Energy Right Certified and includes a Rinnai tankless water heater. Creekside Park is known for its scenic greenspace, tranquil ponds, privacy & refined community setting
    95 days
    |
    1,112
    |
    76
    |

    Zillow last checked:

    Listing updated:

    Listed by:

    Robert Hussey 256-604-9750,

    Keller Williams Realty Madison

    Source: ValleyMLS,MLS#: 21914027MLS Logo

    Loading...

      Facts & features

      Interior

      Bedrooms & bathrooms
      • Bedrooms: 4
      • Bathrooms: 4
      • Full bathrooms: 3
      • 1/2 bathrooms: 1
      Rooms
      • Room types: Foyer, Master Bedroom, Living Room, Bedroom 2, Dining Room, Bedroom 3, Kitchen, Bedroom 4, Breakfast, Recreation Room, Bonus Room, Office/Study, Glabath, Laundry, Bathroom 3, Bath:Full, Bath:Half, Mudroom, Master Bathroom, Bath:EnsuiteFull, Bath:GuestFull, Bath:Powder1/2
      Primary bedroom
      • Features: 9’ Ceiling, Crown Molding, Smooth Ceiling, Window Cov, Wood Floor, Walk-In Closet(s)
      • Level: First
      • Area: 252
      • Dimensions: 18 x 14
      Bedroom 2
      • Features: 9’ Ceiling, Smooth Ceiling, Window Cov, Wood Floor
      • Level: First
      • Area: 156
      • Dimensions: 13 x 12
      Bedroom 3
      • Features: 9’ Ceiling, Smooth Ceiling, Window Cov, Wood Floor
      • Level: Second
      • Area: 156
      • Dimensions: 13 x 12
      Bedroom 4
      • Features: 9’ Ceiling, Smooth Ceiling, Window Cov, Wood Floor
      • Level: Second
      • Area: 308
      • Dimensions: 22 x 14
      Primary bathroom
      • Features: 9’ Ceiling, Crown Molding, Double Vanity, Granite Counters, Smooth Ceiling, Tile, Window Cov
      • Level: First
      • Area: 160
      • Dimensions: 16 x 10
      Bathroom 1
      • Features: 9’ Ceiling, Crown Molding, Double Vanity, Granite Counters, Smooth Ceiling, Tile, Window Cov
      • Level: First
      • Area: 160
      • Dimensions: 16 x 10
      Kitchen
      • Features: 9’ Ceiling, Crown Molding, Eat-in Kitchen, Granite Counters, Kitchen Island, Pantry, Smooth Ceiling
      • Level: First
      • Area: 270
      • Dimensions: 18 x 15
      Living room
      • Features: 9’ Ceiling, Ceiling Fan(s), Crown Molding, Fireplace, Recessed Lighting, Smooth Ceiling, Window Cov, Wood Floor, Built-in Features, Wainscoting
      • Level: First
      • Area: 378
      • Dimensions: 21 x 18
      Office
      • Features: 9’ Ceiling, Crown Molding, Smooth Ceiling, Window Cov, Wood Floor
      • Level: First
      • Area: 130
      • Dimensions: 13 x 10
      Bonus room
      • Features: 9’ Ceiling, Smooth Ceiling, Window Cov, Wood Floor
      • Level: Second
      • Area: 238
      • Dimensions: 17 x 14
      Heating
      • Central 1, Electric
      Cooling
      • Central 1, Electric
      Appliances
      • Included: Dishwasher, Microwave, Disposal, Tankless Water Heater, Gas Cooktop
      Features
      • Open Floorplan
      • Has basement: No
      • Number of fireplaces: 1
      • Fireplace features: Gas Log, One
      Interior area
      • Total interior livable area: 3,115 sqft
      Video & virtual tour

      Property

      Parking
      • Parking features: Garage-Two Car, Garage-Attached, Garage Door Opener, Garage Faces Side, Driveway-Concrete, Corner Lot
      Features
      • Levels: One and One Half
      • Stories: 1
      • Patio & porch: Covered Porch, Front Porch
      • Exterior features: Curb/Gutters, Sidewalk
      Lot
      • Size: 10,018 Square Feet
      • Dimensions: 78 x 130
      • Residential vegetation: Wooded
      Details
      • Parcel number: 17 01 11 0 005 005.000

      Construction

      Type & style
      • Home type: SingleFamily
      • Property subtype: Single Family Residence
      Materials
      • Foundation: Slab
      Condition
      • New construction: No
      • Year built: 2021

      Utilities & green energy

      • Sewer: Public Sewer
      • Water: Public

      Community & HOA

      Community
      • Features: Curbs
      • Security: Security System
      • Subdivision: Creekside Park
      HOA
      • Has HOA: Yes
      • HOA fee: $150 annually
      • HOA name: Creekside Park
      Location
      • Region: Madison

      Financial & listing details

      • Price per square foot: $177/sqft
      • Tax assessed value: $522,200
      • Annual tax amount: $3,395
      • Date on market: 4/2/2026

        Estimated market value

        Not available

        Estimated sales range

        Not available

        Not available

        Price history

        DateEventPrice
        6/11/2026Price change$550,000-0.9%$177/sqft
        Source: ValleyMLS #21914027 Report a problem
        5/15/2026Price change$555,000-1.8%$178/sqft
        Source: ValleyMLS #21914027 Report a problem
        4/30/2026Price change$565,000-1.7%$181/sqft
        Source: ValleyMLS #21914027 Report a problem
        4/17/2026Price change$575,000-1.7%$185/sqft
        Source: ValleyMLS #21914027 Report a problem
        4/2/2026Listed for sale$585,000+19.4%$188/sqft
        Source: ValleyMLS #21914027 Report a problem
        3/16/2026Listing removed$489,900$157/sqft
        Source: ValleyMLS #21912220 Report a problem
        3/13/2026Listed for sale$489,900+18%$157/sqft
        Source: ValleyMLS #21912220 Report a problem
        5/7/2021Sold$415,317$133/sqft
        Source: ValleyMLS #1153909 Report a problem
        3/2/2021Contingent$415,317+4.2%$133/sqft
        Source: ValleyMLS #1153909 Report a problem
        1/15/2021Pending sale$398,500$128/sqft
        Source: RE/Max of Alabama #1153909 Report a problem
        12/22/2020Contingent$398,500$128/sqft
        Source: ValleyMLS #1153909 Report a problem
        12/19/2020Pending sale$398,500$128/sqft
        Source: Greater Alabama MLS #1260575 Report a problem
        9/29/2020Listed for sale$398,500$128/sqft
        Source: Re/Max Distinctive #1153909 Report a problem

        Public tax history

        YearProperty taxesTax assessment
        2025$3,395 +2.3%$52,240 +2.3%
        2024$3,319 +6%$51,080 +5.9%
        2023$3,131 -46.2%$48,220 -40.4%
        2022$5,822 +573.8%$80,860 +573.8%
        2020$864 $12,000

        Find assessor info on the county website

        Monthly payment

        Est. payment

        Payment breakdown

        Explore the cost of this home by adjusting the details. Changes won't be saved.
        All calculations are estimates and provided by Zillow, Inc. for informational purposes only. Actual amounts may vary.
        HOA fees may include property taxes on listings classified as Co-Ops. Contact the listing agent and/or owner for fee details.
        Mortgage interest rates are dependent on a number of factors, including credit score, down payment, and repayment length. Interest rate data provided by Zillow Group Marketplace, Inc. as of 1/1/1970 from various mortgage lenders with which we have lead or other similar arrangements; the Estimated Payment is an average of those rates.
        See how much you could borrow to make a competitive offer.

        Climate risks

        Neighborhood: 35756

        Getting around

        0 / 100
        Car-Dependent
        28 / 100
        Somewhat Bikeable

        Nearby schools

        GreatSchools rating
        Schools provided by the listing agent
        • Elementary: Mill Creek
        • Middle: Liberty
        • High: Jamesclemens

        Source: ValleyMLS. This data may not be complete. We recommend contacting the local school district to confirm school assignments for this home.

        A local agent can set up tours, give advice and negotiate with sellers.

        Browse local experts

        Similar homes

        Skip to the end of the carouselSkip to the beginning of the carousel