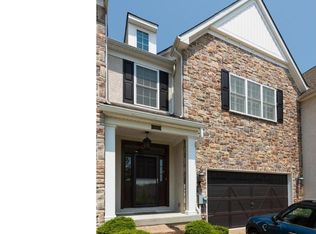
Welcome to 115 Wellington Drive, an exquisite Benson-built custom townhouse nestled in the serene community of Ravenscliff. This 3-bedroom, 2.5-bath townhouse offers a perfect blend of luxury and functionality, situated on a tranquil cul-de-sac with breathtaking views just moments away from downtown Media. As you approach, a meticulously designed paver driveway leads to a 2-car garage with convenient entry into the kitchen. The main level boasts stunning upgraded hardwood floors, a grand 2-story foyer featuring a curved open staircase, and an inviting open floor plan with nine-foot ceilings. The gourmet kitchen is a chef's dream, showcasing custom cabinets, a spacious granite island, a double wall oven, a gas cooktop, subway tile backsplash, high-end appliances, and recessed lighting. The living room captivates with a floor-to-ceiling stone fireplace, complemented by custom built-ins, adjacent to the spacious formal dining room. Adding to the charm, a custom bar opens to a maintenance-free Trex deck, providing a delightful space to enjoy the wooded surroundings. A powder room and large coat closet complete the main level. Venturing upstairs, a large loft awaits, ideal for a family room, office, or workout area. The expansive primary bedroom suite is a retreat in itself, featuring a sitting area, two generous walk-in closets, and a luxurious master bath with his and her vanities, a large walk-in shower adorned with custom tile, and a private water closet. Two additional spacious bedrooms, a well-appointed hall bath, and a convenient laundry room complete the second level. The lower level offers a finished basement with an outside entrance to the backyard, along with a sizable storage room. This townhouse is strategically located near restaurants, shops, parks, and major highways, providing seamless access to the city center and the airport. Minutes to Media Borough. Step inside, and you'll immediately sense the spaciousness and elegance of this townhouse, creating an atmosphere reminiscent of a single-family home. Welcome to a life of comfort and sophistication at 115 Wellington Drive. Schedule your showing today! Home Warranty Included!
Sold for $759,900
Zillow last checked:
Listing updated:
Bought with:
Paul Carr, RM-040729-A
Long & Foster Real Estate, Inc.
Source: Bright MLS,MLS#: PADE2059864
Price history
| Date | Event | Price |
|---|---|---|
| 7/12/2024 | Sold | $759,900$182/sqft |
Source:  Bright MLS #PADE2059864 Report a problem Bright MLS #PADE2059864 Report a problem | ||
| 3/20/2024 | Pending sale | $759,900$182/sqft |
Source:  Long & Foster Broker Feed #PADE2059864 Report a problem Long & Foster Broker Feed #PADE2059864 Report a problem | ||
| 3/14/2024 | Price change | $759,900-1.2%$182/sqft |
Source: Bright MLS #PADE2059864 Report a problem | ||
| 3/7/2024 | Listed for sale | $769,000$184/sqft |
Source: Bright MLS #PADE2059864 Report a problem | ||
| 1/29/2024 | Pending sale | $769,000$184/sqft |
Source: Bright MLS #PADE2059864 Report a problem | ||
| 1/25/2024 | Listed for sale | $769,000+43.9%$184/sqft |
Source: Bright MLS #PADE2059864 Report a problem | ||
| 4/10/2013 | Sold | $534,386$128/sqft |
Source: Public Record Report a problem | ||

Get a cash offer in 3 minutes
Find out how much your home could sell for in as little as 3 minutes with a no-obligation cash offer.
Estimated market value
$806,300
