Circular drive welcomes you to an exquisite property with an abundance of privacy, majestically set in the prestigious Westwood Farm neighborhood. Designed/built by Levesque, this Colonial boasts over 6,200 sq ft of meticulously crafted space, showcased with detailed wainscoting, crown molding, millwork and hardwood floors that flow seamlessly thru the impeccably designed layout. Cathedral Living Rm has distinctive mantle over Gas fireplace. From formal Dining Rm flow into butler's pantry leading to renovated granite kitchen offering Thermador appliances (induction cooktop, double oven, DW & LG refrig). Then Enter cathedral Family Rm with Gas fireplace that boasts panoramic views thru the Palladium window & French doors to expansive deck - a backdrop for al fresco entertaining. An office with full bath, Ldry Rm & 3 car garage round out main level. Front & back staircases lead to 4 generous-sized bedrooms & 3 full baths. The Tray-ceiling Primary Suite, with ample walk-in closet space, leads to luxuriously renovated Spa bath offering radiant floors, oversized shower, granite dbl vanity, Kohler soaking tub. Lower level features common room with 3 built-in desks, stylish wet bar & state-of-the art Home Theatre. Guest bedrm w/ensuite bath and gym area are near walkout to spacious bluestone patio. Abuts conservation land; Space for custom pool. Shed. Easily accessible to top-rated schools, beaches, marinas, golf, dining, shops, highways, airport/train, Providence, Newport & Boston.
Sold for $1,879,000
$1,879,000
115 Westfield Dr, East Greenwich, RI 02818
4beds
6,280sqft
Single Family Residence
Built in 1995
2.52 Acres Lot
$2,027,000 Zestimate®
$299/sqft
$7,939 Estimated rent
Home value
$2,027,000
$1.84M - $2.25M
$7,939/mo
Zestimate® history
Owner options
List your home for rent
$7,939/mo
Rent Zestimate®
Find your next renter with Zillow Rental Manager. Plus, with online applications, you can quickly screen prospective tenants – for free.
$7,939/mo
Rent Zestimate®
Refinance and save
$9,964/mo
Est. payment
Refinancing to a lower rate could help reduce your monthly payments and save thousands over the life of the loan.
$9,964/mo
Est. payment
Explore your selling options
Work with a Zillow partner agent
Leverage their expertise and Zillow's premium Showcase listings to get your home seen by more buyers.
Get startedList with your own agent
Get your home in front of millions of buyers by listing it on Zillow.
Learn how to do itSell it yourself
Take full control of how buyers see your home on Zillow by listing For Sale by Owner (FSBO).
List your homeWhat's special
Gas fireplaceRenovated granite kitchenCathedral family rmRadiant floorsGranite dbl vanityOversized showerState-of-the art home theatre
Zillow last checked:
Listing updated:
Listed by:
Therese VEZERIDIS 401-864-4364,
Residential Properties Ltd.,
Michele Caprio Brais,
Residential Properties Ltd.
Bought with:
Lori Seavey, RES.0045525
Keller Williams Realty
Source: StateWide MLS RI,MLS#: 1362267
Facts & features
Interior
Bedrooms & bathrooms
- Bedrooms: 4
- Bathrooms: 7
- Full bathrooms: 5
- 1/2 bathrooms: 2
Primary bedroom
- Features: High Ceilings
- Level: Second
- Area: 272 Square Feet
- Dimensions: 17
Dining room
- Level: First
- Area: 182 Square Feet
- Dimensions: 14
Family room
- Features: High Ceilings
- Level: First
- Area: 357 Square Feet
- Dimensions: 21
Kitchen
- Level: First
- Area: 260 Square Feet
- Dimensions: 20
Living room
- Features: High Ceilings
- Level: First
- Area: 195 Square Feet
- Dimensions: 15
Media room
- Level: Lower
- Area: 234 Square Feet
- Dimensions: 18
Office
- Level: First
- Area: 270 Square Feet
- Dimensions: 18
Recreation room
- Level: Lower
- Area: 775 Square Feet
- Dimensions: 31
Sun room
- Level: First
- Area: 169 Square Feet
- Dimensions: 13
Heating
- Oil, Baseboard, Forced Water, Zoned
Cooling
- Central Air
Appliances
- Included: Dishwasher, Dryer, Exhaust Fan, Disposal, Range Hood, Microwave, Oven/Range, Refrigerator, Washer, Whirlpool
Features
- Wall (Dry Wall), Cathedral Ceiling(s), Wet Bar, Plumbing (Mixed), Insulation (Ceiling), Insulation (Walls), Ceiling Fan(s), Central Vacuum
- Flooring: Ceramic Tile, Hardwood, Carpet
- Doors: Storm Door(s)
- Windows: Insulated Windows
- Basement: Full,Walk-Out Access,Finished,Bath/Stubbed,Bedroom(s),Common,Media Room,Playroom,Storage Space,Utility,Workout Room
- Attic: Attic Stairs
- Number of fireplaces: 2
- Fireplace features: Brick, Tile
Interior area
- Total structure area: 4,221
- Total interior livable area: 6,280 sqft
- Finished area above ground: 4,221
- Finished area below ground: 2,059
Property
Parking
- Total spaces: 13
- Parking features: Attached, Garage Door Opener, Driveway
- Attached garage spaces: 3
- Has uncovered spaces: Yes
Accessibility
- Accessibility features: Other
Features
- Patio & porch: Deck, Patio, Porch
Lot
- Size: 2.52 Acres
- Features: Cul-De-Sac, Sprinklers, Wooded
Details
- Additional structures: Outbuilding
- Parcel number: EGREM049B014L162U0000
- Zoning: F2
- Special conditions: Conventional/Market Value
- Other equipment: Cable TV
Construction
Type & style
- Home type: SingleFamily
- Architectural style: Colonial
- Property subtype: Single Family Residence
Materials
- Dry Wall, Clapboard
- Foundation: Concrete Perimeter
Condition
- New construction: No
- Year built: 1995
Utilities & green energy
- Electric: 200+ Amp Service, 220 Volts, Circuit Breakers
- Sewer: Septic Tank
- Utilities for property: Underground Utilities, Water Connected
Community & HOA
Community
- Features: Near Public Transport, Commuter Bus, Golf, Highway Access, Hospital, Interstate, Marina, Private School, Public School, Railroad, Recreational Facilities, Restaurants, Schools, Near Shopping, Near Swimming
- Security: Security System Owned
- Subdivision: Westwood Farms
HOA
- Has HOA: No
Location
- Region: East Greenwich
Financial & listing details
- Price per square foot: $299/sqft
- Tax assessed value: $1,248,900
- Annual tax amount: $18,396
- Date on market: 7/6/2024
- Inclusions: 2024 Assessment is $1, 248, 900 with $14.73 Tax Rate
Price history
| Date | Event | Price |
|---|---|---|
| 1/15/2025 | Sold | $1,879,000-2.6%$299/sqft |
Source:  StateWide MLS RI #1362267 Report a problem StateWide MLS RI #1362267 Report a problem | ||
| 11/2/2024 | Pending sale | $1,929,000$307/sqft |
Source: StateWide MLS RI #1362267 Report a problem | ||
| 9/12/2024 | Contingent | $1,929,000$307/sqft |
Source: StateWide MLS RI #1362267 Report a problem | ||
| 7/6/2024 | Listed for sale | $1,929,000+111.1%$307/sqft |
Source: StateWide MLS RI #1362267 Report a problem | ||
| 3/17/2014 | Sold | $914,000-4.7%$146/sqft |
Source: Public Record Report a problem | ||
| 3/8/2014 | Pending sale | $959,500$153/sqft |
Source: Coldwell Banker Residential Brokerage - East Greenwich #1044938 Report a problem | ||
| 3/8/2014 | Listed for sale | $959,500$153/sqft |
Source: Coldwell Banker Residential Brokerage - East Greenwich #1044938 Report a problem | ||
| 12/17/2013 | Listing removed | $959,500$153/sqft |
Source: Coldwell Banker Residential Brokerage - East Greenwich #1044938 Report a problem | ||
| 9/25/2013 | Price change | $959,500-4%$153/sqft |
Source: Coldwell Banker Residential Brokerage - East Greenwich #1044938 Report a problem | ||
| 1/8/2013 | Price change | $999,000-4.8%$159/sqft |
Source: Coldwell Banker Residential Brokerage - East Greenwich #1028057 Report a problem | ||
| 10/23/2012 | Listed for sale | $1,049,000+23.4%$167/sqft |
Source: Coldwell Banker Residential Brokerage - East Greenwich #1028057 Report a problem | ||
| 6/21/2004 | Sold | $850,000+47.8%$135/sqft |
Source: Public Record Report a problem | ||
| 8/17/1995 | Sold | $575,000$92/sqft |
Source: Public Record Report a problem | ||
Public tax history
| Year | Property taxes | Tax assessment |
|---|---|---|
| 2025 | $19,445 +5.7% | $1,248,900 |
| 2024 | $18,396 -1.1% | $1,248,900 +46.7% |
| 2023 | $18,607 +2% | $851,600 |
| 2022 | $18,241 +2% | $851,600 |
| 2021 | $17,892 -5.1% | $851,600 +5.9% |
| 2020 | $18,849 +0.9% | $804,500 |
| 2019 | $18,672 +0.9% | $804,500 |
| 2018 | $18,504 -1.4% | $804,500 +1.4% |
| 2017 | $18,765 -1.8% | $793,100 |
| 2016 | $19,106 +6.5% | $793,100 +2.8% |
| 2015 | $17,940 -1.8% | $771,300 -1.8% |
| 2014 | $18,278 +15.5% | $785,800 |
| 2013 | $15,826 | $785,800 |
| 2012 | $15,826 +2.3% | $785,800 -11.2% |
| 2011 | $15,473 -2.7% | $884,700 -4% |
| 2010 | $15,898 +4.5% | $921,600 -14.6% |
| 2009 | $15,218 +0.7% | $1,079,270 |
| 2008 | $15,110 +8.9% | $1,079,270 |
| 2007 | $13,879 -2.7% | $1,079,270 +38.7% |
| 2006 | $14,260 +2.3% | $777,980 |
| 2004 | $13,934 +4.5% | $777,980 |
| 2003 | $13,335 | $777,980 |
Find assessor info on the county website
Neighborhood: 02818
Nearby homes
- $1,372,5004 bd4 ba4.4k sqft105 Westfield Dr, East Greenwich, RI 02818Off Market
- $1,575,0004 bd5 ba5.2k sqft125 Westfield Dr, East Greenwich, RI 02818Sold
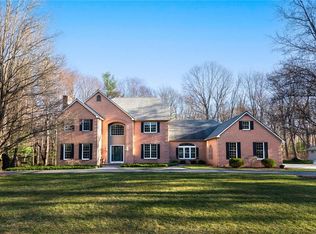
- $1,531,8004 bd6 ba5.8k sqft95 Westfield Dr, East Greenwich, RI 02818Off Market
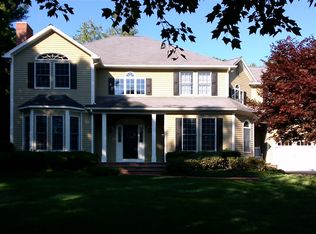
- $2,108,5006 bd10 ba9.7k sqft100 Westfield Dr, East Greenwich, RI 02818Off Market
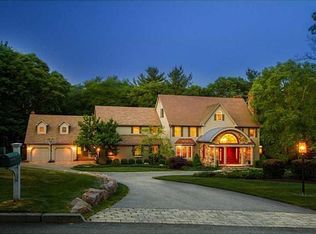
- $1,581,5004 bd3 ba4.3k sqft50 McPartland Way, East Greenwich, RI 02818Off Market
- $1,483,8004 bd4 ba3.9k sqft60 McPartland Way, East Greenwich, RI 02818Off Market
- $1,680,0004 bd5 ba5.3k sqft120 Westfield Dr, East Greenwich, RI 02818Sold
- $1,590,6004 bd3 ba4.1k sqft38 McPartland Way, East Greenwich, RI 02818Off Market
Nearby schools
GreatSchools rating
- NAFrenchtown SchoolGrades: K-2Distance: 2.2 mi
- 9/10Archie R. Cole Middle SchoolGrades: 6-8Distance: 3.7 mi
- 10/10East Greenwich High SchoolGrades: 9-12Distance: 2.7 mi
Get a cash offer in 3 minutes
Find out how much your home could sell for in as little as 3 minutes with a no-obligation cash offer.
Estimated market value
$2,027,000
Get a cash offer in 3 minutes
Find out how much your home could sell for in as little as 3 minutes with a no-obligation cash offer.
Estimated market value
$2,027,000
- Rhode Island
- Kent County
- East Greenwich
- 02818
- 115 Westfield Dr
Nearby cities
Nearby zip codes
Other East Greenwich Topics
