Welcome to 120 Westfield Drive, a spectacular residence located on a 2-acre corner lot in Westwood Farms. With nearly 5,000 sf of living space, 4+ bedrooms, 3 full & 2 half baths, this beautiful home is the perfect combination of tasteful elegance & smart design. As you enter the impressive foyer, you will see a formal living room with fireplace & a gracious home office with built in floor-to-ceiling bookshelves. The formal dining room sits just off of the kitchen—a chef’s dream with ample prep space, double wall oven/microwave, a large pantry & oversized island. Opening from the kitchen is a cozy yet spacious family room with a gas fireplace & a wall of windows overlooking your beautiful backyard. A second entry to the home opens to a large “drop zone” for all of your coats & gear as well as a laundry room. The gem of this level is the bright sunroom which can be used as living room, guest space or home office. This room has its own private half bath. On the second level you have 5 sleeping spaces & three full baths. The primary suite is stunning with frosted glass doors to the spa bath & ample walk in closet. There are four additional rooms that can be used as bedrooms, two with en suite baths. The spacious basement has tons of storage, a workshop and is the perfect place for a home gym or additional living room. The professionally landscaped yard is a private sanctuary of its own, with a large back deck and patio, bordered by trees on three sides. This is a Must-See Home!
Sold for $1,680,000
$1,680,000
120 Westfield Dr, East Greenwich, RI 02818
4beds
5,358sqft
Single Family Residence
Built in 1995
2.05 Acres Lot
$1,793,600 Zestimate®
$314/sqft
$7,913 Estimated rent
Home value
$1,793,600
$1.61M - $2.01M
$7,913/mo
Zestimate® history
Owner options
List your home for rent
$7,913/mo
Rent Zestimate®
Find your next renter with Zillow Rental Manager. Plus, with online applications, you can quickly screen prospective tenants – for free.
$7,913/mo
Rent Zestimate®
Refinance and save
$8,908/mo
Est. payment
Refinancing to a lower rate could help reduce your monthly payments and save thousands over the life of the loan.
$8,908/mo
Est. payment
Explore your selling options
Work with a Zillow partner agent
Leverage their expertise and Zillow's premium Showcase listings to get your home seen by more buyers.
Get startedList with your own agent
Get your home in front of millions of buyers by listing it on Zillow.
Learn how to do itSell it yourself
Take full control of how buyers see your home on Zillow by listing For Sale by Owner (FSBO).
List your homeWhat's special
Professionally landscaped yardBright sunroomPrivate half bathOversized islandFormal dining roomAmple prep spaceCorner lot
Zillow last checked:
Listing updated:
Listed by:
The Donovan Group 401-323-3546,
Homes By Connect
Bought with:
Alyce Wright, RES.0033781
Lila Delman Compass
Source: StateWide MLS RI,MLS#: 1379448
Facts & features
Interior
Bedrooms & bathrooms
- Bedrooms: 4
- Bathrooms: 5
- Full bathrooms: 3
- 1/2 bathrooms: 2
Primary bedroom
- Level: Second
Bathroom
- Level: First
Bathroom
- Level: Second
Bathroom
- Level: Second
Bathroom
- Level: First
Other
- Level: Second
Other
- Level: Second
Other
- Level: Second
Den
- Level: Second
Dining room
- Level: First
Family room
- Level: First
Other
- Level: First
Kitchen
- Level: First
Laundry
- Level: First
Living room
- Level: First
Office
- Level: First
Sun room
- Level: First
Heating
- Oil, Baseboard, Central Air, Forced Water, Hydro-Air, Zoned
Cooling
- Central Air
Appliances
- Included: Dishwasher, Dryer, Range Hood, Microwave, Oven/Range, Refrigerator, Washer
Features
- Wall (Dry Wall), Cathedral Ceiling(s), Stairs, Plumbing (Mixed), Insulation (Floors), Insulation (Walls), Ceiling Fan(s), Central Vacuum
- Flooring: Ceramic Tile, Hardwood, Carpet
- Windows: Insulated Windows
- Basement: Full,Interior and Exterior,Partially Finished,Playroom,Storage Space,Utility,Work Shop
- Number of fireplaces: 2
- Fireplace features: Brick, Gas
Interior area
- Total structure area: 4,958
- Total interior livable area: 5,358 sqft
- Finished area above ground: 4,958
- Finished area below ground: 400
Property
Parking
- Total spaces: 13
- Parking features: Integral, Driveway
- Attached garage spaces: 3
- Has uncovered spaces: Yes
Accessibility
- Accessibility features: Flat Thresholds
Features
- Patio & porch: Deck, Patio, Porch
Lot
- Size: 2.05 Acres
- Features: Corner Lot, Sprinklers, Wooded
Details
- Additional structures: Outbuilding
- Parcel number: EGREM049B014L158U0000
- Zoning: F2
- Special conditions: Conventional/Market Value
- Other equipment: Cable TV
Construction
Type & style
- Home type: SingleFamily
- Architectural style: Colonial
- Property subtype: Single Family Residence
Materials
- Dry Wall, Brick, Clapboard
- Foundation: Concrete Perimeter
Condition
- New construction: No
- Year built: 1995
Utilities & green energy
- Electric: 200+ Amp Service, 220 Volts, Circuit Breakers, Generator
- Sewer: Septic Tank
- Water: Municipal
- Utilities for property: Underground Utilities, Water Connected
Community & HOA
Community
- Features: Near Public Transport, Commuter Bus, Golf, Highway Access, Hospital, Interstate, Marina, Private School, Public School, Railroad, Recreational Facilities, Restaurants, Schools, Near Shopping, Near Swimming, Tennis
- Subdivision: Westwood Farms
HOA
- Has HOA: No
Location
- Region: East Greenwich
Financial & listing details
- Price per square foot: $314/sqft
- Tax assessed value: $1,260,900
- Annual tax amount: $19,588
- Date on market: 3/26/2025
- Inclusions: RI Seller Disclosures
Price history
| Date | Event | Price |
|---|---|---|
| 5/30/2025 | Sold | $1,680,000-0.9%$314/sqft |
Source:  StateWide MLS RI #1379448 Report a problem StateWide MLS RI #1379448 Report a problem | ||
| 4/8/2025 | Contingent | $1,695,000$316/sqft |
Source: StateWide MLS RI #1379448 Report a problem | ||
| 3/26/2025 | Listed for sale | $1,695,000+75.6%$316/sqft |
Source: StateWide MLS RI #1379448 Report a problem | ||
| 12/29/2020 | Sold | $965,000$180/sqft |
Source: StateWide MLS RI #1261108 Report a problem | ||
| 11/19/2020 | Price change | $965,000-5.9%$180/sqft |
Source: COLDWELL BANKER RESIDENTIAL BR #1261108 Report a problem | ||
| 9/15/2020 | Price change | $1,025,000-2.3%$191/sqft |
Source: COLDWELL BANKER RESIDENTIAL BR #1261108 Report a problem | ||
| 8/22/2020 | Listed for sale | $1,049,000+30.3%$196/sqft |
Source: COLDWELL BANKER RESIDENTIAL BR #1261108 Report a problem | ||
| 5/13/2016 | Sold | $805,000-5.3%$150/sqft |
Source: Public Record Report a problem | ||
| 2/4/2016 | Price change | $849,900-3.3%$159/sqft |
Source: PHILLIPS POST ROAD REALTY INC. #1114991 Report a problem | ||
| 1/3/2016 | Listed for sale | $879,000$164/sqft |
Source: PHILLIPS POST ROAD REALTY INC. #1114991 Report a problem | ||
| 11/21/2015 | Listing removed | $879,000$164/sqft |
Source: PHILLIPS POST ROAD REALTY INC. #1102132 Report a problem | ||
| 7/12/2015 | Listed for sale | $879,000+21.4%$164/sqft |
Source: PHILLIPS POST ROAD REALTY INC. #1102132 Report a problem | ||
| 6/1/2009 | Sold | $724,000-3.3%$135/sqft |
Source: Public Record Report a problem | ||
| 2/25/2009 | Price change | $749,000-19.3%$140/sqft |
Source: Listhub #848086 Report a problem | ||
| 2/11/2009 | Listed for sale | $928,500+38.6%$173/sqft |
Source: Listhub #848086 Report a problem | ||
| 8/13/2002 | Sold | $670,000+26.4%$125/sqft |
Source: Agent Provided Report a problem | ||
| 8/7/1998 | Sold | $530,000-4%$99/sqft |
Source: Public Record Report a problem | ||
| 8/15/1995 | Sold | $552,000$103/sqft |
Source: Public Record Report a problem | ||
Public tax history
| Year | Property taxes | Tax assessment |
|---|---|---|
| 2025 | $19,632 +5.7% | $1,260,900 |
| 2024 | $18,573 | $1,260,900 +48.3% |
| 2023 | $18,573 +2% | $850,000 |
| 2022 | $18,207 +1.9% | $850,000 |
| 2021 | $17,859 -5.1% | $850,000 +5.8% |
| 2020 | $18,817 +0.9% | $803,100 |
| 2019 | $18,640 +0.9% | $803,100 |
| 2018 | $18,471 +0.2% | $803,100 +3% |
| 2017 | $18,443 -1.6% | $779,500 +0.1% |
| 2016 | $18,752 +9.2% | $778,400 +7.4% |
| 2015 | $17,166 -5.2% | $724,900 -6.9% |
| 2014 | $18,106 +15.5% | $778,400 |
| 2013 | $15,677 | $778,400 |
| 2012 | $15,677 +1.9% | $778,400 -11.5% |
| 2011 | $15,384 -2.8% | $879,600 -4.1% |
| 2010 | $15,825 +2.6% | $917,400 -16.1% |
| 2009 | $15,425 +0.7% | $1,093,990 |
| 2008 | $15,316 +8.9% | $1,093,990 |
| 2007 | $14,069 -4.1% | $1,093,990 +36.7% |
| 2006 | $14,664 +2.3% | $800,010 |
| 2004 | $14,328 +4.5% | $800,010 |
| 2003 | $13,712 | $800,010 |
Find assessor info on the county website
Neighborhood: 02818
Nearby homes
- $1,511,2004 bd3 ba5.3k sqft150 Westfield Dr, East Greenwich, RI 02818Off Market
- $2,108,5006 bd10 ba9.7k sqft100 Westfield Dr, East Greenwich, RI 02818Off Market
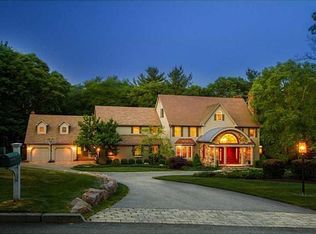
- $1,350,0004 bd4 ba4k sqft135 Westfield Dr, East Greenwich, RI 02818Sold
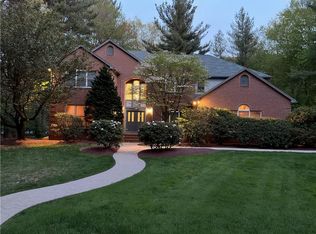
- $1,575,0004 bd5 ba5.2k sqft125 Westfield Dr, East Greenwich, RI 02818Sold
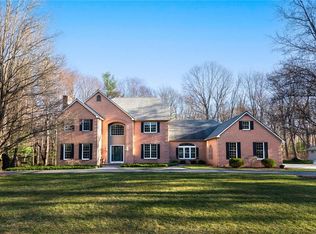
- $1,503,6005 bd6 ba6.2k sqft170 Westfield Dr, East Greenwich, RI 02818Off Market
- $1,820,8004 bd6 ba7.2k sqft1 Clauson Ct, East Greenwich, RI 02818Off Market
- $1,879,0004 bd7 ba6.2k sqft115 Westfield Dr, East Greenwich, RI 02818Sold
- $1,646,2004 bd5 ba5k sqft145 Westfield Dr, East Greenwich, RI 02818Off Market
Nearby schools
GreatSchools rating
- NAFrenchtown SchoolGrades: K-2Distance: 2.2 mi
- 9/10Archie R. Cole Middle SchoolGrades: 6-8Distance: 3.6 mi
- 10/10East Greenwich High SchoolGrades: 9-12Distance: 2.6 mi
Get a cash offer in 3 minutes
Find out how much your home could sell for in as little as 3 minutes with a no-obligation cash offer.
Estimated market value
$1,793,600
Get a cash offer in 3 minutes
Find out how much your home could sell for in as little as 3 minutes with a no-obligation cash offer.
Estimated market value
$1,793,600
- Rhode Island
- Kent County
- East Greenwich
- 02818
- 120 Westfield Dr
Nearby cities
Nearby zip codes
Other East Greenwich Topics
