This is the one you've been waiting for! Completely updated brick townhouse with first floor primary in popular Southern Village. Numerous updates over the past couple months. Full kitchen reno down to the studs - All new cabinets, under cabinet lighting, new quartz countertops, new subway tile backsplash, SS appliances (most 2021), brand new microwave that now vents out. Hardwoods refinished throughout the first floor. Interior paint touch ups. Carpets cleaned and new Berber carpet on stairs. Exterior repairs and paint, pressure washing, windows washed. New front and back doors, new garage pedestrian door. 2-story living room has gas fireplace, built-ins, and floor to ceiling windows across the back. First floor half BA, and laundry room (W/D convey). First floor primary with trey ceiling, walk-in closet, ensuite BA updated 2021, dual vanity, tiled shower. Upstairs has 2BR, 1 full updated BA, plus loft/office area. Walk-in attic storage with 2020 tankless water heater. Rear courtyard with new wood ramp for easy accessibily from garage to back door. Detached 2-car garage. Walk to the clubhouse, pool and sports courts. Walk to the Village green with music, movies & events, Weaver St. Market, Al's Burgers, Town Hall Grill, La Vita Dolce, Lumina movie theater, pharmacy, gym, yoga, shops, medical, and more. Walk to top Chapel Hill schools. 5 min from UNC. On the free bus line. Walk to Southern Community Park, playground, soccer fields, dog parks, disc golf, and more!
Sold for $715,000
$715,000
115 Westside Dr, Chapel Hill, NC 27516
3beds
2,203sqft
Townhouse, Residential
Built in 1999
2,613 Square Feet Lot
$723,200 Zestimate®
$325/sqft
$2,563 Estimated rent
Home value
$723,200
$658,000 - $796,000
$2,563/mo
Zestimate® history
Owner options
List your home for rent
$2,563/mo
Rent Zestimate®
Find your next renter with Zillow Rental Manager. Plus, with online applications, you can quickly screen prospective tenants – for free.
$2,563/mo
Rent Zestimate®
Refinance and save
$4,616/mo
Est. payment
Refinancing to a lower rate could help reduce your monthly payments and save thousands over the life of the loan.
$4,616/mo
Est. payment
Explore your selling options
Work with a Zillow partner agent
Leverage their expertise and Zillow's premium Showcase listings to get your home seen by more buyers.
Get startedList with your own agent
Get your home in front of millions of buyers by listing it on Zillow.
Learn how to do itSell it yourself
Take full control of how buyers see your home on Zillow by listing For Sale by Owner (FSBO).
List your homeWhat's special
Gas fireplaceFirst floor primaryCompletely updated brick townhouseFloor to ceiling windowsFull kitchen renoTrey ceilingTiled shower
Zillow last checked:
Listing updated:
Listed by:
Kim Solomon 919-201-5544,
Compass -- Chapel Hill - Durham
Bought with:
Lia Williams, 170860
Berkshire Hathaway HomeService
Source: Doorify MLS,MLS#: 10119719
Facts & features
Interior
Bedrooms & bathrooms
- Bedrooms: 3
- Bathrooms: 3
- Full bathrooms: 2
- 1/2 bathrooms: 1
Heating
- Forced Air, Natural Gas
Cooling
- Attic Fan, Ceiling Fan(s), Central Air, Dual
Appliances
- Included: Built-In Gas Oven, Built-In Gas Range, Dishwasher, Disposal, Dryer, Gas Water Heater, Microwave, Refrigerator, Stainless Steel Appliance(s), Tankless Water Heater, Washer
- Laundry: Laundry Room, Main Level
Features
- Bathtub/Shower Combination, Bookcases, Built-in Features, Ceiling Fan(s), Double Vanity, Eat-in Kitchen, Entrance Foyer, High Ceilings, High Speed Internet, Pantry, Master Downstairs, Quartz Counters, Recessed Lighting, Separate Shower, Smooth Ceilings, Storage, Tray Ceiling(s), Walk-In Closet(s), Walk-In Shower
- Flooring: Carpet, Hardwood, Vinyl, Tile
- Basement: Crawl Space
- Number of fireplaces: 1
- Fireplace features: Family Room, Gas
- Common walls with other units/homes: 2+ Common Walls
Interior area
- Total structure area: 2,203
- Total interior livable area: 2,203 sqft
- Finished area above ground: 2,203
- Finished area below ground: 0
Property
Parking
- Total spaces: 2
- Parking features: Alley Access, Detached, Garage, Garage Door Opener, Garage Faces Rear, On Street
- Garage spaces: 2
- Uncovered spaces: 2
Accessibility
- Accessibility features: Accessible Approach with Ramp
Features
- Levels: Two
- Stories: 2
- Patio & porch: Front Porch
- Exterior features: Courtyard, Fenced Yard, Rain Gutters
- Pool features: Swimming Pool Com/Fee, Community
- Fencing: Back Yard, Privacy
- Has view: Yes
Lot
- Size: 2,613 Square Feet
- Features: Close to Clubhouse
Details
- Parcel number: 9777879423
- Zoning: Res
- Special conditions: Standard
Construction
Type & style
- Home type: Townhouse
- Architectural style: Traditional, Transitional
- Property subtype: Townhouse, Residential
- Attached to another structure: Yes
Materials
- Brick Veneer, Fiber Cement
- Roof: Shingle
Condition
- New construction: No
- Year built: 1999
Utilities & green energy
- Sewer: Public Sewer
- Water: Public
Community & HOA
Community
- Features: Clubhouse, Fitness Center, Park, Playground, Pool, Restaurant, Sidewalks, Street Lights, Tennis Court(s)
- Subdivision: Southern Village
HOA
- Has HOA: Yes
- Amenities included: Maintenance Grounds, Trail(s)
- Services included: Maintenance Grounds, Maintenance Structure, Pest Control, Road Maintenance
- HOA fee: $286 monthly
- Additional fee info: Second HOA Fee $488 Annually
Location
- Region: Chapel Hill
Financial & listing details
- Price per square foot: $325/sqft
- Tax assessed value: $656,600
- Annual tax amount: $8,670
- Date on market: 9/4/2025
Price history
| Date | Event | Price |
|---|---|---|
| 10/2/2025 | Sold | $715,000$325/sqft |
Source:  Doorify MLS #10119719 Report a problem Doorify MLS #10119719 Report a problem | ||
| 9/9/2025 | Pending sale | $715,000$325/sqft |
Source: Doorify MLS #10119719 Report a problem | ||
| 9/4/2025 | Listed for sale | $715,000+60.7%$325/sqft |
Source: Doorify MLS #10119719 Report a problem | ||
| 9/13/2019 | Sold | $445,000+24.5%$202/sqft |
Source: Doorify MLS #2279256 Report a problem | ||
| 6/11/2013 | Sold | $357,500-3.4%$162/sqft |
Source: Public Record Report a problem | ||
| 12/7/2012 | Price change | $370,000-2.6%$168/sqft |
Source: The Home Team #1829478 Report a problem | ||
| 9/1/2012 | Price change | $380,000-2.6%$172/sqft |
Source: The Home Team #1829478 Report a problem | ||
| 4/5/2012 | Listed for sale | $390,000-6%$177/sqft |
Source: The Home Team #1829478 Report a problem | ||
| 7/14/2011 | Listing removed | $415,000$188/sqft |
Source: The Home Team #1778972 Report a problem | ||
| 7/3/2011 | Price change | $415,000-3.3%$188/sqft |
Source: The Home Team #1778972 Report a problem | ||
| 4/15/2011 | Listed for sale | $429,000+44.2%$195/sqft |
Source: The Home Team #1778972 Report a problem | ||
| 9/26/2003 | Sold | $297,500$135/sqft |
Source: Public Record Report a problem | ||
Public tax history
| Year | Property taxes | Tax assessment |
|---|---|---|
| 2025 | $8,670 +11.4% | $656,600 +43.4% |
| 2024 | $7,781 +2.8% | $457,800 |
| 2023 | $7,567 +4.4% | $457,800 |
| 2022 | $7,250 +1.3% | $457,800 |
| 2021 | $7,157 +11.9% | $457,800 +19.6% |
| 2020 | $6,393 | $382,700 |
| 2018 | $6,393 +2.3% | $382,700 |
| 2017 | $6,249 -1.7% | $382,700 -0.5% |
| 2016 | $6,355 | $384,490 |
| 2015 | $6,355 +0.7% | $384,490 |
| 2014 | $6,312 | $384,490 |
| 2013 | -- | $384,490 |
| 2012 | -- | $384,490 |
| 2011 | -- | $384,490 |
| 2010 | -- | $384,490 |
| 2009 | -- | $384,490 +29.3% |
| 2008 | $4,982 +3.8% | $297,347 |
| 2007 | $4,798 +4.2% | $297,347 |
| 2006 | $4,604 | $297,347 |
| 2005 | $4,604 +8.4% | $297,347 +15.8% |
| 2004 | $4,248 +3.6% | $256,677 |
| 2003 | $4,102 +1.5% | $256,677 |
| 2002 | $4,043 +4.2% | $256,677 |
| 2001 | $3,878 +35.5% | $256,677 +11.1% |
| 2000 | $2,862 | $231,002 |
Find assessor info on the county website
Neighborhood: Southern Village
Nearby homes
- $688,5003 bd2 ba2.4k sqft113 Westside Dr, Chapel Hill, NC 27516Off Market
- $658,7003 bd3 ba2.1k sqft117 Westside Dr, Chapel Hill, NC 27516Off Market
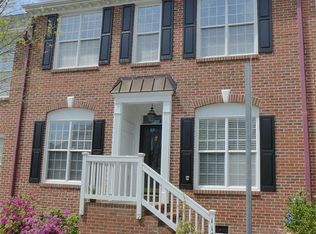
- $660,6003 bd2 ba2.4k sqft111 Westside Dr, Chapel Hill, NC 27516Off Market
- $719,8003 bd2 ba2.3k sqft119 Westside Dr, Chapel Hill, NC 27516Off Market
- $679,8003 bd2 ba2.2k sqft109 Westside Dr, Chapel Hill, NC 27516Off Market
- $730,8003 bd3 ba2.3k sqft121 Westside Dr, Chapel Hill, NC 27516Off Market
- $715,0003 bd3 ba2.1k sqft107 Westside Dr, Chapel Hill, NC 27516Sold
- $745,0003 bd3 ba2.4k sqft123 Westside Dr, Chapel Hill, NC 27516Sold
Nearby schools
GreatSchools rating
- 6/10Mary Scroggs Elementary SchoolGrades: PK-5Distance: 0.6 mi
- 6/10Grey Culbreth Middle SchoolGrades: 6-8Distance: 0.3 mi
- 6/10Carrboro High SchoolGrades: 9-12Distance: 0.9 mi
Schools provided by the listing agent
- Elementary: CH/Carrboro - Mary Scroggs
- Middle: CH/Carrboro - Grey Culbreth
- High: CH/Carrboro - Carrboro
Source: Doorify MLS. This data may not be complete. We recommend contacting the local school district to confirm school assignments for this home.
Get a cash offer in 3 minutes
Find out how much your home could sell for in as little as 3 minutes with a no-obligation cash offer.
Estimated market value
$723,200
Get a cash offer in 3 minutes
Find out how much your home could sell for in as little as 3 minutes with a no-obligation cash offer.
Estimated market value
$723,200
- North Carolina
- Orange County
- Chapel Hill
- 27516
- Southern Village
- 115 Westside Dr
Nearby cities
Nearby neighborhoods
Nearby zip codes
Other Chapel Hill Topics
