Located in the sought-after SOUTHERN VILLAGE neighborhood of Chapel Hill, this charming 3 bed, 2.5 bathroom END UNIT townhome is one of a kind. A unique offering in a prime location, close to the clubhouse with pool and tennis, and nearby restaurants, theatre, and shopping. The main level's open concept design is flooded with natural light, featuring an impressive entry, large private office, and spacious kitchen dining living area; this home offers plenty of space for entertaining a large group. An updated tile gas fireplace, large built-in bookshelf, plantation shutters (throughout), and hardwood floors are all center stage here. On the second level, the spacious primary bedroom suite has soaring ceilings and large ensuite bath with everything you've wanted. Two large secondary bedrooms and second-floor laundry finish out this space. The BONUS third level has a large loft area, and an additional space that could work as a 4th bedroom or second office, if needed. This is a stunning home in a fantastic neighborhood. Hurry, it will go fast!
Sold for $745,000
$745,000
123 Westside Dr, Chapel Hill, NC 27516
3beds
2,450sqft
Townhouse, Residential
Built in 1999
3,049 Square Feet Lot
$762,900 Zestimate®
$304/sqft
$2,575 Estimated rent
Home value
$762,900
$725,000 - $801,000
$2,575/mo
Zestimate® history
Owner options
List your home for rent
$2,575/mo
Rent Zestimate®
Find your next renter with Zillow Rental Manager. Plus, with online applications, you can quickly screen prospective tenants – for free.
$2,575/mo
Rent Zestimate®
Refinance and save
$4,937/mo
Est. payment
Refinancing to a lower rate could help reduce your monthly payments and save thousands over the life of the loan.
$4,937/mo
Est. payment
Explore your selling options
Work with a Zillow partner agent
Leverage their expertise and Zillow's premium Showcase listings to get your home seen by more buyers.
Get startedList with your own agent
Get your home in front of millions of buyers by listing it on Zillow.
Learn how to do itSell it yourself
Take full control of how buyers see your home on Zillow by listing For Sale by Owner (FSBO).
List your homeWhat's special
Natural lightLarge loft areaHardwood floorsLarge private officeFantastic neighborhoodImpressive entrySpacious primary bedroom suite
Zillow last checked:
Listing updated:
Listed by:
Dave Brion 919-525-5538,
Nest Realty of the Triangle,
Karen K Roberts 919-475-8686,
Nest Realty of the Triangle
Bought with:
Lia Williams, 170860
Berkshire Hathaway HomeService
Source: Doorify MLS,MLS#: 10013857
Facts & features
Interior
Bedrooms & bathrooms
- Bedrooms: 3
- Bathrooms: 3
- Full bathrooms: 2
- 1/2 bathrooms: 1
Heating
- Forced Air
Cooling
- Central Air, Zoned
Appliances
- Included: Dishwasher, Exhaust Fan, Gas Range, Gas Water Heater, Microwave, Refrigerator, Self Cleaning Oven
- Laundry: Laundry Room, Upper Level
Features
- Bathtub/Shower Combination, Bookcases, Breakfast Bar, Built-in Features, Ceiling Fan(s), Crown Molding, Double Vanity, Eat-in Kitchen, Entrance Foyer, High Ceilings, High Speed Internet, Kitchen Island, Open Floorplan, Pantry, Recessed Lighting, Separate Shower, Smooth Ceilings, Walk-In Closet(s)
- Flooring: Carpet, Hardwood, Tile
- Number of fireplaces: 1
- Fireplace features: Family Room, Gas, Gas Log, Living Room
- Common walls with other units/homes: End Unit
Interior area
- Total structure area: 2,450
- Total interior livable area: 2,450 sqft
- Finished area above ground: 2,450
- Finished area below ground: 0
Property
Parking
- Total spaces: 1
- Parking features: Garage, Garage Faces Rear, On Street
- Garage spaces: 1
- Has uncovered spaces: Yes
Features
- Levels: Tri-Level
- Patio & porch: Awning(s), Deck
- Exterior features: Courtyard, Fenced Yard, Private Yard
- Pool features: Swimming Pool Com/Fee, Community
- Fencing: Back Yard, Fenced, Privacy, Wood
- Has view: Yes
Lot
- Size: 3,049 Square Feet
- Features: Corner Lot
Details
- Parcel number: 9777878580
- Special conditions: Standard
Construction
Type & style
- Home type: Townhouse
- Architectural style: Traditional
- Property subtype: Townhouse, Residential
- Attached to another structure: Yes
Materials
- Brick Veneer
- Roof: Shingle
Condition
- New construction: No
- Year built: 1999
- Major remodel year: 1999
Utilities & green energy
- Sewer: Public Sewer
- Water: Public
Community & HOA
Community
- Features: Clubhouse, Park, Playground, Pool, Restaurant, Sidewalks, Stable(s), Street Lights, Suburban, Tennis Court(s)
- Subdivision: Southern Village
HOA
- Has HOA: Yes
- Amenities included: Basketball Court, Clubhouse, Jogging Path, Playground, Pond Year Round, Pool, Sport Court, Tennis Court(s), Trail(s)
- Services included: Maintenance Grounds
- HOA fee: $425 annually
- Additional fee info: Second HOA Fee $286 Monthly
Location
- Region: Chapel Hill
Financial & listing details
- Price per square foot: $304/sqft
- Tax assessed value: $703,000
- Annual tax amount: $7,339
- Date on market: 3/2/2024
- Road surface type: Paved
Price history
| Date | Event | Price |
|---|---|---|
| 3/28/2024 | Sold | $745,000+10.4%$304/sqft |
Source:  Doorify MLS #10013857 Report a problem Doorify MLS #10013857 Report a problem | ||
| 3/4/2024 | Pending sale | $675,000$276/sqft |
Source: Doorify MLS #10013857 Report a problem | ||
| 2/29/2024 | Listed for sale | $675,000+57.3%$276/sqft |
Source: Doorify MLS #10013857 Report a problem | ||
| 10/24/2018 | Sold | $429,000$175/sqft |
Source: Doorify MLS #2203596 Report a problem | ||
| 8/27/2018 | Pending sale | $429,000$175/sqft |
Source: Berkshire Hathaway HomeServices Carolinas Realty #2203596 Report a problem | ||
| 7/13/2018 | Listed for sale | $429,000-0.1%$175/sqft |
Source: Berkshire Hathaway HomeServices YSU #2203596 Report a problem | ||
| 5/15/2013 | Sold | $429,500-4.3%$175/sqft |
Source: Public Record Report a problem | ||
| 1/14/2013 | Listed for sale | $449,000+2.1%$183/sqft |
Source: Domicile Realty #1868863 Report a problem | ||
| 3/21/2011 | Listing removed | $439,900+1.7%$180/sqft |
Source: Triangle Realty Team, LLC - Re/Max United #1709010 Report a problem | ||
| 11/15/2010 | Sold | $432,500-1.7%$177/sqft |
Source: Doorify MLS #1748379 Report a problem | ||
| 9/17/2010 | Price change | $439,900-2.2%$180/sqft |
Source: RE/MAX United #1709010 Report a problem | ||
| 6/5/2010 | Price change | $449,900-2.2%$184/sqft |
Source: RE/MAX United #1709010 Report a problem | ||
| 4/10/2010 | Price change | $459,900-2.1%$188/sqft |
Source: RE/MAX United #1709010 Report a problem | ||
| 3/17/2010 | Price change | $469,900-1.1%$192/sqft |
Source: RE/MAX United #1709010 Report a problem | ||
| 2/21/2010 | Listed for sale | $474,900$194/sqft |
Source: RE/MAX United #1709010 Report a problem | ||
Public tax history
| Year | Property taxes | Tax assessment |
|---|---|---|
| 2025 | $9,267 +19.3% | $703,000 +53.8% |
| 2024 | $7,771 +2.8% | $457,200 |
| 2023 | $7,557 +4.4% | $457,200 |
| 2022 | $7,241 +1.3% | $457,200 |
| 2021 | $7,148 +5.1% | $457,200 +12.1% |
| 2020 | $6,798 | $407,800 |
| 2018 | $6,798 +2.3% | $407,800 |
| 2017 | $6,646 +8.9% | $407,800 +10.6% |
| 2016 | $6,104 | $368,882 |
| 2015 | $6,104 +0.7% | $368,882 |
| 2014 | $6,061 | $368,882 |
| 2013 | -- | $368,882 |
| 2012 | -- | $368,882 |
| 2011 | -- | $368,882 |
| 2010 | -- | $368,882 |
| 2009 | -- | $368,882 +29% |
| 2008 | $5,082 +3.2% | $285,847 |
| 2007 | $4,925 +11.3% | $285,847 |
| 2006 | $4,426 | $285,847 |
| 2005 | $4,426 +8.5% | $285,847 +16% |
| 2004 | $4,080 +3.6% | $246,496 |
| 2003 | $3,939 +1.5% | $246,496 |
| 2002 | $3,882 +4.2% | $246,496 |
| 2001 | $3,725 | $246,496 +1.9% |
| 2000 | -- | $241,808 |
Find assessor info on the county website
Neighborhood: Southern Village
Nearby homes
- $730,8003 bd3 ba2.3k sqft121 Westside Dr, Chapel Hill, NC 27516Off Market
- $719,8003 bd2 ba2.3k sqft119 Westside Dr, Chapel Hill, NC 27516Off Market
- $658,7003 bd3 ba2.1k sqft117 Westside Dr, Chapel Hill, NC 27516Off Market
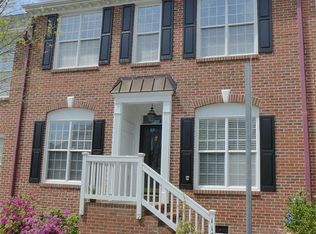
- $715,0003 bd3 ba2.2k sqft115 Westside Dr, Chapel Hill, NC 27516Sold
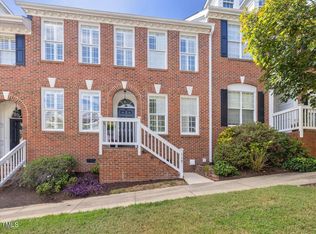
- $700,0003 bd3 ba2.5k sqft122 Nolen Ln, Chapel Hill, NC 27516Sold
- $938,5003 bd2 ba2.6k sqft500 Parkview Cres, Chapel Hill, NC 27516Off Market
- $730,0003 bd3 ba2.2k sqft120 Nolen Ln, Chapel Hill, NC 27516Sold
- $688,5003 bd2 ba2.4k sqft113 Westside Dr, Chapel Hill, NC 27516Off Market
Nearby schools
GreatSchools rating
- 6/10Mary Scroggs Elementary SchoolGrades: PK-5Distance: 0.6 mi
- 6/10Grey Culbreth Middle SchoolGrades: 6-8Distance: 0.3 mi
- 6/10Carrboro High SchoolGrades: 9-12Distance: 0.9 mi
Schools provided by the listing agent
- Elementary: CH/Carrboro - Mary Scroggs
- Middle: CH/Carrboro - Grey Culbreth
- High: CH/Carrboro - Carrboro
Source: Doorify MLS. This data may not be complete. We recommend contacting the local school district to confirm school assignments for this home.
Get a cash offer in 3 minutes
Find out how much your home could sell for in as little as 3 minutes with a no-obligation cash offer.
Estimated market value
$762,900
Get a cash offer in 3 minutes
Find out how much your home could sell for in as little as 3 minutes with a no-obligation cash offer.
Estimated market value
$762,900
- North Carolina
- Orange County
- Chapel Hill
- 27516
- Southern Village
- 123 Westside Dr
Nearby cities
Nearby neighborhoods
Nearby zip codes
Other Chapel Hill Topics
