Gracious, custom built colonial with over 10 acres of the most amazing views in Bedford. This property is located in a prime estate area only 45 minutes to NYC and moments to train, shopping, highways and the towns of Chappaqua, Armonk, Mt Kisco and Bedford. The home is offered by its original owner who is a top NYC developer. He built it for his own family with superlative construction, materials and design. The house has ten foot ceilings, beautiful millwork, an excellent floor plan and space for everyone. Great pool and tennis sites. New cedar shingle roof and well pump 2022. Full house generator and oversized 3 car garage with electric vehicle charger. The total square footage does not include the unfinished walk out basement (already plumbed for a full bath) or the bonus space on the second level. Additional Information: Amenities:Soaking Tub,HeatingFuel:Oil Above Ground,ParkingFeatures:3 Car Attached,
Sold for $3,482,000
$3,482,000
115 Westwood Drive, Bedford Corners, NY 10549
5beds
8,406sqft
Single Family Residence, Residential
Built in 2002
10.89 Acres Lot
$5,936,600 Zestimate®
$414/sqft
$21,119 Estimated rent
Home value
$5,936,600
$4.75M - $7.30M
$21,119/mo
Zestimate® history
Owner options
List your home for rent
$21,119/mo
Rent Zestimate®
Find your next renter with Zillow Rental Manager. Plus, with online applications, you can quickly screen prospective tenants – for free.
$21,119/mo
Rent Zestimate®
Refinance and save
$23,381/mo
Est. payment
Refinancing to a lower rate could help reduce your monthly payments and save thousands over the life of the loan.
$23,381/mo
Est. payment
Explore your selling options
Work with a Zillow partner agent
Leverage their expertise and Zillow's premium Showcase listings to get your home seen by more buyers.
Get startedList with your own agent
Get your home in front of millions of buyers by listing it on Zillow.
Learn how to do itSell it yourself
Take full control of how buyers see your home on Zillow by listing For Sale by Owner (FSBO).
List your homeWhat's special
Zillow last checked:
Listing updated:
Listed by:
Angela Kessel 914-841-1919,
Houlihan Lawrence Inc. 914-234-9099
Bought with:
Lothryn Whitney-Goldman, 10401357885
Corcoran Legends Realty
Source: OneKey® MLS as distributed by MLS GRID,MLS#: H6288419
Facts & features
Interior
Bedrooms & bathrooms
- Bedrooms: 5
- Bathrooms: 6
- Full bathrooms: 5
- 1/2 bathrooms: 1
Heating
- Hydro Air, Oil
Cooling
- Central Air
Appliances
- Included: Dishwasher, Dryer, Refrigerator, Washer, Oil Water Heater
Features
- Cathedral Ceiling(s), Central Vacuum, Chefs Kitchen, Double Vanity, Eat-in Kitchen, Entrance Foyer, Formal Dining, First Floor Bedroom, First Floor Full Bath, Kitchen Island, Primary Bathroom, Pantry
- Flooring: Hardwood
- Windows: Drapes
- Basement: Full,Unfinished,Walk-Out Access
- Attic: Full,Unfinished
- Number of fireplaces: 3
Interior area
- Total structure area: 8,406
- Total interior livable area: 8,406 sqft
Property
Parking
- Total spaces: 3
- Parking features: Attached
Features
- Levels: Two
- Stories: 2
- Patio & porch: Patio, Porch, Terrace, Wrap Around
- Exterior features: Courtyard
Lot
- Size: 10.89 Acres
- Features: Near Public Transit, Near School, Near Shops, Views
Details
- Parcel number: 36000930160000100000012
- Other equipment: Generator
Construction
Type & style
- Home type: SingleFamily
- Architectural style: Colonial
- Property subtype: Single Family Residence, Residential
Materials
- Clapboard
Condition
- Year built: 2002
Utilities & green energy
- Sewer: Septic Tank
- Utilities for property: Trash Collection Public
Community & HOA
Community
- Security: Security Gate, Security System
HOA
- Has HOA: No
- Amenities included: Park
Location
- Region: Mount Kisco
Financial & listing details
- Price per square foot: $414/sqft
- Tax assessed value: $457,440
- Annual tax amount: $58,210
- Date on market: 4/23/2024
- Listing agreement: Exclusive Right To Sell
- Inclusions: Light Fixtures, Oven/Range, Second Dishwasher
- Exclusions: Chandelier(s)
Price history
| Date | Event | Price |
|---|---|---|
| 8/6/2024 | Sold | $3,482,000-9%$414/sqft |
Source:  OneKey® MLS as distributed by MLS GRID #H6288419 Report a problem OneKey® MLS as distributed by MLS GRID #H6288419 Report a problem | ||
| 5/21/2024 | Pending sale | $3,825,000$455/sqft |
Source: OneKey® MLS as distributed by MLS GRID #H6288419 Report a problem | ||
| 4/23/2024 | Listed for sale | $3,825,000-13.1%$455/sqft |
Source: OneKey® MLS as distributed by MLS GRID #H6288419 Report a problem | ||
| 11/13/2023 | Listing removed | -- |
Source: OneKey® MLS as distributed by MLS GRID #H6210422 Report a problem | ||
| 5/12/2023 | Listed for sale | $4,400,000$523/sqft |
Source: OneKey® MLS as distributed by MLS GRID #H6210422 Report a problem | ||
Public tax history
| Year | Property taxes | Tax assessment |
|---|---|---|
| 2025 | -- | $457,440 |
| 2024 | -- | $457,440 |
| 2023 | -- | $457,440 |
| 2022 | -- | $457,440 |
| 2021 | -- | $457,440 -21.1% |
| 2020 | -- | $580,125 |
| 2019 | -- | $580,125 |
| 2018 | -- | $580,125 |
| 2017 | -- | $580,125 -13.1% |
| 2016 | -- | $667,500 |
| 2015 | -- | $667,500 |
| 2014 | -- | $667,500 |
| 2013 | -- | $667,500 |
| 2012 | -- | $667,500 |
| 2011 | -- | $667,500 |
| 2010 | -- | $667,500 -25% |
| 2009 | -- | $890,000 |
| 2008 | -- | $890,000 |
| 2007 | -- | $890,000 |
| 2006 | -- | $890,000 |
| 2005 | -- | $890,000 -25.8% |
| 2004 | -- | $1,200,000 |
Find assessor info on the county website
Neighborhood: 10549
Nearby homes
- $--1 bd1 ba1k sqft158A Westwood Dr, Bedford Corners, NY 10549Off Market

- $4,278,0008 bd8 ba101 sqft96 Westwood Dr, Bedford Corners, NY 10549Off Market
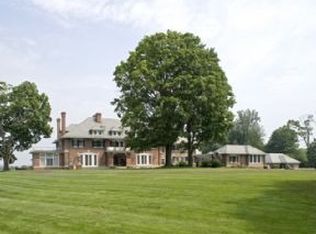
- $1,407,4003 bd2 ba2.3k sqft87 Sheather Rd, Mount Kisco, NY 10549Off Market
- $7,901,1006 bd9 ba12k sqft123 Westwood Dr, Mount Kisco, NY 10549Off Market
- $4,760,8005 bd7 ba10k sqft86 Sheather Rd, Mount Kisco, NY 10549Off Market
- $4,432,3005 bd7 ba7.1k sqft86 Sheather Rd, Bedford Corners, NY 10549Off Market
- $210,0005 bd4 ba7.9k sqft127 Westwood Dr, Mount Kisco, NY 10549Off Market
- $1,125,0002 bd3 ba4.6k sqft133 Westwood Dr, Mount Kisco, NY 10549Sold
Nearby schools
GreatSchools rating
- 9/10Robert E Bell SchoolGrades: 5-8Distance: 2.9 mi
- 10/10Horace Greeley High SchoolGrades: 9-12Distance: 1.8 mi
- 10/10Douglas G Grafflin SchoolGrades: PK-4Distance: 2.3 mi
Schools provided by the listing agent
- Elementary: West Patent Elementary School
- Middle: Fox Lane Middle School
- High: Fox Lane High School
Source: OneKey® MLS as distributed by MLS GRID. This data may not be complete. We recommend contacting the local school district to confirm school assignments for this home.
- New York
- Westchester County
- Bedford Corners
- 10549
- 115 Westwood Drive
Nearby cities
Nearby zip codes
Other Bedford Corners Topics
