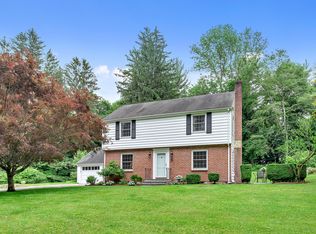
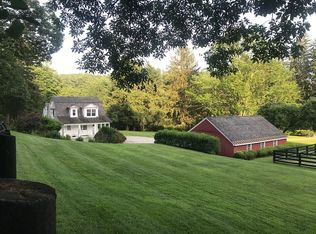
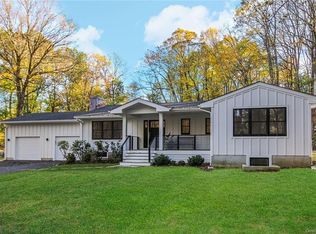
133 Westwood Drive, Bedford Corners, NY 10549
Home value
$1,885,500
$1.60M - $2.24M
$6,969/mo
Owner options
$6,969/mo
Rent Zestimate®
Find your next renter with Zillow Rental Manager. Plus, with online applications, you can quickly screen prospective tenants – for free.
$6,969/mo
Rent Zestimate®
$7,473/mo
Est. payment
Refinancing to a lower rate could help reduce your monthly payments and save thousands over the life of the loan.
$7,473/mo
Est. payment
Explore your selling options
Work with a Zillow partner agent
Leverage their expertise and Zillow's premium Showcase listings to get your home seen by more buyers.
Get startedList with your own agent
Get your home in front of millions of buyers by listing it on Zillow.
Learn how to do itSell it yourself
Take full control of how buyers see your home on Zillow by listing For Sale by Owner (FSBO).
List your homeWhat's special
Zillow last checked:
Listing updated:
Jayne Begley 914-262-6892,
Coldwell Banker Realty 914-769-2950
Jayne Begley, 30BE0202318
Coldwell Banker Realty
Facts & features
Interior
Bedrooms & bathrooms
- Bedrooms: 2
- Bathrooms: 3
- Full bathrooms: 3
Other
- Description: 2 story foyer leads to huge sunken living room with fireplace and doors to balcony, dining rm fireplace and doors to balcony. Unique eat in kitchen with celestory windows door to side yard. Primary bedroom with luxurious bath. Bedroom, den and hall bath.
- Level: First
Other
- Description: Finished 1656 sq ft, bath, loads of storage door to pool. Unlimited possibilities
- Level: Lower
Heating
- Hydro Air, Oil
Cooling
- Central Air, Wall/Window Unit(s)
Appliances
- Included: Dishwasher, Dryer, Refrigerator, Tankless Water Heater, Washer
- Laundry: Inside
Features
- Cathedral Ceiling(s), Eat-in Kitchen, Entrance Foyer, Formal Dining, First Floor Bedroom, First Floor Full Bath, Master Downstairs, Primary Bathroom, Open Kitchen, Pantry
- Flooring: Hardwood
- Windows: Screens, Skylight(s)
- Basement: Finished,Walk-Out Access
- Attic: Unfinished
- Number of fireplaces: 2
Interior area
- Total structure area: 4,626
- Total interior livable area: 4,626 sqft
Property
Parking
- Total spaces: 2
- Parking features: Attached, Driveway, Garage Door Opener
- Has uncovered spaces: Yes
Features
- Levels: Two
- Stories: 2
- Patio & porch: Patio, Terrace, Wrap Around
- Exterior features: Courtyard
- Pool features: In Ground
- Has view: Yes
- View description: Mountain(s)
Lot
- Size: 3.16 Acres
- Features: Views
Details
- Parcel number: 3600093016000010000003
- Other equipment: Dehumidifier, Pool Equip/Cover
Construction
Type & style
- Home type: SingleFamily
- Architectural style: Ranch
- Property subtype: Single Family Residence, Residential
Materials
- Other, Stucco
- Foundation: Other
Condition
- Year built: 1997
Utilities & green energy
- Sewer: Septic Tank
- Utilities for property: Trash Collection Private
Community & HOA
Community
- Security: Fire Sprinkler System, Security Gate
HOA
- Has HOA: No
Location
- Region: Mount Kisco
Financial & listing details
- Price per square foot: $243/sqft
- Tax assessed value: $162,100
- Annual tax amount: $20,786
- Date on market: 6/2/2023
- Listing agreement: Exclusive Right To Sell
- Inclusions: Oven/Range
Price history
| Date | Event | Price |
|---|---|---|
| 1/12/2024 | Sold | $1,125,000-16.7%$243/sqft |
Source: | ||
| 8/17/2023 | Pending sale | $1,350,000$292/sqft |
Source: | ||
| 5/1/2023 | Listed for sale | $1,350,000-3.5%$292/sqft |
Source: | ||
| 6/10/2019 | Listing removed | $1,398,900$302/sqft |
Source: Grand Lux Realty, Inc. #4940606 Report a problem | ||
| 5/24/2019 | Listed for sale | $1,398,900-6.4%$302/sqft |
Source: Grand Lux Realty, Inc. #4940606 Report a problem | ||
| 6/12/2013 | Listing removed | $1,495,000$323/sqft |
Source: North Country Sotheby's International Realty #3305370 Report a problem | ||
| 2/27/2013 | Listed for sale | $1,495,000-10.7%$323/sqft |
Source: North Country Sotheby's International Realty #3305370 Report a problem | ||
| 7/14/2010 | Listing removed | $1,675,000$362/sqft |
Source: Julia B. Fee Sotheby's International Realty #3010623 Report a problem | ||
| 4/11/2009 | Price change | $1,675,000-9.5%$362/sqft |
Source: Prudential Real Estate #2836810 Report a problem | ||
| 12/11/2008 | Listed for sale | $1,850,000+4.2%$400/sqft |
Source: Prudential Real Estate #2836810 Report a problem | ||
| 4/11/2008 | Listing removed | $1,775,000$384/sqft |
Source: Point2 Report a problem | ||
| 4/3/2008 | Listed for sale | $1,775,000$384/sqft |
Source: Century 21 East Lake Realty Report a problem | ||
Public tax history
| Year | Property taxes | Tax assessment |
|---|---|---|
| 2025 | -- | $162,100 |
| 2024 | -- | $162,100 |
| 2023 | -- | $162,100 |
| 2022 | -- | $162,100 |
| 2021 | -- | $162,100 |
| 2020 | -- | $162,100 -38.8% |
| 2019 | -- | $265,000 |
| 2018 | -- | $265,000 |
| 2017 | -- | $265,000 |
| 2016 | -- | $265,000 |
| 2015 | -- | $265,000 |
| 2014 | -- | $265,000 |
| 2013 | -- | $265,000 |
| 2012 | -- | $265,000 |
| 2011 | -- | $265,000 |
| 2010 | -- | $265,000 |
| 2009 | -- | $265,000 |
| 2008 | -- | $265,000 |
| 2007 | -- | $265,000 |
| 2006 | -- | $265,000 |
| 2005 | -- | $265,000 |
| 2004 | -- | $265,000 |
| 2003 | -- | $265,000 |
| 2002 | -- | $265,000 |
| 2001 | -- | $265,000 -17.2% |
| 2000 | -- | $320,000 +52.4% |
| 1999 | -- | $210,000 |
Neighborhood: 10549
Nearby homes
- $1,647,9004 bd4 ba2.7k sqft143 Westwood Dr, Mount Kisco, NY 10549Off Market

- $1,097,8003 bd2 ba1.5k sqft147 Westwood Dr, Mount Kisco, NY 10549Off Market

- $210,0005 bd4 ba7.9k sqft127 Westwood Dr, Mount Kisco, NY 10549Off Market
- $1,997,5004 bd4 ba3.3k sqft158 Westwood Dr, Mount Kisco, NY 10549Off Market

- $3,840,6008 bd8 ba101 sqft96 Westwood Dr, Bedford Corners, NY 10549Off Market
- $3,482,0005 bd6 ba8.4k sqft115 Westwood Dr, Mount Kisco, NY 10549Sold
- $--1 bd1 ba1k sqft158A Westwood Dr, Bedford Corners, NY 10549Off Market
- $4,041,7008 bd6 ba6.8k sqft365 Sarles St, Mount Kisco, NY 10549Off Market
Nearby schools
GreatSchools rating
- 9/10West Patent Elementary SchoolGrades: K-5Distance: 3.2 mi
- 7/10Fox Lane Middle SchoolGrades: 6-8Distance: 2.4 mi
- 7/10Fox Lane High SchoolGrades: 9-12Distance: 2.4 mi
Schools provided by the listing agent
- Elementary: West Patent Elementary School
- Middle: Fox Lane Middle School
- High: Fox Lane High School
Source: OneKey® MLS as distributed by MLS GRID. This data may not be complete. We recommend contacting the local school district to confirm school assignments for this home.
- New York
- Westchester County
- Bedford Corners
- 10549
- 133 Westwood Drive