Skip main navigation
Closed
  • $271,800

    115 White Ibis Ct, Daytona Beach, FL 32119

    3beds
    1,592sqft
    Single Family Residence, Residential
    Built in 1983
    5,662 Square Feet Lot
    $271,800 Zestimate®
    $171/sqft
    $2,249 Estimated rent

    Home value

    $271,800

    $255,000 - $288,000

    $2,249/mo

    Zestimate® history
    Loading
    Loading...

    Owner options

    List your home for rent

    $2,249/mo

    Rent Zestimate®

    Find your next renter with Zillow Rental Manager. Plus, with online applications, you can quickly screen prospective tenants – for free.

    Learn more

    $2,249/mo

    Rent Zestimate®

    Refinance and save

    $2,776/mo

    Est. payment

    Refinancing to a lower rate could help reduce your monthly payments and save thousands over the life of the loan.

    See today's rates

    $2,776/mo

    Est. payment

    Explore your selling options

    Work with a Zillow partner agent

    Leverage their expertise and Zillow's premium Showcase listings to get your home seen by more buyers.

    Get started

    List with your own agent

    Get your home in front of millions of buyers by listing it on Zillow.

    Learn how to do it

    Sell it yourself

    Take full control of how buyers see your home on Zillow by listing For Sale by Owner (FSBO).

    List your home

    What's special

    Formal dining spaceWalk-in closetIndoor laundry areaSpacious foyerMaster bedroomSliding doors

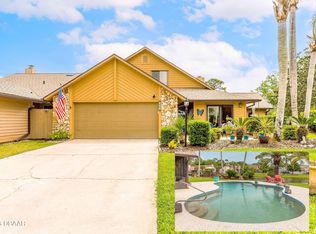
    OPEN JULY 2nd 1-3 PM Situated in Pelican Bay ,a secure golf community surrounded by canals, and is conveniently located in the center of Daytona Beach. Upon entering you'll find a spacious foyer w/ample storage space and a living room with a cozy wood burning fireplace. The sliding doors lead out to a sizable 3 Season Lanai that provides stunning views of the canal. The kitchen is quite spacious, equipped with plenty of counters, cabinets, and an adjacent breakfast nook. The house features an indoor laundry area and formal dining space. The master bedroom is sizeable with a walk-in closet, an attached bathroom, and direct access to the Lanai. The other 2 bedrooms are located on the opposite side of the house. . The roof is 3 Years Old, HVAC less than 10 Years Old.

    This property is not currently displayed as for sale or rent on Zillow. This may be different from what's on other websites or public sources.

    Zillow last checked:

    Listing updated:

    Listed by:

    Kevin Yarina 386-233-5080,

    EXP Realty LLC

    Bought with:

    Sherrie Sundstrom, 3485859

    Redfin Corporation

    Source: DBAMLS,MLS#: 1108980MLS Logo

    Facts & features

    Interior

    Bedrooms & bathrooms
    • Bedrooms: 3
    • Bathrooms: 2
    • Full bathrooms: 2
    Bedroom 1
    • Level: Main
    • Area: 172.45 Square Feet
    • Dimensions: 12.68 x 13.60
    Bedroom 2
    • Level: Main
    • Area: 204.23 Square Feet
    • Dimensions: 11.67 x 17.50
    Bedroom 3
    • Level: Main
    • Area: 177 Square Feet
    • Dimensions: 12.00 x 14.75
    Bonus room
    • Description: Area just outside Bar Opening in Kitchen
    • Level: Main
    • Area: 72.25 Square Feet
    • Dimensions: 8.50 x 8.50
    Dining room
    • Level: Main
    • Area: 93.5 Square Feet
    • Dimensions: 8.50 x 11.00
    Florida room
    • Level: Main
    • Area: 288 Square Feet
    • Dimensions: 12.00 x 24.00
    Kitchen
    • Level: Main
    • Area: 119 Square Feet
    • Dimensions: 8.50 x 14.00
    Living room
    • Level: Main
    • Area: 246.06 Square Feet
    • Dimensions: 13.67 x 18.00
    Other
    • Description: Breakfast Nook
    • Level: Main
    • Area: 76.5 Square Feet
    • Dimensions: 8.50 x 9.00
    Heating
    • Central, Electric, Heat Pump
    Cooling
    • Central Air
    Appliances
    • Included: Washer, Refrigerator, Electric Range, Dryer, Disposal, Dishwasher
    Features
    • Breakfast Nook, Ceiling Fan(s), Split Bedrooms
    • Flooring: Carpet, Tile, Wood
    • Has fireplace: Yes
    • Fireplace features: Other
    Interior area
    • Total structure area: 2,121
    • Total interior livable area: 1,592 sqft

    Property

    Parking
    • Total spaces: 2
    • Parking features: Attached
    • Attached garage spaces: 2
    Accessibility
    • Accessibility features: Common Area
    Features
    • Levels: One
    • Stories: 1
    • Patio & porch: Patio, Rear Porch, Screened
    • Exterior features: Other
    • Has view: Yes
    • View description: Canal
    • Has water view: Yes
    • Water view: Canal
    • Waterfront features: Canal Front
    Lot
    • Size: 5,662 Square Feet
    • Features: Corner Lot, Cul-De-Sac
    Details
    • Parcel number: 52350400008B
    • Zoning description: Single Family

    Construction

    Type & style
    • Home type: SingleFamily
    • Architectural style: Other
    • Property subtype: Single Family Residence, Residential
    • Attached to another structure: Yes
    Materials
    • Wood Siding
    • Roof: Shingle
    Condition
    • New construction: No
    • Year built: 1983

    Utilities & green energy

    • Sewer: Public Sewer
    • Water: Public

    Community & HOA

    Community
    • Subdivision: Pelican Bay
    HOA
    • Has HOA: Yes
    • Amenities included: Golf Course
    • HOA fee: $900 annually
    • HOA name: PELICAN BAY HOMEOWNERS ASSOCIATION OF DAYTONA BEAC
    Location
    • Region: Daytona Beach

    Financial & listing details

    • Price per square foot: $171/sqft
    • Tax assessed value: $237,231
    • Annual tax amount: $3,237
    • Date on market: 5/6/2023

    Price history

    DateEventPrice
    7/27/2023Sold$270,000-10%$170/sqft
    Source: DBAMLS #1108980 Report a problem
    7/3/2023Contingent$299,900$188/sqft
    Source: DBAMLS #1108980 Report a problem
    5/6/2023Listed for sale$299,900+89.8%$188/sqft
    Source: DBAMLS #1108980 Report a problem
    6/3/2004Sold$158,000+85.9%$99/sqft
    Source: Public Record Report a problem
    4/5/1994Sold$85,000$53/sqft
    Source: Public Record Report a problem

    Public tax history

    YearProperty taxesTax assessment
    2025$3,420 +2.8%$232,668 +2.9%
    2024$3,326 -5.8%$226,111 +20.4%
    2023$3,531 +9.1%$187,733 +10%
    2022$3,237 $170,666 +10%
    2021-- $155,151 +9.1%
    2020$2,753 $142,221 -2.6%
    2019$2,753 -4.2%$146,046 +4.6%
    2018$2,872 +1%$139,627 +5.8%
    2017$2,843 +1.5%$132,010 +4.7%
    2016$2,800 +2.9%$126,032 +10.5%
    2015$2,721 +13.7%$114,085 +8.1%
    2014$2,393 $105,542 +16.6%
    2013-- $90,508 +0.5%
    2012-- $90,018 -17.3%
    2011-- $108,914 -1.1%
    2010-- $110,138 -10.4%
    2009-- $122,889 -36%
    2007-- $192,065 -3.2%
    2006-- $198,328 +54.3%
    2005-- $128,545 +62%
    2004-- $79,362 +1.9%
    2003-- $77,882 +2.4%
    2002-- $76,057 +1.6%
    2001-- $74,860 +3%
    2000-- $72,680
    Find assessor info on the county website

    Neighborhood: 32119

    Nearby schools

    GreatSchools rating
    Get a cash offer in 3 minutes
    Find out how much your home could sell for in as little as 3 minutes with a no-obligation cash offer.
    Estimated market value
    $271,800
    Get a cash offer in 3 minutes
    Find out how much your home could sell for in as little as 3 minutes with a no-obligation cash offer.
    Estimated market value
    $271,800