Skip main navigation
Off market
  • $404,900

    115 Wild Thorn Ln, Greenville, SC 29615

    3beds
    2,250sqft
    SingleFamily
    Built in 2008
    8,276 Square Feet Lot
    $404,900 Zestimate®
    $180/sqft
    $2,510 Estimated rent

    Home value

    $404,900

    $385,000 - $429,000

    $2,510/mo

    Zestimate® history
    Loading
    Loading...

    Owner options

    List your home for rent

    $2,510/mo

    Rent Zestimate®

    Find your next renter with Zillow Rental Manager. Plus, with online applications, you can quickly screen prospective tenants – for free.

    Learn more

    $2,510/mo

    Rent Zestimate®

    Refinance and save

    $2,505/mo

    Est. payment

    Refinancing to a lower rate could help reduce your monthly payments and save thousands over the life of the loan.

    See today's rates

    $2,505/mo

    Est. payment

    Explore your selling options

    Work with a Zillow partner agent

    Leverage their expertise and Zillow's premium Showcase listings to get your home seen by more buyers.

    Get started

    List with your own agent

    Get your home in front of millions of buyers by listing it on Zillow.

    Learn how to do it

    Sell it yourself

    Take full control of how buyers see your home on Zillow by listing For Sale by Owner (FSBO).

    List your home

    What's special

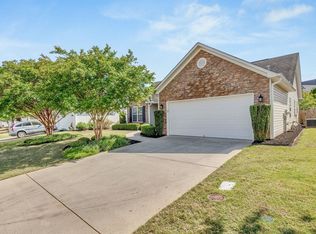
    Perfect home for Down-Sizing - Retirees - Relocating 864-631-1734 or 864-350-0078 Beautiful, Immaculate & Open Floor Plan, 3-4 BR, 2BA home boasts a Office/Library or 4th Bedroom - all on one floor plus a finished Screen Porch with a Ceramic Tile Floor Taxes: Residential Est = $ 2,603 Homestead Est = $1,421 2250 sq ft including Screen Porch * Beautiful Large Foyer w/ Hardwood Floors & Custom Moldings Office/Library or 4th Bedroom, French Doors, Ceiling Fan Open Floor Plan with the popular Split Bedroom Design Grand Vaulted Ceilings Formal Dining Room w/Hardwood Floors Large Great Room with Fireplace w/Gas Logs & Ceramic Surround, Ceiling Fan Open Kitchen Custom Cabinets, Hardwood Floors, Gas Range, Built-In Microwave, Dishwasher, Disposal, Built-In Pantry Breakfast Room w/Vaulted Ceiling Large Master Bedroom with Tray Ceiling & Fan Large Master Bathroom, Ceramic Floor, Double Sinks, Garden Tub & Separate Shower A very Large Master Closet/Dressing Room Two other Bedrooms are nice size & both have Double Closets Guest Bath has a full Vanity Sink w/Marble Fiberglass Tub/Shower, Cabinet, Ceramic Floor Nice size Laundry Room w/Cabinets & Ceramic Tile Floor Large Screened Porch, Ceramic Tile, Cabana Fan, Sliding Doors IRRIGATION System Front, Back & Side Yards Double Car Garage w/ pull down stairs w/ Floored Attic Hip Roof, Architectural Shingles, recently Pressure Washed on the outside The HOA Shadow Moss Community offers many amenities: Weekly Mowing of Lawn, Weekly Trash Pickup, Clubhouse w/Pool, Exercise Room, Walking Trail, Monthly Socials & several other opportunities in this very popular neighborhood! Move-In Ready Newly Painted/in Neutral Colors - Very Clean Photos on Zillow.com - Per Zillow, Zestimate will increase in the near future (See 4 Wild Thorn for a similar home) Shown by Appointment Only - Serious/Qualified Inquires Only 864-631-1734 Or 864-350-0078 No Rental - No Lease-to-purchase - No Realtors

    This property is not currently displayed as for sale or rent on Zillow. This may be different from what's on other websites or public sources.

    Facts & features

    Interior

    Bedrooms & bathrooms
    • Bedrooms: 3
    • Bathrooms: 2
    • Full bathrooms: 2
    Heating
    • Forced air, Gas
    Cooling
    • Central
    Appliances
    • Included: Dishwasher, Garbage disposal, Microwave, Range / Oven
    Features
    • Flooring: Tile, Carpet, Hardwood
    • Has fireplace: Yes
    Interior area
    • Total interior livable area: 2,250 sqft

    Property

    Parking
    • Parking features: Garage - Attached
    Features
    • Exterior features: Stone, Vinyl
    • Has view: Yes
    • View description: Territorial
    Lot
    • Size: 8,276 Square Feet
    Details
    • Parcel number: 0539430105400

    Construction

    Type & style
    • Home type: SingleFamily
    Materials
    • Roof: Asphalt
    Condition
    • Year built: 2008

    Community & HOA

    Community
    • Features: Fitness Center
    HOA
    • Has HOA: Yes
    • HOA fee: $126 monthly
    Location
    • Region: Greenville

    Financial & listing details

    • Price per square foot: $180/sqft
    • Tax assessed value: $254,650
    • Annual tax amount: $1,545

    Price history

    DateEventPrice
    3/24/2021Listing removed--
    Source: Owner Report a problem
    9/9/2019Sold$260,000-2.8%$116/sqft
    Source: Public Record Report a problem
    8/2/2019Price change$267,500-2.7%$119/sqft
    Source: Owner Report a problem
    7/23/2019Price change$274,900-2.8%$122/sqft
    Source: Owner Report a problem
    7/15/2019Listed for sale$282,900+55%$126/sqft
    Source: Owner Report a problem
    11/18/2011Sold$182,500+1.4%$81/sqft
    Source: Public Record Report a problem
    9/24/2011Price change$180,000-11.3%$80/sqft
    Source: GIBBS REALTY AND AUCTION #1220390 Report a problem
    4/28/2011Pending sale$203,000$90/sqft
    Source: GIBBS REALTY AND AUCTION #1220390 Report a problem
    3/24/2011Listed for sale$203,000+8020%$90/sqft
    Source: GIBBS REALTY AND AUCTION #1220390 Report a problem
    2/10/2011Sold$2,500-98.8%$1/sqft
    Source: Public Record Report a problem
    8/7/2008Sold$215,794$96/sqft
    Source: Public Record Report a problem

    Public tax history

    YearProperty taxesTax assessment
    2024$1,545 -0.1%$254,650
    2023$1,547 +3.9%$254,650
    2022$1,489 -0.1%$254,650
    2021$1,490 -5.5%$254,650
    2020$1,577 +19.5%$254,650 +15.5%
    2019$1,320 -67%$220,400
    2018$3,996 $220,400 +1567.2%
    2017$3,996 +1.6%$13,220 -94%
    2016$3,934 +3.1%$220,400
    2015$3,815 -0.1%$220,400 +8.8%
    2014$3,819 +18.2%$202,570 +5.6%
    2013$3,231 +3%$191,740
    2012$3,136 -6.5%--
    2011$3,352 +1.5%--
    2010$3,303 --
    2009-- --
    2008-- --
    2007-- --
    Find assessor info on the county website

    Neighborhood: 29615

    Nearby schools

    GreatSchools rating
    Schools provided by the listing agent
    • Elementary: Oakview
    • Middle: Beck
    • High: J. L. Mann

    Source: The MLS. This data may not be complete. We recommend contacting the local school district to confirm school assignments for this home.

    Get a cash offer in 3 minutes
    Find out how much your home could sell for in as little as 3 minutes with a no-obligation cash offer.
    Estimated market value
    $404,900
    Get a cash offer in 3 minutes
    Find out how much your home could sell for in as little as 3 minutes with a no-obligation cash offer.
    Estimated market value
    $404,900