Easy Living in the Heart of Five Forks! Welcome to Shadow Moss, a sought-after, established neighborhood where convenience meets comfort! This one-level, low-maintenance gem offers 3 bedrooms, 2 baths, and an attached two-car garage—perfect for easy living! Inside, you’ll love the open floor plan, featuring a cozy gas fireplace, a walk-in laundry room, and a kitchen equipped with all appliances—yes, that includes the refrigerator, washer, and dryer! Plus, there’s a reverse osmosis water system for fresh, clean drinking water. The primary suite is a true retreat with a huge walk-in closet, dual sink vanity, a separate shower, and a soaking tub—because you deserve a little luxury! Every window is dressed with blinds, so you can move right in and feel at home. Step outside to your fenced-in backyard on a .20-acre lot, complete with a patio for outdoor enjoyment. And forget the lawn maintenance—it’s included, along with trash service for ultimate ease! Living in Shadow Moss means having top-notch community amenities at your fingertips: a clubhouse, exercise facility, pool, walking paths, and sidewalks to enjoy the neighborhood charm. Plus, you’re just minutes from shopping, dining, the airport, and top-rated schools! And here’s the best part—this home comes with newer major systems, including a 2023 roof, 2022 water heater, and 2021 HVAC. Talk about peace of mind! Don’t miss out on this incredible opportunity for easy, convenient living in the heart of Five Forks! Schedule your showing today!
Sold for $368,000
$368,000
117 Wild Thorn Ln, Greenville, SC 29615
3beds
1,570sqft
Single Family Residence, Residential
Built in 2008
8,712 Square Feet Lot
$367,800 Zestimate®
$234/sqft
$2,007 Estimated rent
Home value
$367,800
$342,000 - $397,000
$2,007/mo
Zestimate® history
Owner options
List your home for rent
$2,007/mo
Rent Zestimate®
Find your next renter with Zillow Rental Manager. Plus, with online applications, you can quickly screen prospective tenants – for free.
$2,007/mo
Rent Zestimate®
Refinance and save
$2,161/mo
Est. payment
Refinancing to a lower rate could help reduce your monthly payments and save thousands over the life of the loan.
$2,161/mo
Est. payment
Explore your selling options
Work with a Zillow partner agent
Leverage their expertise and Zillow's premium Showcase listings to get your home seen by more buyers.
Get startedList with your own agent
Get your home in front of millions of buyers by listing it on Zillow.
Learn how to do itSell it yourself
Take full control of how buyers see your home on Zillow by listing For Sale by Owner (FSBO).
List your homeWhat's special
Cozy gas fireplacePatio for outdoor enjoymentReverse osmosis water systemOpen floor planFenced-in backyardSeparate showerWalk-in laundry room
Zillow last checked:
Listing updated:
Listed by:
Jennifer Davis 864-608-8866,
BHHS C Dan Joyner - Midtown
Bought with:
Melissa Morrell
BHHS C Dan Joyner - Midtown
Source: Greater Greenville AOR,MLS#: 1548686
Facts & features
Interior
Bedrooms & bathrooms
- Bedrooms: 3
- Bathrooms: 2
- Full bathrooms: 2
- Main level bathrooms: 2
- Main level bedrooms: 3
Rooms
- Room types: Laundry
Primary bedroom
- Area: 208
- Dimensions: 16 x 13
Bedroom 2
- Area: 121
- Dimensions: 11 x 11
Bedroom 3
- Area: 121
- Dimensions: 11 x 11
Primary bathroom
- Features: Double Sink, Full Bath, Shower-Separate, Tub-Garden, Tub-Separate, Walk-In Closet(s), Multiple Closets
- Level: Main
Dining room
- Area: 121
- Dimensions: 11 x 11
Family room
- Area: 238
- Dimensions: 17 x 14
Kitchen
- Area: 81
- Dimensions: 9 x 9
Heating
- Electric, Forced Air
Cooling
- Central Air, Electric
Appliances
- Included: Dishwasher, Disposal, Dryer, Self Cleaning Oven, Refrigerator, Washer, Electric Oven, Free-Standing Electric Range, Microwave, Electric Water Heater, Water Purifier
- Laundry: 1st Floor, Walk-in, Electric Dryer Hookup, Washer Hookup, Laundry Room
Features
- High Ceilings, Ceiling Fan(s), Ceiling Smooth, Tray Ceiling(s), Open Floorplan, Soaking Tub, Walk-In Closet(s), Countertops-Other, Laminate Counters, Pantry
- Flooring: Carpet, Ceramic Tile, Wood
- Windows: Tilt Out Windows, Vinyl/Aluminum Trim, Window Treatments
- Basement: None
- Attic: Pull Down Stairs,Storage
- Number of fireplaces: 1
- Fireplace features: Gas Log, Ventless
Interior area
- Total structure area: 1,537
- Total interior livable area: 1,570 sqft
Property
Parking
- Total spaces: 2
- Parking features: Attached, Concrete
- Attached garage spaces: 2
- Has uncovered spaces: Yes
Features
- Levels: One
- Stories: 1
- Patio & porch: Patio
- Fencing: Fenced
Lot
- Size: 8,712 Square Feet
- Dimensions: 65 x 133 x 65 x 133
- Features: Few Trees, 1/2 Acre or Less
- Topography: Level
Details
- Parcel number: 0539.4301055.00
Construction
Type & style
- Home type: SingleFamily
- Architectural style: Ranch,Traditional
- Property subtype: Single Family Residence, Residential
Materials
- Stone, Vinyl Siding
- Foundation: Slab
- Roof: Architectural
Condition
- Year built: 2008
Details
- Builder name: Windsor -Aughtry
Utilities & green energy
- Sewer: Public Sewer
- Water: Public
- Utilities for property: Cable Available, Underground Utilities
Community & HOA
Community
- Features: Clubhouse, Common Areas, Fitness Center, Street Lights, Pool, Sidewalks, Lawn Maintenance
- Security: Smoke Detector(s)
- Subdivision: Shadow Moss
HOA
- Has HOA: Yes
- Services included: Maintenance Grounds, Street Lights, Trash, By-Laws, Restrictive Covenants
Location
- Region: Greenville
Financial & listing details
- Price per square foot: $234/sqft
- Tax assessed value: $275,960
- Annual tax amount: $1,284
- Date on market: 2/21/2025
Price history
| Date | Event | Price |
|---|---|---|
| 5/30/2025 | Sold | $368,000-1.3%$234/sqft |
Source:  Greater Greenville AOR #1548686 Report a problem Greater Greenville AOR #1548686 Report a problem | ||
| 5/16/2025 | Pending sale | $373,000$238/sqft |
Source: Greater Greenville AOR #1548686 Report a problem | ||
| 4/30/2025 | Contingent | $373,000$238/sqft |
Source: Greater Greenville AOR #1548686 Report a problem | ||
| 2/28/2025 | Price change | $373,000-2.6%$238/sqft |
Source: Greater Greenville AOR #1548686 Report a problem | ||
| 2/21/2025 | Listed for sale | $383,000+114.4%$244/sqft |
Source: Greater Greenville AOR #1548686 Report a problem | ||
| 12/29/2011 | Sold | $178,600-8.4%$114/sqft |
Source: Public Record Report a problem | ||
| 12/21/2011 | Listing removed | $1,250$1/sqft |
Source: The Marchant Company, Inc. #1233436 Report a problem | ||
| 12/9/2011 | Listed for rent | $1,250$1/sqft |
Source: The Marchant Company, Inc. #1233436 Report a problem | ||
| 9/29/2011 | Price change | $194,900-1.1%$124/sqft |
Source: The Real Estate Corner #1228259 Report a problem | ||
| 8/13/2011 | Listed for sale | $197,000+7.9%$125/sqft |
Source: The Real Estate Corner #1228259 Report a problem | ||
| 6/18/2008 | Sold | $182,596$116/sqft |
Source: Public Record Report a problem | ||
| 4/2/2008 | Sold | $182,596$116/sqft |
Source: Public Record Report a problem | ||
Public tax history
| Year | Property taxes | Tax assessment |
|---|---|---|
| 2025 | $1,284 +4.4% | $232,200 +15% |
| 2024 | $1,230 -0.1% | $201,920 |
| 2023 | $1,232 +3.9% | $201,920 |
| 2022 | $1,186 -0.1% | $201,920 |
| 2021 | $1,187 +8% | $201,920 +15% |
| 2020 | $1,099 +3.8% | $175,590 |
| 2019 | $1,059 -7.3% | $175,590 |
| 2018 | $1,142 | $175,590 +2401.3% |
| 2017 | $1,142 -0.2% | $7,020 -96% |
| 2016 | $1,145 +5% | $175,590 |
| 2015 | $1,091 -0.2% | $175,590 -1.6% |
| 2014 | $1,093 -1% | $178,370 |
| 2013 | $1,104 -5.5% | $178,370 |
| 2012 | $1,168 +0.4% | -- |
| 2011 | $1,163 -0.5% | -- |
| 2010 | $1,169 | -- |
| 2009 | -- | -- |
| 2008 | -- | -- |
| 2007 | -- | -- |
Find assessor info on the county website
Neighborhood: 29615
Nearby homes
- $480,3003 bd2 ba2.5k sqft121 Wild Thorn Ln, Greenville, SC 29615Off Market
- $404,9003 bd2 ba2.2k sqft115 Wild Thorn Ln, Greenville, SC 29615Off Market
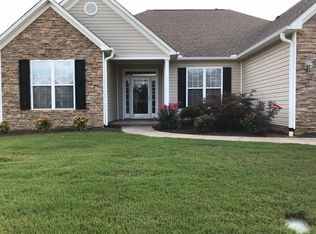
- $354,7003 bd2 ba1.5k sqft125 Wild Thorn Ln, Greenville, SC 29615Off Market
- $450,6003 bd2 ba2.2k sqft113 Wild Thorn Ln, Greenville, SC 29615Off Market
- $382,1003 bd2 ba1.8k sqft116 Wild Thorn Ln, Greenville, SC 29615Off Market
- $494,6003 bd2 ba2.5k sqft114 Wild Thorn Ln, Greenville, SC 29615Off Market
- $452,3003 bd2 ba2.5k sqft120 Wild Thorn Ln, Greenville, SC 29615Off Market
- $411,9003 bd2 ba2.1k sqft112 Wild Thorn Ln, Greenville, SC 29615Sold
Nearby schools
GreatSchools rating
- 10/10Oakview Elementary SchoolGrades: PK-5Distance: 1.6 mi
- 6/10Beck International AcademyGrades: 6-8Distance: 3.7 mi
- 9/10J. L. Mann High AcademyGrades: 9-12Distance: 4.5 mi
Schools provided by the listing agent
- Elementary: Oakview
- Middle: Beck
- High: J. L. Mann
Source: Greater Greenville AOR. This data may not be complete. We recommend contacting the local school district to confirm school assignments for this home.
Get a cash offer in 3 minutes
Find out how much your home could sell for in as little as 3 minutes with a no-obligation cash offer.
Estimated market value
$367,800
Get a cash offer in 3 minutes
Find out how much your home could sell for in as little as 3 minutes with a no-obligation cash offer.
Estimated market value
$367,800
- South Carolina
- Greenville County
- Greenville
- 29615
- 117 Wild Thorn Ln
Nearby cities
Nearby neighborhoods
Nearby zip codes
Other Greenville Topics
