$10,000. Flex Cash! Spend it any way you want. Off Price, Buy down or Upgrades. New construction! 2812 total sq ft finished walk out ranch with open floor plan! The first floor consists of 1832 sq ft Great room with 9' ceiling, crown molding & LVP flooring. Kitchen & dining area have 9' ceilings & luxury plank flooring. Kitchen cabinets are white with quartz counter tops, large grey Island and tile back splash. Large pantry. Stainless steel appliances include dishwasher, microwave & range. Primary bedroom is spacious with recessed lighting, hip vaulted trey ceiling & crown molding. The en-suite boast tiled shower, double bowl vanity & large walk-in closet. There are 2 additional bedrooms with another full bath. A mud room with cubbies is off the garage 12x18 covered deck with steps leading to the lower level pati The 980 finished sq ft walkout has 9" ceilings for the large family room 4th bedroom and 3rd full bathroom. The exterior offers a covered front porch, a covered rear deck & lower-level patio. Attached front entry 2 car garage. 1 year builder warranty included. We have other homes available in this community for sale or near completion to pick from. Closing to be completed with Limestone Title Agency, Attorney Steve Parker. Builder does not provide or pay for mailbox. Any HOA fees owing or due is the sole responsibility of the buyer(s). Central Park Fund of $1500.00 to be reimburse to builder at closing by buyers. Restrictions of Rivercrest HOA to this property is section 6, Twin Falls. Documents can be found on Cornerstones website.
All information deemed correct & provided to Realtor by Builder.
Sold for $540,500
$540,500
115 Wooded Glen Dr, Mount Washington, KY 40047
4beds
2,982sqft
Single Family Residence
Built in 2025
-- sqft lot
$544,600 Zestimate®
$181/sqft
$3,605 Estimated rent
Home value
$544,600
$479,000 - $621,000
$3,605/mo
Zestimate® history
Owner options
List your home for rent
$3,605/mo
Rent Zestimate®
Find your next renter with Zillow Rental Manager. Plus, with online applications, you can quickly screen prospective tenants – for free.
$3,605/mo
Rent Zestimate®
Refinance and save
$3,675/mo
Est. payment
Refinancing to a lower rate could help reduce your monthly payments and save thousands over the life of the loan.
$3,675/mo
Est. payment
Explore your selling options
Work with a Zillow partner agent
Leverage their expertise and Zillow's premium Showcase listings to get your home seen by more buyers.
Get startedList with your own agent
Get your home in front of millions of buyers by listing it on Zillow.
Learn how to do itSell it yourself
Take full control of how buyers see your home on Zillow by listing For Sale by Owner (FSBO).
List your homeWhat's special
Luxury plank flooringLower-level patioLarge pantryLarge walk-in closetOpen floor planCovered rear deckCovered front porch
Zillow last checked:
Listing updated:
Listed by:
Beth A Heil 502-526-6345,
Preferred Realty Companies LLC
Bought with:
Beth A Heil, 195668
Preferred Realty Companies LLC
Source: Metro Search Inc. LLC DBA Apex MLS,MLS#: 1681732
Facts & features
Interior
Bedrooms & bathrooms
- Bedrooms: 4
- Bathrooms: 3
- Full bathrooms: 3
Primary bedroom
- Level: First
Bedroom
- Level: First
Bedroom
- Level: First
Bedroom
- Level: Basement
Primary bathroom
- Level: First
Full bathroom
- Level: First
Full bathroom
- Level: Basement
Dining area
- Level: First
Family room
- Level: Basement
Foyer
- Level: First
Great room
- Level: First
Kitchen
- Level: First
Laundry
- Level: First
Office
- Level: Basement
Other
- Level: Basement
Heating
- Electric, Heat Pump
Cooling
- Central Air
Features
- Basement: Walkout Finished
- Has fireplace: No
Interior area
- Total structure area: 1,832
- Total interior livable area: 2,982 sqft
- Finished area above ground: 1,832
- Finished area below ground: 1,150
Property
Parking
- Total spaces: 2
- Parking features: Attached, Entry Front
- Attached garage spaces: 2
Features
- Stories: 1
- Has private pool: Yes
- Pool features: Community, In Ground
Lot
- Dimensions: 56.2 x 130.0. x 83.81 x 131.16
- Features: Covt/Restr, Sidewalk, Cleared
Details
- Parcel number: 0
Construction
Type & style
- Home type: SingleFamily
- Architectural style: Ranch
- Property subtype: Single Family Residence
Materials
- Brick
- Foundation: Concrete Perimeter
- Roof: Shingle
Condition
- Year built: 2025
Utilities & green energy
- Sewer: Public Sewer
- Water: Public
- Utilities for property: Electricity Connected
Community & HOA
Community
- Subdivision: Rivercrest
HOA
- Has HOA: Yes
- HOA fee: $375 annually
Location
- Region: Mount Washington
Financial & listing details
- Price per square foot: $181/sqft
- Date on market: 5/25/2025
- Electric utility on property: Yes
Price history
| Date | Event | Price |
|---|---|---|
| 7/7/2025 | Sold | $540,500$181/sqft |
Source:  Metro Search Inc. LLC DBA Apex MLS #1681732 Report a problem Metro Search Inc. LLC DBA Apex MLS #1681732 Report a problem | ||
| 5/28/2025 | Pending sale | $540,500$181/sqft |
Source: Metro Search Inc. LLC DBA Apex MLS #1681732 Report a problem | ||
| 4/23/2025 | Price change | $540,500-0.1%$181/sqft |
Source: Metro Search Inc. LLC DBA Apex MLS #1681732 Report a problem | ||
| 3/13/2025 | Listed for sale | $540,900$181/sqft |
Source: Metro Search Inc. LLC DBA Apex MLS #1681732 Report a problem | ||
Public tax history
Tax history is unavailable.
Neighborhood: 40047
Nearby homes
- $465,0004 bd2 ba3.7k sqft304 Hidden Falls Dr, Mount Washington, KY 40047For Sale
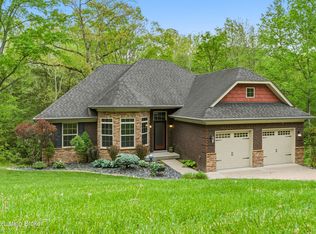
- $450,0004 bd3 ba3.5k sqft178 Bluffs Edge Dr, Mount Washington, KY 40047Sold

- $506,100-- bd-- ba-- sqft220 Bluffs Edge Dr, Mount Washington, KY 40047Off Market
- $458,800-- bd-- ba-- sqft160 Bluffs Edge Dr, Mount Washington, KY 40047Off Market
- $392,800-- bd-- ba-- sqft131 Blue Ridge Cir, Mount Washington, KY 40047Off Market
- $434,0003 bd3 ba2.2k sqft127 Blue Ridge Cir, Mount Washington, KY 40047For Sale By Owner
- $340,4003 bd2 ba1.4k sqft135 Blue Ridge Cir, Mount Washington, KY 40047Off Market
- $458,800-- bd-- ba-- sqft234 Bluffs Edge Dr, Mount Washington, KY 40047Off Market
Nearby schools
GreatSchools rating
- 6/10Pleasant Grove Elementary SchoolGrades: PK-5Distance: 0.8 mi
- 6/10Eastside Middle SchoolGrades: 6-8Distance: 1.1 mi
- 6/10Bullitt East High SchoolGrades: 9-12Distance: 5 mi


Get pre-qualified for a loan
At Zillow Home Loans, we can pre-qualify you in as little as 5 minutes with no impact to your credit score.An equal housing lender. NMLS #10287.
Sell for more on Zillow
Get a Zillow Showcase℠ listing at no additional cost and you could sell for .
$544,600
2% more
+$10,892
With Zillow Showcase(estimated)
$555,492
- Kentucky
- Bullitt County
- Mount Washington
- 40047
- 115 Wooded Glen Dr
Nearby cities
Nearby zip codes
Other Mount Washington Topics
- Apartments for Rent in 40047
- Houses for Sale in 40047
- Houses for Rent in 40047
- 40047 Real Estate
- Mount Washington Condos
- Houses for Sale in Mount Washington
- Newest Listings in Mount Washington
- Mount Washington Home Values
- Mount Washington Real Estate Agents
- Mount Washington Refinance
- Mount Washington Mortgage Rates
