Skip main navigation
Off market
  • $1,090,100

    115 Woodstock Ave, Clarendon Hills, IL 60514

    4beds
    2,428sqft
    SingleFamily
    Built in 1946
    9,000 Square Feet Lot
    $1,090,100 Zestimate®
    $449/sqft
    $3,554 Estimated rent

    Home value

    $1,090,100

    $1.00M - $1.20M

    $3,554/mo

    Zestimate® history
    Loading
    Loading...

    Owner options

    List your home for rent

    $3,554/mo

    Rent Zestimate®

    Find your next renter with Zillow Rental Manager. Plus, with online applications, you can quickly screen prospective tenants – for free.

    Learn more

    $3,554/mo

    Rent Zestimate®

    Refinance and save

    $6,362/mo

    Est. payment

    Refinancing to a lower rate could help reduce your monthly payments and save thousands over the life of the loan.

    See today's rates

    $6,362/mo

    Est. payment

    Explore your selling options

    Work with a Zillow partner agent

    Leverage their expertise and Zillow's premium Showcase listings to get your home seen by more buyers.

    Get started

    List with your own agent

    Get your home in front of millions of buyers by listing it on Zillow.

    Learn how to do it

    Sell it yourself

    Take full control of how buyers see your home on Zillow by listing For Sale by Owner (FSBO).

    List your home

    What's special

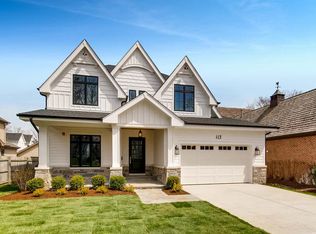
    Just about as charming and well designed as it gets! Meander up the paver brick walk and step inside this charming home. In a prime heart-of-the-Village location - just steps from schools, town and commuter. Recently and beautifully updated, all fresh and designed for today's busy lifestyles, this is one of the BEST values in town! The magic continues... Sun-filled rooms, a flowing open floor plan welcomes the astute buyer. Stylish, yet warm and inviting. Delightful entertaining spaces and perfect for quiet family times. Superb updated kitchen with loads of custom white cabinetry (including some fabulous custom interior additions!), quartz, extremely spacious island with breakfast bar, high-end stainless appliances opens to very cheery breakfast nook that shimmers in the sunlight and inviting family room. Upstairs find quite a few delightful surprises. On the 2nd floor, 2 Great bedrooms and bathroom. A few steps further a bright, open and perfect loft area with skylight is the perfect place for those work-at-home days or homework. A serene and private master suite with great dressing area and very handsome newly designed master bathroom. The 4th generously sized bedroom could be perfect for just about anything! The fabulous English style newly designed rec room is awash with sunlight that streams thru the many windows. This terrific space boasts gas fireplace, custom bar area with cabinetry, granite and bar sink for even more fun or entertaining as well as very current powder room. Outside be sure to catch views of the lovely and perfectly sized paver patio with seating wall that enjoys views of the manicured back yard that will be blooming with abundant spring flowers and colors before very long! Be sure to be the first as this striking home won't be available for long. Don't miss the opportunity to be in by Spring so you can enjoy the summer right near the park and all the fun activities in town! This is truly one of the hidden gems of the Village - don't wait - you will want to call this utterly charismatic charmer "home"!

    This property is not currently displayed as for sale or rent on Zillow. This may be different from what's on other websites or public sources.

    Facts & features

    Interior

    Bedrooms & bathrooms
    • Bedrooms: 4
    • Bathrooms: 3
    • Full bathrooms: 2
    • 1/2 bathrooms: 1
    Heating
    • Forced air, Gas
    Cooling
    • Central
    Appliances
    • Included: Dishwasher, Dryer, Garbage disposal, Microwave, Refrigerator, Washer
    Features
    • Flooring: Tile, Carpet, Hardwood, Laminate
    • Basement: Partially finished
    • Has fireplace: Yes
    Interior area
    • Total interior livable area: 2,428 sqft

    Property

    Parking
    • Total spaces: 2
    • Parking features: Garage - Detached
    Features
    • Exterior features: Brick
    Lot
    • Size: 9,000 Square Feet
    Details
    • Parcel number: 0910210005

    Construction

    Type & style
    • Home type: SingleFamily
    Materials
    • Roof: Asphalt
    Condition
    • Year built: 1946

    Utilities & green energy

    • Sewer: Sewer-Public

    Community & HOA

    Location
    • Region: Clarendon Hills

    Financial & listing details

    • Price per square foot: $449/sqft
    • Tax assessed value: $238,685
    • Annual tax amount: $13,704

    Price history

    DateEventPrice
    5/28/2020Sold$670,000-4.1%$276/sqft
    Source: MRED as distributed by MLS GRID #10675455 Report a problem
    4/3/2020Pending sale$699,000$288/sqft
    Source: @properties #10675455 Report a problem
    3/23/2020Listed for sale$699,000$288/sqft
    Source: @properties #10675455 Report a problem
    3/15/2020Pending sale$699,000$288/sqft
    Source: @properties #10675455 Report a problem
    3/6/2020Listed for sale$699,000+4.8%$288/sqft
    Source: @properties #10650869 Report a problem
    7/25/2013Sold$667,000-2.6%$275/sqft
    Source: MRED as distributed by MLS GRID #08345145 Report a problem
    5/30/2013Pending sale$685,000$282/sqft
    Source: Koenig & Strey Real Living #08345145 Report a problem
    5/20/2013Listed for sale$685,000+8.7%$282/sqft
    Source: Koenig & Strey Real Living #08345145 Report a problem
    10/24/2012Listing removed$629,900$259/sqft
    Source: Koenig & Strey Real Living #08123659 Report a problem
    8/19/2012Pending sale$629,900$259/sqft
    Source: Koenig & Strey Real Living #08123659 Report a problem
    7/28/2012Listed for sale$629,900$259/sqft
    Source: Koenig & Strey Real Living #08123659 Report a problem

    Public tax history

    YearProperty taxesTax assessment
    2024$13,704 +6.7%$238,685 +8.8%
    2023$12,839 +3.8%$219,420 +2.8%
    2022$12,368 +3.2%$213,400 +1.2%
    2021$11,990 +2%$210,970 +2%
    2020$11,751 +0.5%$206,790
    2019$11,692 +2.3%--
    2018$11,428 +5.4%$200,730 +3.9%
    2017$10,840 +2%$193,160 +4.8%
    2016$10,629 +0.7%$184,350 +6.3%
    2015$10,551 +7%$173,440 +10.9%
    2014$9,862 +1.8%$156,410 +0.5%
    2013$9,687 +0.1%$155,670 -4.3%
    2012$9,675 +4.7%$162,680 -6.1%
    2011$9,244 -3.4%$173,250 -12.5%
    2010$9,566 +3.9%$197,980 -5.8%
    2009$9,209 +1.6%$210,140
    2008$9,062 +2.9%$210,140 +5.9%
    2007$8,810 +2.4%$198,430 +6.8%
    2006$8,600 +4.6%$185,840 +7.7%
    2005$8,221 +2.7%$172,550 +12.4%
    2004$8,008 +10.9%$153,580 +10%
    2003$7,219 +24.8%$139,620 +31.3%
    2002$5,786 +10%$106,300 +6.8%
    2001$5,260 +4%$99,560 +6.7%
    2000$5,059 $93,330
    Find assessor info on the county website

    Neighborhood: 60514

    Nearby schools

    GreatSchools rating
    Schools provided by the listing agent
    • Elementary: Prospect Elementary School
    • Middle: Clarendon Hills Middle School
    • High: Hinsdale Central High School

    Source: The MLS. This data may not be complete. We recommend contacting the local school district to confirm school assignments for this home.

    Get a cash offer in 3 minutes
    Find out how much your home could sell for in as little as 3 minutes with a no-obligation cash offer.
    Estimated market value
    $1,090,100
    Get a cash offer in 3 minutes
    Find out how much your home could sell for in as little as 3 minutes with a no-obligation cash offer.
    Estimated market value
    $1,090,100