Nestled on one of Clarendon Hills' most coveted streets, this exceptional newer-construction residence offers an unparalleled blend of luxury, craftsmanship, and timeless design. Boasting 6 spacious bedrooms and 4.1 beautifully appointed baths, this remarkable home was thoughtfully designed for both elegant entertaining and everyday living. At the heart of the home is a stunning chef's kitchen featuring premium Wolf, Thermador, and Bosch appliances, an oversized marble island, walk-in pantry, and butler's pantry. Hardwood floors, custom millwork, and exquisite finishes elevate every space throughout the home. The luxurious primary suite serves as a private retreat, complete with a spa-inspired bath and generous walk-in closet. A beautifully finished lower level provides additional living and entertaining space, while the expansive layout offers flexibility for today's lifestyle. Outdoor living is equally impressive, featuring a charming bluestone front porch and a large rear patio with a built-in outdoor fireplace and pergola with heaters. Meticulously maintained. Two-car attached garage. Blue Ribbon award-winning Prospect Elementary, Blue Ribbon award winning Clarendon Hills Middle School, and nationally acclaimed Hinsdale Central. A truly extraordinary offering in one of Clarendon Hills' most sought-after locations just one block from Prospect Park and schools.
Contingent
$1,949,000
118 Tuttle Ave, Clarendon Hills, IL 60514
6beds
5,068sqft
Single Family Residence
Built in 2015
8,995 Square Feet Lot
$-- Zestimate®
$385/sqft
$-- HOA
What's special
Beautifully finished lower levelExquisite finishesLuxurious primary suiteWalk-in pantryTwo-car attached garagePergola with heatersCustom millwork
- --
- on Zillow |
- 534
- views |
- 9
- saves |
Likely to sell faster than
Zillow last checked:
Listed by:
Larysa Domino 630-561-8331,
@properties Christie's International Real Estate
Source: MRED as distributed by MLS GRID,MLS#: 12665498
Facts & features
Interior
Bedrooms & bathrooms
- Bedrooms: 6
- Bathrooms: 5
- Full bathrooms: 4
- 1/2 bathrooms: 1
Rooms
- Room types: Bedroom 6, Office, Recreation Room, Mud Room, Foyer, Utility Room-Lower Level, Pantry, Breakfast Room, Bedroom 5
Primary bedroom
- Features: Flooring (Hardwood), Bathroom (Full)
- Level: Second
- Area: 270 Square Feet
- Dimensions: 18X15
Bedroom 2
- Features: Flooring (Hardwood)
- Level: Second
- Area: 156 Square Feet
- Dimensions: 13X12
Bedroom 3
- Features: Flooring (Hardwood)
- Level: Second
- Area: 192 Square Feet
- Dimensions: 16X12
Bedroom 4
- Features: Flooring (Hardwood)
- Level: Second
- Area: 168 Square Feet
- Dimensions: 14X12
Bedroom 5
- Features: Flooring (Carpet)
- Level: Basement
- Area: 132 Square Feet
- Dimensions: 12X11
Bedroom 6
- Features: Flooring (Carpet)
- Level: Basement
- Area: 154 Square Feet
- Dimensions: 14X11
Bar entertainment
- Features: Flooring (Ceramic Tile)
- Level: Basement
- Area: 45 Square Feet
- Dimensions: 9X5
Breakfast room
- Features: Flooring (Hardwood)
- Level: Main
- Area: 45 Square Feet
- Dimensions: 9X5
Dining room
- Features: Flooring (Hardwood)
- Level: Main
- Area: 180 Square Feet
- Dimensions: 15X12
Family room
- Features: Flooring (Hardwood)
- Level: Main
- Area: 506 Square Feet
- Dimensions: 23X22
Foyer
- Features: Flooring (Hardwood)
- Level: Main
- Area: 208 Square Feet
- Dimensions: 26X8
Kitchen
- Features: Kitchen (Eating Area-Breakfast Bar, Eating Area-Table Space, Island, Pantry-Butler, Pantry-Walk-in), Flooring (Hardwood)
- Level: Main
- Area: 210 Square Feet
- Dimensions: 15X14
Laundry
- Features: Flooring (Porcelain Tile)
- Level: Second
- Area: 90 Square Feet
- Dimensions: 10X9
Mud room
- Features: Flooring (Ceramic Tile)
- Level: Main
- Area: 110 Square Feet
- Dimensions: 11X10
Office
- Features: Flooring (Hardwood)
- Level: Main
- Area: 169 Square Feet
- Dimensions: 13X13
Pantry
- Features: Flooring (Hardwood)
- Level: Main
- Area: 48 Square Feet
- Dimensions: 8X6
Recreation room
- Features: Flooring (Carpet)
- Level: Basement
- Area: 510 Square Feet
- Dimensions: 34X15
Other
- Features: Flooring (Other)
- Level: Basement
- Area: 140 Square Feet
- Dimensions: 14X10
Heating
- Natural Gas, Forced Air, Sep Heating Systems - 2+, Indv Controls
Cooling
- Central Air
Appliances
- Included: Range, Microwave, Dishwasher, High End Refrigerator, Freezer, Washer, Dryer, Disposal, Wine Refrigerator, Oven, Range Hood, Humidifier
- Laundry: Upper Level
Features
- Cathedral Ceiling(s)
- Flooring: Hardwood
- Windows: Screens
- Basement: Finished,Full
- Attic: Pull Down Stair,Unfinished
- Number of fireplaces: 1
- Fireplace features: Wood Burning, Gas Starter, Family Room
Interior area
- Total structure area: 0
- Total interior livable area: 5,068 sqft
Video & virtual tour
Property
Parking
- Total spaces: 2
- Parking features: Asphalt, Garage Door Opener, Garage, Yes, Garage Owned, Attached
- Attached garage spaces: 2
- Has uncovered spaces: Yes
Accessibility
- Accessibility features: No Disability Access
Features
- Stories: 2
- Patio & porch: Patio, Porch
- Exterior features: Fire Pit
Lot
- Size: 8,995 Square Feet
- Dimensions: 60X150
Details
- Parcel number: 0910210016
- Special conditions: None
- Other equipment: TV-Cable, Sump Pump, Sprinkler-Lawn, Backup Sump Pump;, Radon Mitigation System, Generator
Construction
Type & style
- Home type: SingleFamily
- Architectural style: Traditional
- Property subtype: Single Family Residence
Materials
- Brick, Stone, Other
- Foundation: Concrete Perimeter
- Roof: Asphalt
Condition
- New construction: No
- Year built: 2015
Utilities & green energy
- Electric: Circuit Breakers, Service - 400 Amp or Greater
- Sewer: Public Sewer
- Water: Lake Michigan, Public
Community & HOA
Community
- Features: Park, Tennis Court(s), Lake, Curbs, Sidewalks, Street Paved
- Security: Security System, Fire Sprinkler System, Carbon Monoxide Detector(s)
HOA
- Services included: None
Location
- Region: Clarendon Hills
Financial & listing details
- Price per square foot: $385/sqft
- Tax assessed value: $482,766
- Annual tax amount: $29,018
- Ownership: Fee Simple
Estimated market value
Not available
Estimated sales range
Not available
Not available
Price history
| Date | Event | Price |
|---|---|---|
| 8/2/2021 | Sold | $1,487,500+2.6%$294/sqft |
Source: Public Record Report a problem | ||
| 6/15/2018 | Sold | $1,450,000-3.3%$286/sqft |
Source:  MRED as distributed by MLS GRID #09912383 Report a problem MRED as distributed by MLS GRID #09912383 Report a problem | ||
| 4/17/2018 | Pending sale | $1,499,000$296/sqft |
Source: Conlon: A Real Estate Company #09912383 Report a problem | ||
| 4/11/2018 | Listed for sale | $1,499,000+9.5%$296/sqft |
Source: Conlon: A Real Estate Company #09912383 Report a problem | ||
| 2/12/2015 | Sold | $1,368,500+218.3%$270/sqft |
Source: Public Record Report a problem | ||
| 6/11/2014 | Sold | $430,000$85/sqft |
Source: Public Record Report a problem | ||
Public tax history
| Year | Property taxes | Tax assessment |
|---|---|---|
| 2024 | $28,203 +6.6% | $482,766 +8.8% |
| 2023 | $26,465 +3.5% | $443,800 +2.1% |
| 2022 | $25,564 +3.1% | $434,680 +1.1% |
| 2021 | $24,787 +2% | $429,740 +2% |
| 2020 | $24,300 +0.4% | $421,230 |
| 2019 | $24,196 +9.6% | -- |
| 2018 | $22,081 +5.4% | $382,270 +3.9% |
| 2017 | $20,957 +1.9% | $367,850 +4.8% |
| 2016 | $20,564 -1.2% | $351,070 +6.3% |
| 2015 | $20,813 +324.7% | $330,300 +341.9% |
| 2014 | $4,901 -10.5% | $74,750 -17.5% |
| 2013 | $5,477 +4% | $90,620 -0.7% |
| 2012 | $5,264 +4.4% | $91,250 -6.1% |
| 2011 | $5,040 -28.3% | $97,180 -35.6% |
| 2010 | $7,024 +3% | $150,970 -5.8% |
| 2009 | $6,819 +1.4% | $160,250 |
| 2008 | $6,725 +3.3% | $160,250 +5.9% |
| 2007 | $6,510 +3.9% | $151,320 +8% |
| 2006 | $6,263 +4.5% | $140,110 +7.7% |
| 2005 | $5,991 +3.1% | $130,090 +12.3% |
| 2004 | $5,810 +9.8% | $115,790 +10% |
| 2003 | $5,291 +11.7% | $105,260 +17.5% |
| 2002 | $4,736 +9.9% | $89,600 +6.8% |
| 2001 | $4,311 +4.7% | $83,920 +7.3% |
| 2000 | $4,118 | $78,220 |
Find assessor info on the county website
Monthly payment
Est. payment
Payment breakdown
Explore the cost of this home by adjusting the details. Changes won't be saved.Climate risks
Neighborhood: 60514
Nearby schools
GreatSchools rating
- 10/10Prospect Elementary SchoolGrades: K-5Distance: 0.4 mi
- 8/10Clarendon Hills Middle SchoolGrades: 6-8Distance: 0.2 mi
- 9/10Hinsdale Central High SchoolGrades: 9-12Distance: 1.8 mi
Schools provided by the listing agent
- Elementary: Prospect Elementary School
- Middle: Clarendon Hills Middle School
- High: Hinsdale Central High School
- District: 181
Source: MRED as distributed by MLS GRID. This data may not be complete. We recommend contacting the local school district to confirm school assignments for this home.
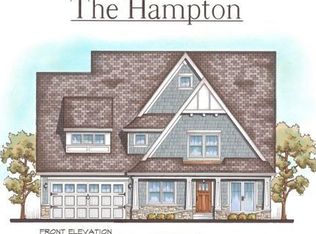
- $1,821,3004 bd3 ba3.3k sqft120 Tuttle Ave, Clarendon Hills, IL 60514Off Market
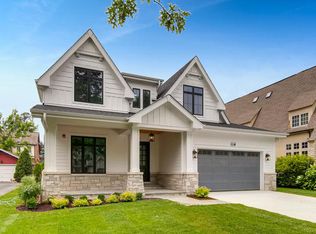
- $2,117,6006 bd8 ba6.2k sqft116 Tuttle Ave, Clarendon Hills, IL 60514Off Market
- $2,061,5005 bd5 ba4.7k sqft114 Tuttle Ave, Clarendon Hills, IL 60514Off Market
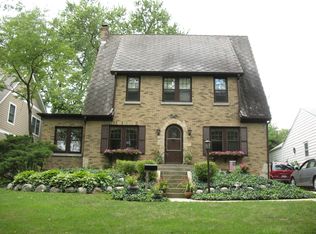
- $520,0128,712 Square Feet122 Tuttle Ave, Clarendon Hills, IL 60514Off Market
- $687,700-- bd1 ba1.4k sqft117 Woodstock Ave, Clarendon Hills, IL 60514Off Market
- $1,693,2005 bd4 ba3.8k sqft119 Woodstock Ave, Clarendon Hills, IL 60514Off Market
- $1,106,0004 bd3 ba2.4k sqft115 Woodstock Ave, Clarendon Hills, IL 60514Off Market
- $981,0003 bd2 ba1.4k sqft112 Tuttle Ave, Clarendon Hills, IL 60514Off Market
A local agent can set up tours, give advice and negotiate with sellers.
Similar homes
- $1,875,0005 bd5 ba5.2k sqft138 N Prospect Ave, Clarendon Hills, IL 60514New
 MLS ID #12707163, Marta Petrushchak, @properties Christie's International Real Estate. MRED as distributed by MLS GRID
 - $1,799,0005 bd5 ba6.4k sqft325 Ruby St, Clarendon Hills, IL 60514Active
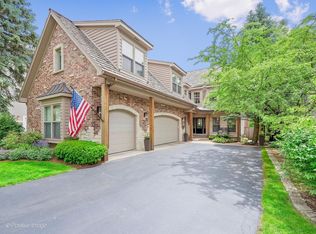 MLS ID #12651704, Jan Morel, @properties Christie's International Real Estate. MRED as distributed by MLS GRID
 - $1,699,0005 bd6 ba5k sqft130 S Madison St, Hinsdale, IL 60521Active
 MLS ID #12700774, Larysa Domino, @properties Christie's International Real Estate. MRED as distributed by MLS GRID
 - $1,975,0004 bd5 ba6.3k sqft525 N York Rd, Hinsdale, IL 60521Active
 MLS ID #12682812, Julie Sutton, Compass. MRED as distributed by MLS GRID
 - $1,799,0005 bd6 ba4.2k sqft726 S Madison St, Hinsdale, IL 60521ActiveMLS ID #12696525, Melissa Montanye, @properties Christie's International Real Estate. MRED as distributed by MLS GRID
- $1,995,0004 bd6 ba4.6k sqft417 W 9th St, Hinsdale, IL 60521ActiveMLS ID #12659339, Lauren Walz, Coldwell Banker Realty. MRED as distributed by MLS GRID
- $2,250,0004 bd5 ba4.3k sqft704 S Lincoln St, Hinsdale, IL 60521ActiveMLS ID #12706328, Conor Scanlon, Jameson Sotheby's International Realty. MRED as distributed by MLS GRID
- $1,499,9008 bd7 ba6.8k sqft6421 Bentley Ave, Willowbrook, IL 60527NewMLS ID #12706967, Jacqueline Colando, Redfin Corporation. MRED as distributed by MLS GRID
- $1,399,0005 bd5 ba4.8k sqft2S351 Chaucer Ct, Glen Ellyn, IL 60137NewMLS ID #12710004, Carrie Gammonley, @properties Christie's International Real Estate. MRED as distributed by MLS GRID
- $1,999,0006 bd7 ba4.6k sqft125 Circle Ridge Dr, Burr Ridge, IL 60527ActiveMLS ID #12652076, Lauren Walz, Coldwell Banker Realty. MRED as distributed by MLS GRID
- $1,399,0006 bd6 ba5.5k sqft5705 S Elm St, Hinsdale, IL 60521ActiveMLS ID #12706213, Katie Snyder, @properties Christie's International Real Estate. MRED as distributed by MLS GRID
- $1,725,0005 bd6 ba4k sqft28 S Adams St, Hinsdale, IL 60521ActiveMLS ID #12696455, Bryan Bomba, @properties Christie's International Real Estate. MRED as distributed by MLS GRID
- $1,049,9006 bd5 ba5.5k sqft6722 Sweetbriar Ln, Darien, IL 60561NewMLS ID #12705683, Gabriela Chawla, Compass. MRED as distributed by MLS GRID
- $1,799,0005 bd6 ba6.3k sqft8S452 Bell Dr, Naperville, IL 60565ActiveMLS ID #12705627, ElizaBeth Schoonenberg, john greene, Realtor. MRED as distributed by MLS GRID
- $2,000,0005 bd6 ba4k sqft625 N Loomis St, Naperville, IL 60563ActiveMLS ID #12640603, Julie Kramer, Coldwell Banker Realty. MRED as distributed by MLS GRID
- $1,699,0005 bd6 ba5.4k sqft1 Charleston Rd, Hinsdale, IL 60521ActiveMLS ID #12612545, Jason Nash, @properties Christie's International Real Estate. MRED as distributed by MLS GRID
- $2,099,0005 bd7 ba4.7k sqft225 E Wilson St, Elmhurst, IL 60126ActiveMLS ID #12652336, Kelly Stetler, Compass. MRED as distributed by MLS GRID
- $1,500,0005 bd5 ba4.9k sqft1330 Maple Ave, Downers Grove, IL 60515ActiveMLS ID #12692910, Bryan Bomba, @properties Christie's International Real Estate. MRED as distributed by MLS GRID
- $1,737,0005 bd4 ba4.1k sqft337 S Park Rd, La Grange, IL 60525ActiveMLS ID #12667852, Catherine Bier, Coldwell Banker Realty. MRED as distributed by MLS GRID
- $1,799,0004 bd5 ba4.5k sqft1604 Burr Ridge Clb, Burr Ridge, IL 60527ActiveMLS ID #12611480, Kris Berger, Compass. MRED as distributed by MLS GRID
