All Residences Receive Sponsor Paid Transfer Taxes and 2 Years of Common Charges. In Addition, All 2BDs Under $2M Will Receive Sponsor Paid Mansion Tax
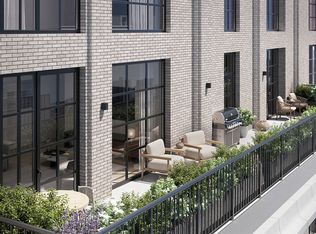
Residence 8B-YORK is a 926sf light-filled one bedroom, one bath plus powder room with a 186sf private terrace which lends itself to extraordinary indoor outdoor entertaining. The residence offers a generously proportioned layout with immense divided light windows that boast tranquil views overlooking the private park. Elegant and refined interiors are graced with chevron-patterned white oak flooring, lofty ceilings.
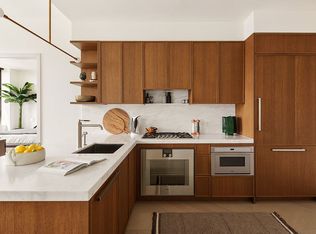
The custom designed chef’s kitchen seamlessly integrates with the great room and is equipped with a full suite of state-of-the-art Gaggenau appliances adding luster to the custom Morris Adjmi designed white oak cabinetry in a tobacco finish and hand-selected Calacatta Caldia marble counter tops and back-splash. Elegant and refined interiors are graced with approximately 10’ ceilings and chevron-patterned white oak flooring.
The primary bedroom suite features a large walk-in closet and wide-plank white oak flooring. The en-suite bath is a luxurious oasis that is adorned with Bianco Bello marble stone and radiant heated Grey River marble floors in a chevron pattern. The bespoke white oak vanity and cast-iron soaking tub are complemented by custom Waterworks fittings.
The powder room features custom terrazzo floors, a custom stone vanity and Waterworks fittings. All homes will have filtered water and NEST thermostats.
With residences that feature breath-taking views of the city, the waterfront and nature, Front & York’s designation as a true urban resort is firmly established and enjoyed across a staggering array of resort-style amenities.
LEVEL EIGHT
Located approximately 100’ in the sky, Level Eight offers two vast wings of indoor and outdoor programming. Spend your days in the Coffee Lounge, Co-working Lounge, Children’s Playroom or Music Room. Relax by the Pool or play in the Game Room. Start your evening at the Outdoor Fireplace Terrace, cook dinner on the BBQ Deck, or Garden Lounge & Kitchen. Serve your friends and family from your own wine locker in the Wine Tasting Room with and enjoy dinner around the Chef’s Tasting Table. Retire to the Bar & Billiards Lounge or watch a film at the Outdoor Cinema or Indoor Screening Room and Lounge.
THE PARK
Celebrated landscape designer, Michael van Valkenburgh, has brought Brooklyn Bridge Park into the heart of Front & York. Spanning over 25,000 square feet, the Park is a lush urban oasis that is to be enjoyed year-round by residents.
LIFE TIME FITNESS
Health and Wellness at Front & York is taken to the next level. In addition to homes that feature filtered water throughout and an environment immersed with nature and green, residents at Front & York will also have direct access to an unprecedented three floors and over 77,000 square feet of Life Time Fitness. With a pickleball court, full-sized indoor pool with lap lanes, saunas, steam rooms, luxurious locker rooms, a robust schedule of classes led by world-class trainers, massage treatment rooms, LifeSpa, Life Café with healthy offerings and juices, programming for children with Life Time Kid’s Academy, resort style living is truly experienced.
The complete Offering Terms are in an Offering Plan available from Sponsor. File No. CD18-0223. Sponsor: 85 Jay Street (Brooklyn), LLC c/o CIM Group 540 Madison Avenue, 8th Floor, New York, New York 10022. This advertising material is not an offer to sell nor a solicitation of an offer to buy to residents of any jurisdiction in which registration requirements have not been fulfilled. Equal Housing Opportunity. Sponsor reserves the right to make changes in accordance with the terms of the Offering Plan. Images are a combination of photographs and artist renderings.
Active
$1,499,000
115 York St #8B, Brooklyn, NY 11201
1beds
926sqft
Condominium
Built in 2021
-- sqft lot
$1,490,400 Zestimate®
$1,619/sqft
$1,230/mo HOA
What's special
Immense divided light windowsChevron-patterned white oak flooringCast-iron soaking tubNest thermostatsCustom waterworks fittingsGenerously proportioned layoutBespoke white oak vanity
- 135 days
- 204
- 9
Zillow last checked:
Listing updated:
Listed by:
CIM / LIVWRK 718-246-3866,
Caleb Hartzler
Source: StreetEasy,MLS#: S1823091
Facts & features
Interior
Bedrooms & bathrooms
- Bedrooms: 1
- Bathrooms: 2
- Full bathrooms: 1
- 1/2 bathrooms: 1
Rooms
- Room types: Bike Room, Childrens Playroom, Media Room, Package Room
Cooling
- Central Air
Appliances
- Included: Dishwasher, Washer/Dryer
- Laundry: Inside
Features
- Flooring: Hardwood
- Has fireplace: No
Interior area
- Total structure area: 926
- Total interior livable area: 926 sqft
Video & virtual tour
Property
Parking
- Parking features: Garage
- Has garage: Yes
Accessibility
- Accessibility features: Wheelchair Access
Features
- Patio & porch: Other, Terrace
- Exterior features: Courtyard, Terrace
- Pool features: Swimming Pool
Details
- Parcel number: 000541278
- Special conditions: Sponsor Unit
Construction
Type & style
- Home type: Condo
- Property subtype: Condominium
Condition
- Year built: 2021
Community & HOA
Community
- Features: Doorman
- Security: Doorman
- Subdivision: DUMBO
HOA
- Has HOA: Yes
- Amenities included: Laundry, Roof Deck, Fitness Center, Elevator(s), Concierge
- Services included: Maintenance
- HOA fee: $1,230 monthly
Location
- Region: Brooklyn
Financial & listing details
- Price per square foot: $1,619/sqft
- Tax assessed value: $390,179
- Annual tax amount: $18,996
- Date on market: 4/23/2026
Estimated market value
$1,490,400
$1.42M - $1.56M
$6,977/mo
Price history
| Date | Event | Price |
|---|---|---|
| 6/4/2026 | Price change | $1,499,000-16%$1,619/sqft |
Source: StreetEasy #S1823091 Report a problem | ||
| 4/23/2026 | Listed for sale | $1,785,000$1,928/sqft |
Source: StreetEasy #S1823091 Report a problem | ||
| 2/10/2026 | Listing removed | $1,785,000$1,928/sqft |
Source: StreetEasy #S1783497 Report a problem | ||
| 8/1/2025 | Listed for sale | $1,785,000$1,928/sqft |
Source: StreetEasy #S1783497 Report a problem | ||
| 10/16/2024 | Listing removed | $1,785,000$1,928/sqft |
Source: StreetEasy #1718804 Report a problem | ||
| 6/2/2023 | Listed for sale | $1,785,000$1,928/sqft |
Source: StreetEasy Report a problem | ||
Public tax history
| Year | Property taxes | Tax assessment |
|---|---|---|
| 2025 | $18,995 +4.8% | $175,580 -0.7% |
| 2024 | $18,128 | $176,744 +28.9% |
| 2023 | -- | $137,068 +41.8% |
| 2022 | -- | $96,665 |
Find assessor info on the county website
Monthly payment
Climate risks
Neighborhood: DUMBO
Similar homes
- $1,665,0002 bd2 ba1.2k sqftFront & York, Brooklyn, NY 11201Active
 MLS ID #S1841470, Caleb Hartzler, Listing by: CIM / LIVWRK. StreetEasy
 - $1,835,0002 bd2 ba1.2k sqftFront & York, Brooklyn, NY 11201Active
 MLS ID #S1841473, Caleb Hartzler, Listing by: CIM / LIVWRK. StreetEasy
 - $1,170,0001 bd1 ba748 sqftFront & York, Brooklyn, NY 11201Active
 MLS ID #S1841467, Caleb Hartzler, Listing by: CIM / LIVWRK. StreetEasy
 - $1,210,0001 bd1 ba740 sqftFront & York, Brooklyn, NY 11201Active
 MLS ID #S1824030, Caleb Hartzler, Listing by: CIM / LIVWRK. StreetEasy
