Presenting Residence 4A, a 1,159 SF two-bedroom, two-bathroom home with southwest exposures and ceilings reaching up to 9'6", designed by acclaimed design firm CL-OTH Interiors.
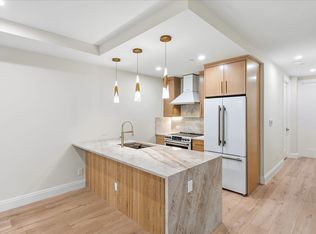
A gracious foyer welcomes you into the home and flows seamlessly into an expansive kitchen and living space. At the heart of the residence, the kitchen is a statement in refined craftsmanship, featuring Taj Mahal natural stone countertops, underlit walnut millwork with lacquer upper cabinetry, and a striking curved island detailed with tambour walnut millwork. An integrated JennAir appliance suite, including an induction cooktop and concealed hood, ensures both performance and visual harmony. A full-height pantry with a concealed microwave, and custom decorative lighting by CL-OTH completes the culinary space.
Beyond the kitchen, the southwest-facing living area is bathed in natural light and showcases custom hardwood floors.
The primary and secondary bedrooms provide generous, retreats with double-paned windows. The primary suite features two closets and a serene, spa-inspired en-suite bathroom appointed with hand-laid Japanese Umi Kyokai tile, natural marble accents, Brizo fixtures, and a double vanity crafted in walnut with marble countertops.
The secondary bathroom is equally refined, pairing a natural stone countertop with fluted walnut accents on a custom vanity. Hand-laid ceramic tile floors and walls, Brizo fittings, and a soaking tub complete the space. A Whirlpool washer and dryer are discreetly housed within the residence, adding everyday convenience to this thoughtfully designed home.
Welcome to The Bowen Brooklyn, a sophisticated collection of 71 studio-to-three-bedroom condominium residences perfectly situated at the intersection of Boerum Hill, Cobble Hill, Carroll Gardens, Fort Greene, and Downtown Brooklyn.
The Bowen Brooklyn offers residents over 6,000 SF of boutique hotel-style indoor and outdoor amenities, including a fully attended lobby, private storage, and a bike room. Residents can relax in the interconnected Bowen Lounges, one designed for social gatherings with an exhibition kitchen and lounge seating, and the other tailored for co-working with private phone booths.
Additional amenities include a forest-themed Children's Playroom, a state-of-the-art windowed Fitness Center by Life Fitness, a Yoga Loft with backlit mirrored walls and Pilates equipment, and a spectacular Roof Deck featuring grilling stations, landscaped seating areas, and sweeping views of the city and New York Harbor.
At The Bowen, sophisticated design meets effortless Brooklyn living.
THE COMPLETE OFFERING TERMS ARE IN AN OFFERING PLAN AVAILABLE FROM SPONSOR. FILE NO. CD20-0178. SPONSOR: 285 SCHERMERHORN LLC, 245 PARK AVENUE, 42ND FLOOR, NEW YORK, NY 10167. EQUAL HOUSING OPPORTUNITY
Active
$1,495,000
289 Schermerhorn St #4A, Brooklyn, NY 11217
2beds
1,159sqft
Condominium
Built in 1926
-- sqft lot
$-- Zestimate®
$1,290/sqft
$1,148/mo HOA
What's special
Southwest exposuresSoaking tubGracious foyerIntegrated jennair appliance suiteDouble-paned windowsNatural marble accentsBrizo fixtures
- 2 days
- 156
- 16
Zillow last checked:
Listing updated:
Listed by:
Douglas Elliman 917-922-0364,
Melissa Robles,
Gregory Williamson
Source: StreetEasy,MLS#: S1844031
Facts & features
Interior
Bedrooms & bathrooms
- Bedrooms: 2
- Bathrooms: 2
- Full bathrooms: 2
Rooms
- Room types: Bike Room, Childrens Playroom, Media Room, Package Room
Appliances
- Included: Dishwasher, Washer/Dryer
Features
- Has fireplace: No
Interior area
- Total structure area: 1,159
- Total interior livable area: 1,159 sqft
Property
Features
- Has view: Yes
- View description: City
Details
- Special conditions: Sponsor Unit
Construction
Type & style
- Home type: Condo
- Property subtype: Condominium
Condition
- Year built: 1926
Community & HOA
Community
- Features: Doorman, Full Time Doorman
- Security: Doorman, Full-Time Doorman
- Subdivision: Downtown Brooklyn
HOA
- Has HOA: Yes
- Amenities included: Roof Deck, Fitness Center, Elevator(s), Concierge
- Services included: Maintenance
- HOA fee: $1,148 monthly
Location
- Region: Brooklyn
Financial & listing details
- Price per square foot: $1,290/sqft
- Annual tax amount: $19,224
- Date on market: 8/31/2026
Estimated market value
Not available
Estimated sales range
Not available
Not available
Price history
| Date | Event | Price |
|---|---|---|
| 8/31/2026 | Listed for sale | $1,495,000$1,290/sqft |
Source: StreetEasy #S1844031 Report a problem | ||
Public tax history
Tax history is unavailable.
Monthly payment
Climate risks
Neighborhood: Downtown
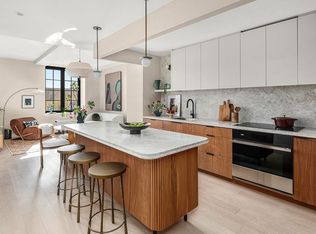
- $1,695,0002 bd3 ba1.2k sqft289 Schermerhorn St #5C, Brooklyn, NY 11217For Sale
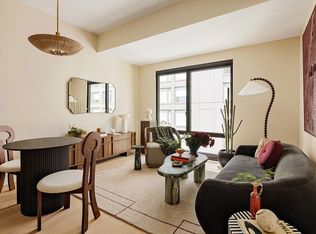
- $1,150,0001 bd2 ba902 sqft289 Schermerhorn St #4F, Brooklyn, NY 11217For Sale
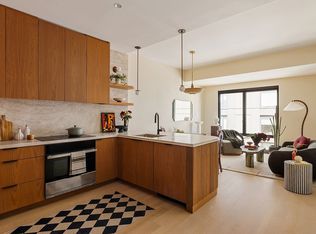
- $950,0001 bd1 ba679 sqft289 Schermerhorn St #9E, Brooklyn, NY 11217For Sale
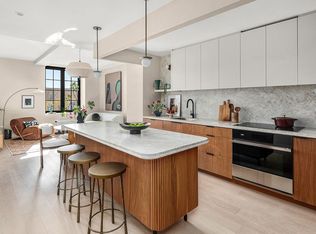
- $2,350,0002 bd3 ba1.3k sqft289 Schermerhorn St #8E, Brooklyn, NY 11217For Sale
Similar homes
- $1,695,0002 bd3 ba1.2k sqftThe Bowen, Brooklyn, NY 11217ActiveMLS ID #S1844014, Melissa Robles, Listing by: Douglas Elliman. StreetEasy
- $1,485,0002 bd2 ba977 sqft354 Dean St #2, Brooklyn, NY 11217Active
 MLS ID #S1839459, Troy Gordon, Listing by: Compass. StreetEasy
 - $1,395,0002 bd2 ba1.1k sqftThe Brooklyn Grove, Brooklyn, NY 11217Active
 MLS ID #S1841335, Jonathan Jossen, Listing by: Corcoran. StreetEasy
 - $1,450,0002 bd2 ba1.1k sqftThe Brooklyn Grove, Brooklyn, NY 11217Active
 MLS ID #S1816819, Xuerong Hou, Listing by: Landmark Property Holdings LLC. StreetEasy
