Property is currently vacant, easy access to show.
Welcome to 164 S. Oxford, a 7-unit modern condo building designed by renowned Barry Rice Architects in charming Fort Greene.
This stunning apartment is a 2-bed, 2-bath with an office, situated on the second floor. The current owners added the third room, which is currently being used as a kids’ bedroom.
There is a washer-dryer in the unit, a stunning kitchen with a dishwasher, a microwave, and a Bertazzoni 30-inch four-burner gas range with oven. There are remote-controlled split system AC/Heating units in each room, and a custom Murphy bed and cabinets built into the second bedroom, which can be removed upon request.
Building Details.
The building amenities include a ButterflyMX virtual doorman intercom system, a secure package room, a bike room, and a secure basement storage room (roughly 4x7). The super does not live on-site but has a regular cleaning schedule, inside and out.
Additional Apartment Details.
The Living Area:
The living area has two large west-facing windows, allowing tons of natural light to fill the space in the afternoon. With this open floor plan, you can add barstools under the kitchen peninsula for entertaining.
Kitchen
The immaculate kitchens feature Montclair Danby marble countertops, European wood soft-close cabinetry, and chic pendant lighting. Liebherr, Bosch, and Bertazzoni appliances combine cutting-edge technology with subtle beauty throughout the kitchen.
● Liebherr 30-inch integrated refrigerator
● Custom European cabinetry
● Dornbracht Elio faucet
● Garbage disposal
● Restoration Hardware polished nickel lights
● Montclair Danby marble countertops
● Bosch 24-inch dishwasher
● Bertazzoni 30-inch four-burner gas range with oven
● Stainless steel chef's sink
The Primary Bedroom.
The primary bedroom is spacious, with enough room for a home office setup, a built-in closet organizer, and an en-suite bathroom with a shower and two sinks.
The Second Bedroom.
The Second bedroom has a unique built-in Murphy bed that folds up into the wall unit. This was originally set up as their main office space/guest room. The Murphy Bed can be removed upon request.
The Third Room
This third room was built out as a second office and is currently being used as a kids’ room. It has a nice sliding door and west-facing views, allowing natural light to fill the space in the afternoon.
The Bathrooms Details.
Smooth stone walls and luxurious marble floors are enhanced by sleek fixtures and sparkling chrome fittings in the tranquil master bathrooms. Rejuvenate with a relaxing bubble bath or step under the powerful rain shower with an additional hand shower.
● Herringbone pattern marble floors
● Bianco Bello polished stone walls
● Waterworks polished chrome fittings
● Frameless medicine cabinet
● Toto toilet
● Deep soaking bathtub
Transportation.
Fort Greene, one of the most eclectic areas of Brooklyn and New York City, strikes the perfect balance between vintage charm and modern lifestyle options. All the necessities, including an array of subway lines at the Barclays Center stop, including the 2/3, 4/5, N/R D, B/Q. and the LIRR train. The A/C and G trains are also close by.
About the Neighborhood.
Just down the block is South Oxford Park, built in 2006, which has a large turf area for team sports and various other activities, a tennis court, and a kids’ play area with fountains. Just over two blocks away is Fort Greene Park with a basketball court, more tennis courts, beautiful grassy hills, and Fort Greene Playground.
This area has all the local amenities you need, including gyms, fashion-forward stores at Atlantic Terminal Mall, the Barclays Center, and a vibrant community on your doorstep.
Active
$1,700,000
164 S Oxford St APT 2A, Brooklyn, NY 11217
2beds
1,072sqft
Condominium
Built in 2015
-- sqft lot
$1,748,300 Zestimate®
$1,586/sqft
$831/mo HOA
What's special
Garbage disposalEuropean wood soft-close cabinetryOpen floor planBuilt-in closet organizerDeep soaking bathtubDornbracht elio faucetHerringbone pattern marble floors
- 75 days
- 1,603
- 67
Zillow last checked:
Listing updated:
Listed by:
Corcoran 310-766-3909,
Michael Hartman,
Kestas Stonys
Source: StreetEasy,MLS#: S1835383
Facts & features
Interior
Bedrooms & bathrooms
- Bedrooms: 2
- Bathrooms: 2
- Full bathrooms: 2
Rooms
- Room types: Bike Room, Package Room
Cooling
- Central Air
Appliances
- Included: Dishwasher, Washer/Dryer
Features
- Flooring: Hardwood
- Has fireplace: No
Interior area
- Total structure area: 1,072
- Total interior livable area: 1,072 sqft
Property
Details
- Parcel number: 020041203
- Special conditions: Resale
Construction
Type & style
- Home type: Condo
- Property subtype: Condominium
Condition
- Year built: 2015
Community & HOA
Community
- Features: Doorman, Virtual Doorman
- Security: Doorman, Virtual Doorman
- Subdivision: Fort Greene
HOA
- Services included: Maintenance
- HOA fee: $831 monthly
Location
- Region: Brooklyn
Financial & listing details
- Price per square foot: $1,586/sqft
- Tax assessed value: $354,646
- Annual tax amount: $11,004
- Date on market: 6/24/2026
Estimated market value
$1,748,300
$1.66M - $1.84M
$7,583/mo
Price history
| Date | Event | Price |
|---|---|---|
| 6/24/2026 | Listed for sale | $1,700,000+34.1%$1,586/sqft |
Source: StreetEasy #S1835383 Report a problem | ||
| 1/14/2024 | Listing removed | -- |
Source: Zillow Rentals Report a problem | ||
| 1/4/2024 | Listed for rent | $6,500$6/sqft |
Source: Zillow Rentals Report a problem | ||
| 3/8/2018 | Sold | $1,267,500$1,182/sqft |
Source: Public Record Report a problem | ||
Public tax history
| Year | Property taxes | Tax assessment |
|---|---|---|
| 2025 | $15,236 -0.3% | $159,591 +20% |
| 2024 | $15,286 | $132,984 +7.7% |
| 2023 | -- | $123,467 +1.8% |
| 2022 | -- | $121,325 +25% |
| 2021 | -- | $97,060 +3% |
| 2020 | $9,695 -14.1% | $94,220 -22.7% |
| 2019 | $11,283 | $121,851 +20% |
| 2018 | -- | $101,527 |
Find assessor info on the county website
Monthly payment
Climate risks
Neighborhood: Fort Greene
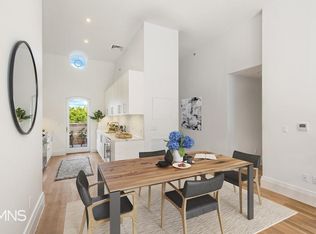
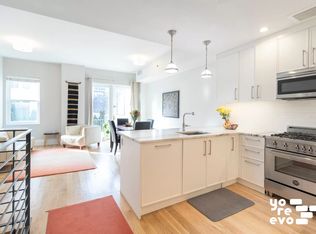
Similar homes
- $1,695,0003 bd2 ba1.2k sqft744 Park Pl #3A, Brooklyn, NY 11216Active
 MLS ID #S1844512, Jayson Halladay, Listing by: Compass. StreetEasy
 - $1,595,0002 bd2 ba1.3k sqft208 19th St #2, Brooklyn, NY 11232Active
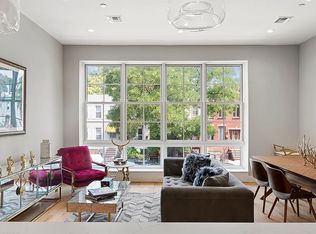 MLS ID #S1843173, Scott, Listing by: Owner. StreetEasy
 - $1,750,0002 bd2 ba981 sqft128 Summit St APT 2, Brooklyn, NY 11231Active
 MLS ID #S1827188, Bethoney Shen At Nest Seekers, Listing by: Nest Seekers International. StreetEasy
 - $1,745,0002 bd2 ba1.1k sqft355 Humboldt St APT 1, Brooklyn, NY 11211Active
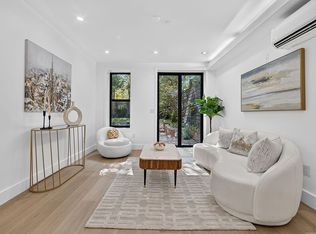 MLS ID #S1828047, Jordan Michael St John, Listing by: Manhattan Realty Group. StreetEasy
