Residence 5D is a thoughtfully designed two-bedroom, two-bath residence distinguished by a gracious layout, abundant outdoor space, and a private rooftop terrace with manhattan and harbor views that significantly expands the home's living and entertaining possibilities. European white oak flooring, including both chevron and 6" plank detailing throughout the residence, adds warmth and architectural character.
The residence opens directly into an expansive great room that serves as the heart of the home. Seamlessly integrating the kitchen, living, and dining areas, this generous open-concept space creates an inviting setting for gathering, relaxing, and hosting. Oversized windows fill the interior with natural light, while a private balcony situated directly off the living area extends the living space outdoors and offers an ideal setting for morning coffee, outdoor dining, or quiet relaxation.
The kitchen is beautifully integrated into the home's layout and features custom cabinetry, polished nickel hardware, sleek modern pendant lighting, Calacatta Gris quartz countertops, deep sinks, and a suite of premium integrated appliances including a Bertazzoni induction range and hood, Bosch custom-panel refrigerator, and Bosch dishwasher. Thoughtfully positioned within the great room, the kitchen provides both functionality and refined design while remaining connected to the home's entertaining spaces.
Privately situated away from the main living areas, the bedroom wing offers a comfortable sense of separation and retreat. The secondary bedroom is generously proportioned and features substantial closet space along with convenient access to the adjacent full bathroom. Finished with striking modern lighting, polished chrome fixtures, a custom vanity, ceramic mosaic tile, and a deep soaking tub, the bathroom reflects the same thoughtful attention to detail found throughout the residence. A discreetly tucked-away washer and dryer further enhances the home's everyday convenience.
The primary suite is positioned at the end of the bedroom corridor, creating a private retreat within the home. Generous in scale and filled with natural light, the bedroom features ample closet storage and direct access to its own private balcony, offering a peaceful outdoor escape connected directly to the suite. The primary bathroom is finished with statement lighting, Calacatta Statuario quartz stone, a custom double vanity, polished chrome finishes, crisp white subway tile, and a tranquil soaking tub, creating a spa-like environment defined by timeless materials and meticulous detailing.
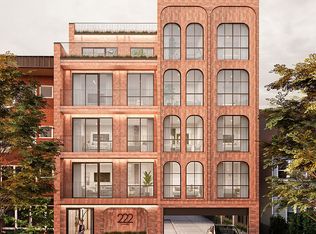
Situated within a boutique elevator condominium, residents enjoy a curated collection of amenities designed to complement modern Brooklyn living.
Amenities include:
Beautifully designed lobby with designer-selected furnishings and striking Artemide floor lamps
Elevator
Fitness center
Residents' lounge
Common rooftop terrace with sweeping New York City water views
Private balconies and select private rooftop terraces
Bicycle storage
Private storage available for purchase
Parking available for purchase
Positioned in Park Slope, 222 16th Street is surrounded by some of Brooklyn's most vibrant local destinations. Neighborhood favorites include Le French Tart, Couleur Café, Bar Toto, and Lore, while nearby cultural and nightlife destinations include Barbés and Nitehawk Cinema. Prospect Park is moments away, offering expansive green space, recreation, and year-round outdoor enjoyment. Nearby subway access includes the D, N, R, and W trains at Prospect Avenue, as well as the F and G trains at 7th Avenue, providing convenient connectivity throughout Brooklyn and Manhattan. This is not an offering; for full offering terms, please review the offering plan CD25-0196.
Active
$1,825,000
222 16th St #5D, Brooklyn, NY 11215
2beds
1,142sqft
Condominium
Built in 2026
-- sqft lot
$1,842,300 Zestimate®
$1,598/sqft
$715/mo HOA
What's special
Two-bedroom two-bath residenceExpansive great roomAbundant outdoor spaceSleek modern pendant lightingDeep sinksGracious layoutCalacatta gris quartz countertops
- 50 days
- 288
- 19
Zillow last checked:
Listing updated:
Listed by:
Douglas Elliman 718-486-4417,
Jessica Peters,
Rita van Straten
Source: StreetEasy,MLS#: S1843999
Facts & features
Interior
Bedrooms & bathrooms
- Bedrooms: 2
- Bathrooms: 2
- Full bathrooms: 2
Rooms
- Room types: Package Room
Cooling
- Central Air
Appliances
- Included: Dishwasher, Washer/Dryer
Features
- Flooring: Hardwood
- Has fireplace: No
Interior area
- Total structure area: 1,142
- Total interior livable area: 1,142 sqft
Property
Parking
- Parking features: Garage
- Has garage: Yes
Accessibility
- Accessibility features: Wheelchair Access
Features
- Patio & porch: Other, Deck, Terrace
- Exterior features: Balcony, Private Roof Deck, Terrace
- Has view: Yes
- View description: City, Skyline, Water
- Has water view: Yes
- Water view: Water
Details
- Special conditions: Sponsor Unit
Construction
Type & style
- Home type: Condo
- Property subtype: Condominium
Condition
- Year built: 2026
Community & HOA
Community
- Features: Doorman, Virtual Doorman
- Security: Doorman, Virtual Doorman
- Subdivision: Park Slope
HOA
- Has HOA: Yes
- Amenities included: Roof Deck, Fitness Center, Elevator(s)
- Services included: Maintenance
- HOA fee: $715 monthly
Location
- Region: Brooklyn
Financial & listing details
- Price per square foot: $1,598/sqft
- Annual tax amount: $17,508
- Date on market: 8/28/2026
Estimated market value
$1,842,300
$1.75M - $1.93M
$6,649/mo
Price history
| Date | Event | Price |
|---|---|---|
| 8/28/2026 | Listed for sale | $1,825,000$1,598/sqft |
Source: StreetEasy #S1843999 Report a problem | ||
Public tax history
Tax history is unavailable.
Monthly payment
Climate risks
Neighborhood: Park Slope



Similar homes
- $1,825,0003 bd2 ba1.1k sqft270 14th St Floor 2, Brooklyn, NY 11215Active
 MLS ID #S1815432, Twoseventy Street Sales, Listing by: TH270 LLC. StreetEasy
 - $1,849,0003 bd2 ba1.3k sqftBellrose, Brooklyn, NY 11215Active
 MLS ID #S1847766, Jessica Peters, Listing by: Douglas Elliman. StreetEasy
 - $1,995,0003 bd2 ba1.2k sqft222 16th St #3F, Brooklyn, NY 11215Active
 MLS ID #S1834954, Jessica Peters, Listing by: Douglas Elliman. StreetEasy
 - $2,195,0003 bd2 ba1.5k sqft249 18th St Unit 4, Brooklyn, NY 11215Active
 MLS ID #S1849371, Nadia Bartolucci, Listing by: Douglas Elliman. StreetEasy
