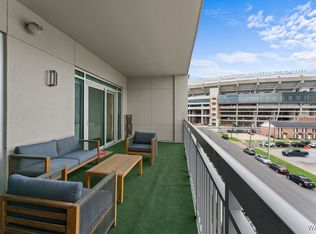
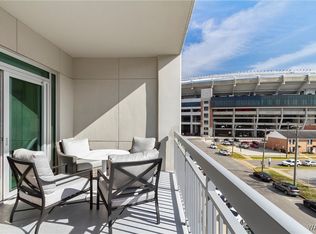

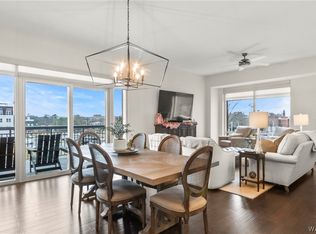
Experience premier game day living at WestGate Unit 609, a stunning 2 bedroom, 2 bath condo with direct views of Bryant–Denny Stadium. This residence features hardwood floors, floor-to-ceiling windows, and a thoughtfully designed kitchen with luxury appliances, bar seating, and a wet bar, perfect for entertaining. Both bedrooms offer private ensuite bathrooms with tiled showers. Step onto the spacious private balcony to kick off your game day tailgates, then head upstairs to the SkyGate Club rooftop terrace with game day catering and panoramic views of the stadium and Walk of Champions. WestGate provides a secure parking garage with one space per bedroom. Ideal for weekends in Tuscaloosa, entertaining, or investment use! Call today to schedule your showing!
For sale
Price cut: $100K (7/17)
$1,650,000
1150 8th St #609, Tuscaloosa, AL 35401
2beds
1,183sqft
:
Get pre-qualified$10,089/mo
Condominium, Single Family Residence
Built in 2020
-- sqft lot
$1,585,200 Zestimate®
$1,395/sqft
$989/mo HOA
What's special
Wet barSpacious private balconyTiled showersLuxury appliancesFloor-to-ceiling windowsThoughtfully designed kitchenBar seating
- 27 days |
- 144 |
- 3 |
Zillow last checked:
Listing updated:
Listed by:
Cade Herron 205-712-4177,
Keller Williams Tuscaloosa,
Alice Maxwell 205-344-0636,
Keller Williams Tuscaloosa
Source: WAMLS,MLS#: 176149
Facts & features
Interior
Bedrooms & bathrooms
- Bedrooms: 2
- Bathrooms: 2
- Full bathrooms: 2
Heating
- Central
Cooling
- Central Air, 1 Unit
Appliances
- Included: Dryer, Dishwasher, Gas Oven, Gas Range, Microwave, Refrigerator, Tankless Water Heater, Washer
- Laundry: Laundry Room
Features
- Breakfast Bar, Kitchen Island, Open Concept
- Has basement: No
- Has fireplace: No
- Fireplace features: None
Interior area
- Total structure area: 1,183
- Total interior livable area: 1,183 sqft
Property
Parking
- Parking features: Deck
Features
- Levels: One
- Stories: 1
- Patio & porch: Balcony, Covered
- Exterior features: Lighting
- Pool features: None
Lot
- Features: Level
Details
- Parcel number: 3106232020413.063
Construction
Type & style
- Home type: Condo
- Property subtype: Condominium, Single Family Residence
Materials
- Brick
- Roof: Composition,Shingle
Condition
- Resale
- Year built: 2020
Utilities & green energy
- Sewer: Connected
- Utilities for property: Sewer Connected
Community & HOA
Community
- Subdivision: Westgate Residences
HOA
- Amenities included: Clubhouse, Fitness Center, Pets Allowed
- HOA fee: $989 monthly
Location
- Region: Tuscaloosa
Financial & listing details
- Price per square foot: $1,395/sqft
- Tax assessed value: $739,000
- Annual tax amount: $7,612
- Date on market: 7/2/2026
- Cumulative days on market: 188 days
- Listing terms: Cash,Conventional
- Road surface type: Paved
Estimated market value
$1,585,200
$1.51M - $1.66M
$2,142/mo
Price history
| Date | Event | Price |
|---|---|---|
| 7/17/2026 | Price change | $1,650,000-5.7%$1,395/sqft |
Source:  WAMLS #176149 Report a problem WAMLS #176149 Report a problem | ||
| 5/22/2026 | Price change | $1,750,000-2.8%$1,479/sqft |
Source: WAMLS #172855 Report a problem | ||
| 4/24/2026 | Price change | $1,800,000-5.3%$1,522/sqft |
Source: WAMLS #172855 Report a problem | ||
| 1/21/2026 | Listed for sale | $1,900,000+52%$1,606/sqft |
Source: WAMLS #172855 Report a problem | ||
| 5/11/2023 | Sold | $1,250,000-1.6%$1,057/sqft |
Source:  GALMLS #1344722 Report a problem GALMLS #1344722 Report a problem | ||
| 3/9/2023 | Pending sale | $1,270,000$1,074/sqft |
Source: WAMLS #155181 Report a problem | ||
| 1/27/2023 | Listed for sale | $1,270,000+60.8%$1,074/sqft |
Source: WAMLS #155181 Report a problem | ||
| 6/15/2021 | Sold | $789,900$668/sqft |
Source: GALMLS #877150 Report a problem | ||
| 1/4/2021 | Listed for sale | $789,900$668/sqft |
Source: GALMLS #877150 Report a problem | ||
Public tax history
| Year | Property taxes | Tax assessment |
|---|---|---|
| 2024 | $7,612 -0.9% | $147,800 -0.9% |
| 2023 | $7,684 +7% | $149,200 |
| 2022 | $7,181 +2.7% | -- |
| 2021 | $6,995 | -- |
Find assessor info on the county website
Monthly payment
Est. payment
Payment breakdown
Explore the cost of this home by adjusting the details. Changes won't be saved.Climate risks
Neighborhood: University
Nearby schools
GreatSchools rating
- 7/10Univ Place Elementary SchoolGrades: PK-5Distance: 1.3 mi
- 4/10Westlawn Middle SchoolGrades: 6-8Distance: 1.6 mi
- 2/10Central High SchoolGrades: 9-12Distance: 0.8 mi
Schools provided by the listing agent
- Elementary: Verner
- Middle: Northridge
- High: Northridge
Source: WAMLS. This data may not be complete. We recommend contacting the local school district to confirm school assignments for this home.
- $925,0001 bd2 ba1.1k sqft1150 8th St #507, Tuscaloosa, AL 35401Sold
- $1,350,0002 bd2 ba1.1k sqft1150 8th St #509, Tuscaloosa, AL 35401Sold
- $1,700,0002 bd3 ba1.3k sqft1150 8th St #515, Tuscaloosa, AL 35401Sold
- $1,349,9002 bd3 ba1.3k sqft1150 8th St #516, Tuscaloosa, AL 35401Sold
- $3,850,0004 bd5 ba2.3k sqft1150 8th St UNIT 519, Tuscaloosa, AL 35401Sold
- $1,000,0001 bd2 ba1.1k sqft1150 8th St #603, Tuscaloosa, AL 35401Sold
- $1,725,0002 bd2 ba1.1k sqft1150 8th St #610, Tuscaloosa, AL 35401For Sale
- $3,051,0003 bd4 ba2k sqft1150 8th St #617, Tuscaloosa, AL 35401Sold
A local agent can set up tours, give advice and negotiate with sellers.
Similar homes
- $1,725,0002 bd2 ba1.1k sqft1150 8th St #610, Tuscaloosa, AL 35401For Sale
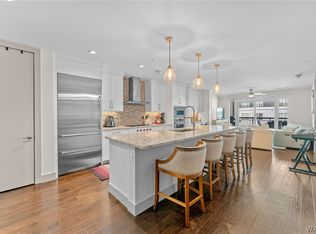 MLS ID #174574, Cade Herron, Keller Williams Tuscaloosa. WAMLS
 - $1,799,9002 bd3 ba1.5k sqft1150 8th St #Penthouse 2, Tuscaloosa, AL 35401For Sale
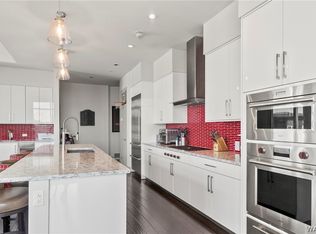 MLS ID #174159, Alice Maxwell, Keller Williams Tuscaloosa. WAMLS
 - $1,639,9002 bd2 ba1.3k sqft2130 4th St #606, Tuscaloosa, AL 35401New Construction
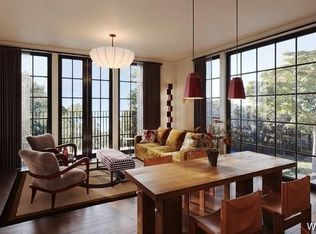 MLS ID #171576, John Randall, Keller Williams Tuscaloosa. WAMLS
 - from $1,489,9002 bd2 ba1.1k sqftAccessible 2-Bed Lockout Unit Plan, ALUM Tuscaloosa, Tuscaloosa, AL 35401New Construction
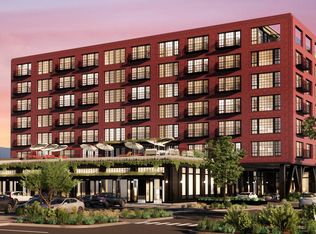 Alum Holding LLC
 - $1,659,9002 bd2 ba1.4k sqft2130 4th St #415, Tuscaloosa, AL 35401New ConstructionMLS ID #171497, John Randall, Keller Williams Tuscaloosa. WAMLS
- from $1,399,9002 bd2 ba1.1k sqftCorner 2-Bed Lockout Unit Plan, ALUM Tuscaloosa, Tuscaloosa, AL 35401New ConstructionAlum Holding LLC
- $1,420,0003 bd3 ba1.6k sqft550 Greensboro Ave Suite 301, Tuscaloosa, AL 35401For SaleMLS ID #171547, Hampton Callaghan, Keller Williams Tuscaloosa. WAMLS
- $1,429,9002 bd2 ba1.1k sqft2130 4th St #401, Tuscaloosa, AL 35401New ConstructionMLS ID #175509, John Randall, Keller Williams Tuscaloosa. WAMLS
- $950,0002 bd1 ba917 sqft805 11th Ave #805, Tuscaloosa, AL 35401For Sale
 MLS ID #21449653, Brandon Harder, Keller Williams Realty Vestavia. GALMLS
 - from $1,309,9002 bd2 ba1k sqft2-Bed Unit Plan, ALUM Tuscaloosa, Tuscaloosa, AL 35401New ConstructionAlum Holding LLC
- $1,295,9002 bd2 ba1k sqft2130 4th St #507, Tuscaloosa, AL 35401New ConstructionMLS ID #175511, John Randall, Keller Williams Tuscaloosa. WAMLS
- from $889,9001 bd1 ba791 sqft1-Bed XL Plan, ALUM Tuscaloosa, Tuscaloosa, AL 35401New ConstructionAlum Holding LLC
- $1,495,0002 bd2 ba1.3k sqft8540 Mountbatten Rd NE #104, Tuscaloosa, AL 35406New ConstructionMLS ID #176440, John Randall, Keller Williams Tuscaloosa. WAMLS
- from $929,9001 bd1 ba851 sqftCorner 1-Bed Plan, ALUM Tuscaloosa, Tuscaloosa, AL 35401New ConstructionAlum Holding LLC
- $1,009,9001 bd1 ba807 sqft2130 4th St #514, Tuscaloosa, AL 35401New ConstructionMLS ID #171517, John Randall, Keller Williams Tuscaloosa. WAMLS
- $839,9003 bd4 ba1.6k sqft2492 14th St, Tuscaloosa, AL 35401New ConstructionMLS ID #174663, Ashley Creel, Corder Real Estate. WAMLS
- $849,9003 bd4 ba1.6k sqft2480 14th St, Tuscaloosa, AL 35401New ConstructionMLS ID #174678, Amanda Corder, Corder Real Estate. WAMLS
- $954,9001 bd1 ba791 sqft2130 4th St #511, Tuscaloosa, AL 35401New ConstructionMLS ID #171542, John Randall, Keller Williams Tuscaloosa. WAMLS
- $904,9001 bd1 ba791 sqft2130 4th St #411, Tuscaloosa, AL 35401New ConstructionMLS ID #171476, John Randall, Keller Williams Tuscaloosa. WAMLS
- $949,9001 bd1 ba668 sqft2130 4th St #705, Tuscaloosa, AL 35401New ConstructionMLS ID #171577, John Randall, Keller Williams Tuscaloosa. WAMLS
