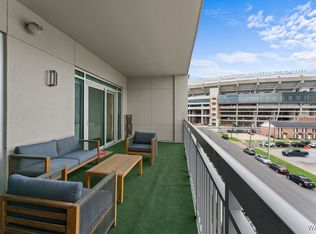
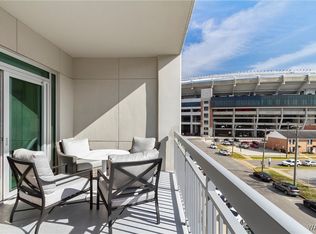

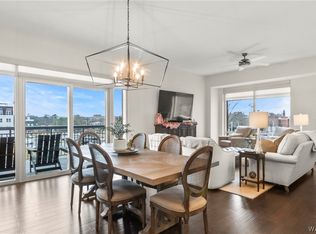
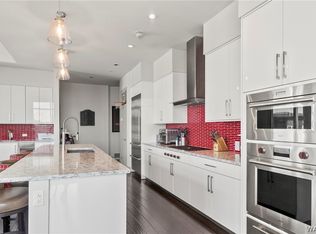
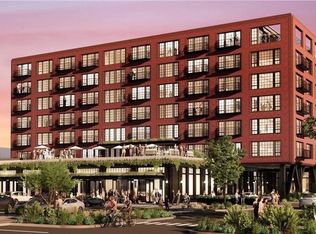
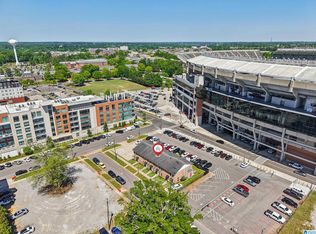
Experience luxury game day living at its finest in this stunning 2 bedroom, 2 bathroom unit at WestGate Luxury Condominiums. Perfectly situated just steps from Bryant–Denny Stadium, this residence offers the ultimate blend of luxury, comfort, and convenience. Inside, enjoy a sleek open layout with top-of-the-line finishes, Viking appliances, tiled showers, and a private balcony ideal for relaxing or entertaining. Exclusive amenities include the renowned SkyGate Club with a rooftop terrace and game day catering, a state-of-the-art fitness center, secure wristband access, and a parking garage for added ease. Whether you're hosting friends, enjoying a weekend in Tuscaloosa, or investing in an upscale property, this unit delivers the ultimate Crimson Tide lifestyle! Call today to schedule a showing!
For sale
$1,725,000
1150 8th St #610, Tuscaloosa, AL 35401
2beds
1,183sqft
:
Get pre-qualified$10,502/mo
Condominium, Single Family Residence
Built in 2020
-- sqft lot
$1,635,800 Zestimate®
$1,458/sqft
$989/mo HOA
What's special
- 113 days |
- 87 |
- 2 |
Zillow last checked:
Listing updated:
Listed by:
Cade Herron 205-712-4177,
Keller Williams Tuscaloosa,
Alice Maxwell 205-344-0636,
Keller Williams Tuscaloosa
Source: WAMLS,MLS#: 174574
Facts & features
Interior
Bedrooms & bathrooms
- Bedrooms: 2
- Bathrooms: 2
- Full bathrooms: 2
Bedroom
- Description: Carpet
Bedroom
- Description: Carpet
Bedroom
- Description: Carpet
Bathroom
- Description: Ceramic Tile
Bathroom
- Description: Ceramic Tile
Bathroom
- Description: Ceramic Tile
Bathroom
- Description: Ceramic Tile
Great room
- Description: Hardwood
Kitchen
- Description: Hardwood
Laundry
- Description: Ceramic Tile
Heating
- Has Heating (Unspecified Type)
Cooling
- 1 Unit
Appliances
- Included: Dryer, Dishwasher, Gas Oven, Gas Range, Microwave, Refrigerator, Tankless Water Heater, Washer
- Laundry: Laundry Room
Features
- Breakfast Bar, Ceiling Fan(s), Granite Counters, Kitchen Island, Open Concept, Solid Surface Counters, Cable TV, Walk-In Closet(s)
- Flooring: Hardwood
- Windows: Double Pane Windows
- Has basement: No
- Has fireplace: No
- Fireplace features: None
Interior area
- Total structure area: 1,183
- Total interior livable area: 1,183 sqft
Property
Parking
- Parking features: Concrete, Driveway, Deck
Features
- Levels: Two
- Stories: 2
- Patio & porch: Balcony, Covered
- Exterior features: Lighting
- Pool features: None
Lot
- Features: Level
Details
- Parcel number: 3106232020413.064
Construction
Type & style
- Home type: Condo
- Property subtype: Condominium, Single Family Residence
Materials
- Brick
- Foundation: Slab
- Roof: Composition,Shingle
Condition
- Resale
- Year built: 2020
Utilities & green energy
- Sewer: Connected
- Utilities for property: Cable Available, Sewer Connected
Community & HOA
Community
- Subdivision: Westgate Residences
HOA
- Amenities included: Clubhouse, Fitness Center, Pets Allowed
- HOA fee: $989 monthly
Location
- Region: Tuscaloosa
Financial & listing details
- Price per square foot: $1,458/sqft
- Tax assessed value: $739,000
- Annual tax amount: $7,612
- Date on market: 4/10/2026
- Cumulative days on market: 289 days
- Listing terms: Cash,Conventional
- Road surface type: Paved
Estimated market value
$1,635,800
$1.55M - $1.72M
$2,203/mo
Price history
| Date | Event | Price |
|---|---|---|
| 4/10/2026 | Price change | $1,725,000-4.2%$1,458/sqft |
Source:  WAMLS #174574 Report a problem WAMLS #174574 Report a problem | ||
| 10/17/2025 | Listed for sale | $1,800,000+130.8%$1,522/sqft |
Source: WAMLS #171582 Report a problem | ||
| 9/16/2023 | Listing removed | -- |
Source:  GALMLS #900801 Report a problem GALMLS #900801 Report a problem | ||
| 9/15/2021 | Sold | $779,900$659/sqft |
Source: WAMLS #141754 Report a problem | ||
| 1/4/2021 | Listed for sale | $779,900$659/sqft |
Source: GALMLS #900801 Report a problem | ||
Public tax history
| Year | Property taxes | Tax assessment |
|---|---|---|
| 2024 | $7,612 -0.9% | $147,800 -0.9% |
| 2023 | $7,684 +7% | $149,200 |
| 2022 | $7,181 +2.7% | -- |
| 2021 | $6,995 | -- |
Find assessor info on the county website
Monthly payment
Est. payment
Payment breakdown
Explore the cost of this home by adjusting the details. Changes won't be saved.Climate risks
Neighborhood: University
Nearby schools
GreatSchools rating
- 7/10Univ Place Elementary SchoolGrades: PK-5Distance: 1.3 mi
- 4/10Westlawn Middle SchoolGrades: 6-8Distance: 1.6 mi
- 2/10Central High SchoolGrades: 9-12Distance: 0.8 mi
Schools provided by the listing agent
- Elementary: Verner
- Middle: Northridge
- High: Northridge
Source: WAMLS. This data may not be complete. We recommend contacting the local school district to confirm school assignments for this home.
- $925,0001 bd2 ba1.1k sqft1150 8th St #507, Tuscaloosa, AL 35401Sold
- $1,350,0002 bd2 ba1.1k sqft1150 8th St #509, Tuscaloosa, AL 35401Sold
- $1,700,0002 bd3 ba1.3k sqft1150 8th St #515, Tuscaloosa, AL 35401Sold
- $1,349,9002 bd3 ba1.3k sqft1150 8th St #516, Tuscaloosa, AL 35401Sold
- $3,850,0004 bd5 ba2.3k sqft1150 8th St UNIT 519, Tuscaloosa, AL 35401Sold
- $1,000,0001 bd2 ba1.1k sqft1150 8th St #603, Tuscaloosa, AL 35401Sold
- $1,650,0002 bd2 ba1.1k sqft1150 8th St #609, Tuscaloosa, AL 35401For Sale
- $3,051,0003 bd4 ba2k sqft1150 8th St #617, Tuscaloosa, AL 35401Sold
A local agent can set up tours, give advice and negotiate with sellers.
Similar homes
- $1,650,0002 bd2 ba1.1k sqft1150 8th St #609, Tuscaloosa, AL 35401For Sale
 MLS ID #176149, Cade Herron, Keller Williams Tuscaloosa. WAMLS
 - $1,799,9002 bd3 ba1.5k sqft1150 8th St #Penthouse 2, Tuscaloosa, AL 35401For Sale
 MLS ID #174159, Alice Maxwell, Keller Williams Tuscaloosa. WAMLS
 - $1,659,9002 bd2 ba1.4k sqft2130 4th St #415, Tuscaloosa, AL 35401New Construction
 MLS ID #171497, John Randall, Keller Williams Tuscaloosa. WAMLS
 - $950,0002 bd1 ba917 sqft805 11th Ave #805, Tuscaloosa, AL 35401For Sale
 MLS ID #21449653, Brandon Harder, Keller Williams Realty Vestavia. GALMLS
 - $1,639,9002 bd2 ba1.3k sqft2130 4th St #606, Tuscaloosa, AL 35401New ConstructionMLS ID #171576, John Randall, Keller Williams Tuscaloosa. WAMLS
- from $1,489,9002 bd2 ba1.1k sqftAccessible 2-Bed Lockout Unit Plan, ALUM Tuscaloosa, Tuscaloosa, AL 35401New ConstructionAlum Holding LLC
- from $1,399,9002 bd2 ba1.1k sqftCorner 2-Bed Lockout Unit Plan, ALUM Tuscaloosa, Tuscaloosa, AL 35401New ConstructionAlum Holding LLC
- $1,420,0003 bd3 ba1.6k sqft550 Greensboro Ave Suite 301, Tuscaloosa, AL 35401For SaleMLS ID #171547, Hampton Callaghan, Keller Williams Tuscaloosa. WAMLS
- $1,429,9002 bd2 ba1.1k sqft2130 4th St #401, Tuscaloosa, AL 35401New ConstructionMLS ID #175509, John Randall, Keller Williams Tuscaloosa. WAMLS
- $1,295,9002 bd2 ba1k sqft2130 4th St #507, Tuscaloosa, AL 35401New ConstructionMLS ID #175511, John Randall, Keller Williams Tuscaloosa. WAMLS
- from $1,309,9002 bd2 ba1k sqft2-Bed Unit Plan, ALUM Tuscaloosa, Tuscaloosa, AL 35401New ConstructionAlum Holding LLC
- from $889,9001 bd1 ba791 sqft1-Bed XL Plan, ALUM Tuscaloosa, Tuscaloosa, AL 35401New ConstructionAlum Holding LLC
- $1,050,0001 bd1 ba953 sqft8420 Mountbatten Rd NE #100, Tuscaloosa, AL 35406New ConstructionMLS ID #176641, Tommy Ford, Spaces Realty LLC. WAMLS
- from $929,9001 bd1 ba851 sqftCorner 1-Bed Plan, ALUM Tuscaloosa, Tuscaloosa, AL 35401New ConstructionAlum Holding LLC
- $1,009,9001 bd1 ba807 sqft2130 4th St #514, Tuscaloosa, AL 35401New ConstructionMLS ID #171517, John Randall, Keller Williams Tuscaloosa. WAMLS
- $954,9001 bd1 ba791 sqft2130 4th St #511, Tuscaloosa, AL 35401New ConstructionMLS ID #171542, John Randall, Keller Williams Tuscaloosa. WAMLS
- $949,9001 bd1 ba668 sqft2130 4th St #705, Tuscaloosa, AL 35401New ConstructionMLS ID #171577, John Randall, Keller Williams Tuscaloosa. WAMLS
- $904,9001 bd1 ba791 sqft2130 4th St #411, Tuscaloosa, AL 35401New ConstructionMLS ID #171476, John Randall, Keller Williams Tuscaloosa. WAMLS
- $1,200,0002 bd2 ba1.2k sqft2925 Hargrove Rd E, Tuscaloosa, AL 35405For SaleMLS ID #21432360, Sue Isenhower, Realty One Group Legends. GALMLS
