Skip main navigation
Sold for $229,900
  • $229,900

    1150 CARMEL CIRCLE #201, CASSELBERRY, FL 32707

    2beds
    1,615sqft
    Condominium
    Built in 2002
    -- sqft lot
    $228,000 Zestimate®
    $142/sqft
    $2,265 Estimated rent

    Home value

    $228,000

    $207,000 - $251,000

    $2,265/mo

    Zestimate® history
    Loading
    Loading...

    Owner options

    List your home for rent

    $2,265/mo

    Rent Zestimate®

    Find your next renter with Zillow Rental Manager. Plus, with online applications, you can quickly screen prospective tenants – for free.

    Learn more

    $2,265/mo

    Rent Zestimate®

    Refinance and save

    $2,309/mo

    Est. payment

    Refinancing to a lower rate could help reduce your monthly payments and save thousands over the life of the loan.

    See today's rates

    $2,309/mo

    Est. payment

    Explore your selling options

    Work with a Zillow partner agent

    Leverage their expertise and Zillow's premium Showcase listings to get your home seen by more buyers.

    Get started

    List with your own agent

    Get your home in front of millions of buyers by listing it on Zillow.

    Learn how to do it

    Sell it yourself

    Take full control of how buyers see your home on Zillow by listing For Sale by Owner (FSBO).

    List your home

    What's special

    Tennis courtNew roofLarge clubhouseNew appliancesCorner unitPickleball courtPlenty of natural light
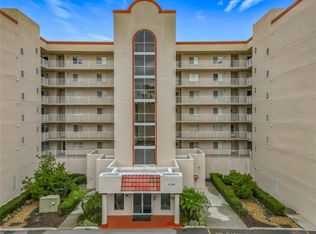
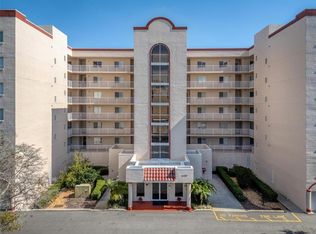
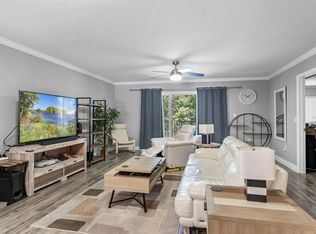
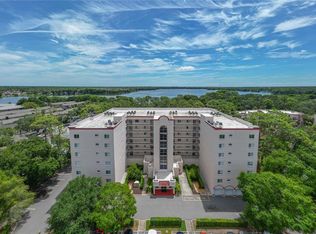
    Beautiful New Dock as of 09/2025 This is stress free Florida style living! This beautiful fully renovated Condo gives you access to the 400 acre lake Howell where you can enjoy boating, fishing, kayaking and sailing. You will also have access to a tennis court, pickleball court, large pool with hot tub and large clubhouse that can be reserved for your private get together. This must-see beautifully renovated, two bedroom, two full baths 1,615 sq ft condo is move-in ready! This corner unit is complimented by plenty of natural light. The kitchen & both bathrooms feature new granite, cabinets & flooring. All new appliances and hot water heater. Located in the newest building of this development, built in 2002, and has an assigned indoor car parking. A new roof was added recently. The monthly HOA fee covers upkeep of the common amenities and grounds plus water, trash, cable & internet. Only 35 minutes to Disney, Orlando International airport and close to Winter Park train service, just off SR 436 with lots of shopping and restaurants. All this and zoned for Seminole County schools. Don't miss out on this gem!

    Zillow last checked:

    Listing updated:

    Listed by:

    Sal Luccisano 407-359-0640,

    EDISON REAL ESTATE SERVICES 888-352-4015,

    Debra Rizzuto 407-335-0599,

    EDISON REAL ESTATE SERVICES

    Bought with:

    Sandra Judovits, 3013216

    BEACON REAL ESTATE & ASSOC

    Source: Stellar MLS,MLS#: O6243866MLS LogoOriginating MLS: Orlando Regional

    Facts & features

    Interior

    Bedrooms & bathrooms
    • Bedrooms: 2
    • Bathrooms: 2
    • Full bathrooms: 2
    Primary bedroom
    • Features: Ceiling Fan(s), Walk-In Closet(s)
    • Level: First
    • Area: 216 Square Feet
    • Dimensions: 18x12
    Bedroom 2
    • Features: Ceiling Fan(s), Jack & Jill Bathroom, Walk-In Closet(s)
    • Level: First
    • Area: 192 Square Feet
    • Dimensions: 16x12
    Primary bathroom
    • Features: En Suite Bathroom, Exhaust Fan, Granite Counters, Tub with Separate Shower Stall, No Closet
    • Level: First
    • Area: 80 Square Feet
    • Dimensions: 10x8
    Bathroom 2
    • Features: Granite Counters, Tub With Shower, Linen Closet
    • Level: First
    • Area: 60 Square Feet
    • Dimensions: 10x6
    Dining room
    • Features: Ceiling Fan(s)
    • Level: First
    • Area: 144 Square Feet
    • Dimensions: 12x12
    Kitchen
    • Features: Granite Counters, Pantry, Storage Closet
    • Level: First
    • Area: 126 Square Feet
    • Dimensions: 14x9
    Living room
    • Features: Ceiling Fan(s), No Closet
    • Level: First
    • Area: 216 Square Feet
    • Dimensions: 18x12
    Heating
    • Central, Electric
    Cooling
    • Central Air
    Appliances
    • Included: Convection Oven, Cooktop, Dishwasher, Disposal, Dryer, Electric Water Heater, Freezer, Ice Maker, Microwave, Range, Refrigerator, Washer
    • Laundry: Electric Dryer Hookup, Inside, Same Floor As Condo Unit, Washer Hookup
    Features
    • Accessibility Features, Ceiling Fan(s), Elevator, Living Room/Dining Room Combo, Open Floorplan, Primary Bedroom Main Floor, Solid Surface Counters, Split Bedroom, Thermostat, Walk-In Closet(s)
    • Flooring: Carpet, Ceramic Tile, Luxury Vinyl, Tile, Vinyl
    • Doors: Sliding Doors
    • Has fireplace: No
    • Common walls with other units/homes: Corner Unit,End Unit
    Interior area
    • Total structure area: 1,751
    • Total interior livable area: 1,615 sqft

    Property

    Parking
    • Total spaces: 1
    • Parking features: Boat, Covered, Garage Door Opener, Ground Level, Guest, RV Access/Parking
    • Attached garage spaces: 1
    Features
    • Levels: One
    • Stories: 1
    • Patio & porch: Covered, Enclosed, Patio, Screened
    • Exterior features: Balcony, Lighting, Sidewalk, Storage, Tennis Court(s)
    • Spa features: In Ground
    • Fencing: Fenced
    • Has view: Yes
    • View description: City
    • Waterfront features: Lake, Lake Front, Lake Privileges, Boat Ramp - Private, Skiing Allowed
    • Body of water: LAKE HOWELL
    Lot
    • Size: 238 Square Feet
    Details
    • Parcel number: 28213053100002010
    • Zoning: PRD
    • Special conditions: None

    Construction

    Type & style
    • Home type: Condo
    • Property subtype: Condominium
    Materials
    • Block
    • Foundation: Block
    • Roof: Concrete
    Condition
    • Completed
    • New construction: No
    • Year built: 2002

    Utilities & green energy

    • Sewer: Public Sewer
    • Water: Public
    • Utilities for property: Cable Available, Cable Connected, Electricity Available, Electricity Connected, Phone Available, Public

    Community & HOA

    Community
    • Features: Dock, Fishing, Lake, Clubhouse, Deed Restrictions, Gated Community - No Guard, Pool, Sidewalks, Tennis Court(s), Wheelchair Access
    • Security: Fire Alarm, Fire Sprinkler System, Gated Community, Key Card Entry, Security Gate, Smoke Detector(s)
    • Pet fee: $0 monthly
    • Subdivision: CARMEL BY THE LAKE UNIT 5
    HOA
    • Has HOA: Yes
    • Amenities included: Cable TV, Clubhouse, Elevator(s), Gated, Maintenance, Pickleball Court(s), Pool, Spa/Hot Tub, Tennis Court(s), Wheelchair Access
    • Services included: Cable TV, Community Pool, Internet, Maintenance Structure, Maintenance Grounds, Pest Control, Pool Maintenance, Trash, Water
    • HOA fee: $716 monthly
    • HOA name: Vista Cam
    • HOA phone: 407-682-3443
    Location
    • Region: Casselberry

    Financial & listing details

    • Price per square foot: $142/sqft
    • Tax assessed value: $244,052
    • Annual tax amount: $2,969
    • Date on market: 9/27/2024
    • Cumulative days on market: 351 days
    • Listing terms: Cash,Conventional,FHA
    • Ownership: Fee Simple
    • Total actual rent: 0
    • Electric utility on property: Yes
    • Road surface type: Concrete

    Price history

    DateEventPrice
    11/7/2025Sold$229,900-4.2%$142/sqft
    Source: Stellar MLS #O6243866 Report a problem
    9/30/2025Pending sale$239,900$149/sqft
    Source: Stellar MLS #O6243866 Report a problem
    9/16/2025Price change$239,900-2.1%$149/sqft
    Source: Stellar MLS #O6243866 Report a problem
    6/10/2025Price change$245,000-7.7%$152/sqft
    Source: Stellar MLS #O6243866 Report a problem
    5/15/2025Price change$265,500-3.8%$164/sqft
    Source: Stellar MLS #O6243866 Report a problem
    3/11/2025Price change$275,900-4.8%$171/sqft
    Source: Stellar MLS #O6243866 Report a problem
    1/27/2025Price change$289,900-3.3%$180/sqft
    Source: Stellar MLS #O6243866 Report a problem
    12/13/2024Listed for sale$299,8990%$186/sqft
    Source: Stellar MLS #O6243866 Report a problem
    9/29/2024Listing removed$299,900$186/sqft
    Source: Stellar MLS #O6243866 Report a problem
    9/28/2024Listed for sale$299,900$186/sqft
    Source: Stellar MLS #O6243866 Report a problem

    Public tax history

    YearProperty taxesTax assessment
    2025$3,871 +23.4%$195,559 +10%
    2024$3,138 +8.4%$177,781 +10%
    2023$2,895 +13.3%$161,619 +10%
    2022$2,555 +10%$146,926 +10%
    2021$2,322 +0.6%$133,569
    2020$2,308 +3.4%$133,569 +8.3%
    2019$2,232 $123,345 +10%
    2018$2,232 +11.1%$112,132 +8.5%
    2017$2,008 +3%$103,392 +10%
    2016$1,950 +9.5%$93,993 +3.6%
    2015$1,781 $90,695 -3.5%
    2014$1,781 +1.6%$93,993
    2013$1,752 +15.6%$93,993 +14%
    2012$1,515 -0.9%$82,450
    2011$1,529 -0.9%$82,450
    2010$1,543 -47.1%$82,450 -47.4%
    2009$2,919 -0.9%$156,655 -6.9%
    2008$2,946 -12.5%$168,198 -15.7%
    2007$3,367 +15.2%$199,529 +8%
    2006$2,923 -1.9%$184,688 +15.5%
    2005$2,980 +13.7%$159,953 +16.9%
    2004$2,620 +2.4%$136,867 +3.8%
    2003$2,558 +4862.5%$131,920 +4935.1%
    2002$52 $2,620
    Find assessor info on the county website

    Neighborhood: 32707

    Nearby schools

    GreatSchools rating
    Schools provided by the listing agent
    • Elementary: Sterling Park Elementary
    • Middle: South Seminole Middle
    • High: Lake Howell High

    Source: Stellar MLS. This data may not be complete. We recommend contacting the local school district to confirm school assignments for this home.

    Get a cash offer in 3 minutes
    Find out how much your home could sell for in as little as 3 minutes with a no-obligation cash offer.
    Estimated market value
    $228,000
    Get a cash offer in 3 minutes
    Find out how much your home could sell for in as little as 3 minutes with a no-obligation cash offer.
    Estimated market value
    $228,000