Units in this building do not come on the market that often. Welcome to 1150 Carmel Cir unit 305, which is a 3 bedroom 2 bath unit with amazing upgrades. The fist thing you will notice when you enter the unit is the beautiful view through the home of the mature trees out the back porch. The unit has no carpet at all. The huge kitchen features granite counter tops, loads of cabinets, two pantries and newer stainless steel appliances. The great room has newer paint and beautiful crown moldings. The master bedroom is at the rear of the unit and will amaze you with its size and closet space. The master bathroom has a two sink vanity, walk in shower and a separate walk in soaking tub. With the two secondary bedroom being in the font of the unit there is plenty of privacy. The walk in laundry room includes a washer and dryer. There is a whole unit water softener system as well. Carmel by the lake is a gated community that has private access to Lake Howell; it contains 42 private acres for its residents to enjoy including private access to the Large Ski lake -Lake Howell. The Community amenities include , tennis and pickle ball courts, hand ball courts, a large pool, hot tub, and ample parking. The building of 1150 has two elevators . Carmel by the Lake is conveniently located close to shopping, major highways and so much more. Bedroom Closet Type: Walk-in Closet (Primary Bedroom).
Sold for $315,000
$315,000
1150 CARMEL CIRCLE #305, CASSELBERRY, FL 32707
3beds
1,772sqft
Condominium
Built in 2002
-- sqft lot
$288,200 Zestimate®
$178/sqft
$2,336 Estimated rent
Home value
$288,200
$274,000 - $303,000
$2,336/mo
Zestimate® history
Owner options
List your home for rent
$2,336/mo
Rent Zestimate®
Find your next renter with Zillow Rental Manager. Plus, with online applications, you can quickly screen prospective tenants – for free.
$2,336/mo
Rent Zestimate®
Refinance and save
$2,736/mo
Est. payment
Refinancing to a lower rate could help reduce your monthly payments and save thousands over the life of the loan.
$2,736/mo
Est. payment
Explore your selling options
Work with a Zillow partner agent
Leverage their expertise and Zillow's premium Showcase listings to get your home seen by more buyers.
Get startedList with your own agent
Get your home in front of millions of buyers by listing it on Zillow.
Learn how to do itSell it yourself
Take full control of how buyers see your home on Zillow by listing For Sale by Owner (FSBO).
List your homeWhat's special
Hot tubLarge poolPickle ball courtsMature treesMaster bathroomMaster bedroomLoads of cabinets
Zillow last checked:
Listing updated:
Listed by:
Troy Hensley 407-406-5300,
BHHS FLORIDA REALTY 407-406-5300,
Pete Craft, III,
BHHS FLORIDA REALTY
Bought with:
Rene Thermenos, 3076199
KELLER WILLIAMS ADVANTAGE REALTY
Source: Stellar MLS,MLS#: O6159100 Originating MLS: Orlando Regional
Originating MLS: Orlando Regional
Facts & features
Interior
Bedrooms & bathrooms
- Bedrooms: 3
- Bathrooms: 2
- Full bathrooms: 2
Rooms
- Room types: Utility Room
Primary bedroom
- Features: Ceiling Fan(s), Walk-In Closet(s)
- Level: First
- Dimensions: 12x18
Bedroom 2
- Features: Ceiling Fan(s), Built-in Closet
- Level: First
- Dimensions: 11x13
Bedroom 3
- Features: Ceiling Fan(s), Built-in Closet
- Level: First
- Dimensions: 15x12
Primary bathroom
- Features: Bath w Spa/Hydro Massage Tub, Dual Sinks, Garden Bath, Handicapped Accessible, Tub With Shower, Walk-In Tub
- Level: First
Great room
- Features: Ceiling Fan(s)
- Level: First
- Dimensions: 24x17
Kitchen
- Features: Breakfast Bar, Ceiling Fan(s), Pantry, Granite Counters
- Level: First
- Dimensions: 12x14
Heating
- Electric
Cooling
- Central Air
Appliances
- Included: Dishwasher, Disposal, Dryer, Microwave, Refrigerator, Washer
- Laundry: Laundry Room
Features
- Ceiling Fan(s), Living Room/Dining Room Combo, Primary Bedroom Main Floor, Split Bedroom, Stone Counters, Walk-In Closet(s)
- Flooring: Ceramic Tile, Luxury Vinyl
- Windows: Blinds, Shutters
- Has fireplace: No
Interior area
- Total structure area: 1,772
- Total interior livable area: 1,772 sqft
Property
Parking
- Total spaces: 1
- Parking features: Assigned, Garage Door Opener, Open
- Attached garage spaces: 1
- Has uncovered spaces: Yes
Accessibility
- Accessibility features: Accessible Full Bath
Features
- Levels: One
- Stories: 1
- Patio & porch: Covered, Screened
- Exterior features: Balcony, Irrigation System, Lighting, Sidewalk, Tennis Court(s)
- Waterfront features: Lake Privileges, Boat Ramp - Private
- Body of water: LAKE HOWELL
Lot
- Features: In County, Landscaped
Details
- Parcel number: 28213053100003050
- Zoning: PRD
- Special conditions: None
Construction
Type & style
- Home type: Condo
- Architectural style: Contemporary
- Property subtype: Condominium
- Attached to another structure: Yes
Materials
- Tilt up Walls
- Foundation: Other
- Roof: Membrane
Condition
- New construction: No
- Year built: 2002
Utilities & green energy
- Sewer: Public Sewer
- Water: Public
- Utilities for property: Cable Connected, Electricity Connected, Fire Hydrant, Street Lights
Community & HOA
Community
- Features: Dock, Clubhouse, Community Mailbox, Deed Restrictions, Gated Community - Guard, Irrigation-Reclaimed Water, Pool, Racquetball, Sidewalks
- Pet fee: $0 monthly
- Subdivision: CARMEL BY THE LAKE UNIT 5
HOA
- Has HOA: Yes
- Amenities included: Clubhouse, Gated, Pickleball Court(s), Pool, Racquetball, Tennis Court(s)
- Services included: Cable TV, Community Pool, Internet, Maintenance Structure, Maintenance Grounds, Pool Maintenance, Private Road, Recreational Facilities, Sewer, Trash, Water
- HOA fee: $656 monthly
- HOA name: tasha torres/Vista property Management
- HOA phone: 407-608-2307
Location
- Region: Casselberry
Financial & listing details
- Price per square foot: $178/sqft
- Tax assessed value: $267,288
- Annual tax amount: $2,612
- Date on market: 11/22/2023
- Cumulative days on market: 12 days
- Listing terms: Cash,Conventional
- Ownership: Condominium
- Total actual rent: 0
- Electric utility on property: Yes
- Road surface type: Paved, Asphalt
Price history
| Date | Event | Price |
|---|---|---|
| 2/7/2024 | Sold | $315,000+0.3%$178/sqft |
Source:  Stellar MLS #O6159100 Report a problem Stellar MLS #O6159100 Report a problem | ||
| 12/4/2023 | Pending sale | $314,000$177/sqft |
Source: Stellar MLS #O6159100 Report a problem | ||
| 11/22/2023 | Listed for sale | $314,000+39.6%$177/sqft |
Source: Stellar MLS #O6159100 Report a problem | ||
| 4/21/2021 | Sold | $225,000-6.2%$127/sqft |
Source: Stellar MLS #O5928358 Report a problem | ||
| 3/20/2021 | Pending sale | $239,900$135/sqft |
Source: Stellar MLS #O5928358 Report a problem | ||
| 3/9/2021 | Listed for sale | $239,900+29.7%$135/sqft |
Source: Berkshire Hathaway HomeServices Florida Realty #O5928358 Report a problem | ||
| 9/6/2017 | Sold | $185,000-3.9%$104/sqft |
Source: Public Record Report a problem | ||
| 7/12/2017 | Listed for sale | $192,500$109/sqft |
Source: SAND DOLLAR REALTY GROUP INC #O5523681 Report a problem | ||
Public tax history
| Year | Property taxes | Tax assessment |
|---|---|---|
| 2025 | $940 -75.6% | $96,642 -58.2% |
| 2024 | $3,852 +45.9% | $231,168 +16.1% |
| 2023 | $2,641 +3.6% | $199,039 +3% |
| 2022 | $2,549 +50.2% | $193,242 +35.2% |
| 2021 | $1,697 +2.9% | $142,973 +1.4% |
| 2020 | $1,649 +1.6% | $140,999 +2.3% |
| 2019 | $1,622 | $137,829 +1.9% |
| 2018 | $1,622 +0.9% | $135,259 +40% |
| 2017 | $1,607 +53.3% | $96,604 +1.4% |
| 2016 | $1,049 -1.4% | $95,279 +1.4% |
| 2015 | $1,063 | $93,959 +0.8% |
| 2014 | $1,063 +6.9% | $93,213 +1.5% |
| 2013 | $995 +8.1% | $91,835 +1.7% |
| 2012 | $920 -1.2% | $90,300 |
| 2011 | $931 | $90,300 |
| 2010 | -- | $90,300 -44.1% |
| 2009 | -- | $161,659 +0.1% |
| 2008 | -- | $161,498 +3% |
| 2007 | -- | $156,794 +2.5% |
| 2006 | -- | $152,970 +3% |
| 2005 | -- | $148,515 +3% |
| 2004 | -- | $144,189 +1.9% |
| 2003 | $2,259 +4282.4% | $141,500 +5300.8% |
| 2002 | $52 | $2,620 |
Find assessor info on the county website
Neighborhood: 32707
Nearby homes
- $229,9002 bd2 ba1.6k sqft1150 Carmel Cir APT 201, Casselberry, FL 32707Sold
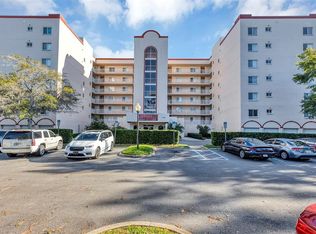
- $225,0002 bd2 ba1.6k sqft1150 Carmel Cir APT 301, Casselberry, FL 32707Sold
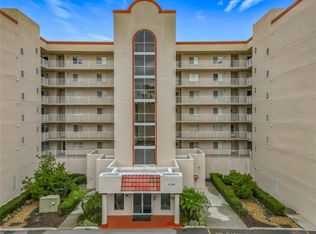
- $295,0002 bd2 ba1.7k sqft1150 Carmel Cir APT 503, Casselberry, FL 32707Sold
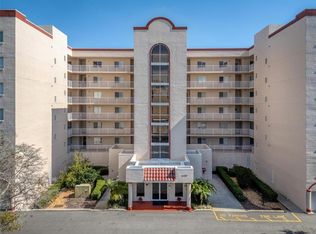
- $310,0003 bd2 ba1.7k sqft1150 Carmel Cir APT 106, Casselberry, FL 32707For Sale
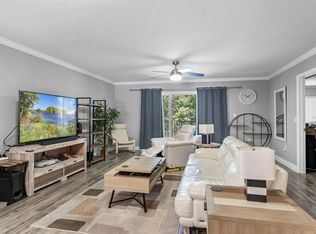
- $315,0003 bd2 ba1.9k sqft1150 Carmel Cir APT 302, Casselberry, FL 32707Pending
- $202,5002 bd2 ba1.6k sqft1150 Carmel Cir APT 408, Casselberry, FL 32707Sold
- $229,8002 bd2 ba1.6k sqft1150 Carmel Cir APT 101, Casselberry, FL 32707Off Market
- $287,5003 bd2 ba1.7k sqft1150 Carmel Cir APT 107, Casselberry, FL 32707Off Market
Nearby schools
GreatSchools rating
- 6/10Sterling Park Elementary SchoolGrades: PK-5Distance: 1.4 mi
- NAA Seminole County Virtual SchoolGrades: K-12Distance: 7.2 mi
- 7/10Lake Howell High SchoolGrades: 9-12Distance: 2.9 mi
Schools provided by the listing agent
- Elementary: Sterling Park Elementary
- Middle: South Seminole Middle
- High: Lake Howell High
Source: Stellar MLS. This data may not be complete. We recommend contacting the local school district to confirm school assignments for this home.
Get a cash offer in 3 minutes
Find out how much your home could sell for in as little as 3 minutes with a no-obligation cash offer.
Estimated market value
$288,200
Get a cash offer in 3 minutes
Find out how much your home could sell for in as little as 3 minutes with a no-obligation cash offer.
Estimated market value
$288,200
- Florida
- Seminole County
- Casselberry
- 32707
- 1150 CARMEL CIRCLE Unit 305
Nearby cities
Nearby zip codes
Other Casselberry Topics
