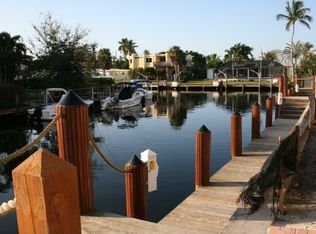
Experience the ultimate Naples waterfront lifestyle in this exceptional 3-bedroom plus den, 3.5-bath two-story villa, ideally situated along a deep-water canal in the desirable Oyster Bay neighborhood. A boater's dream, this residence features its own private dock with a 10,000-lb boat lift, both included with the property, and direct access to Naples Bay and the Gulf with no bridges and just minutes to open water. Enjoy your own private outdoor oasis featuring a sparkling pool and spa, perfect for relaxing, entertaining and taking in the beautiful western sunsets. Inside, an inviting courtyard entry welcomes you into a spacious, open floor plan designed for effortless coastal living. Each bedroom offers its own private bath and balcony, while the VIP guest suite features a morning bar and separate entrance, providing privacy and comfort for visiting family and friends. Additional highlights include an oversized two-car garage, impact-resistant windows and doors, a new A/C system (2026) and pool heater (2025). Ideally located less than three miles from Naples' beautiful beaches and just minutes from the renowned dining, shopping and entertainment of Fifth Avenue South and downtown Naples. Whether you're spending the day cruising the Gulf, lounging poolside or enjoying an evening downtown, this exceptional waterfront retreat offers the best of the Naples lifestyle!
For sale
$1,750,000
1150 Clam CT #4, NAPLES, FL 34102
3beds
2,089sqft
Single Family Residence
Built in 2005
-- sqft lot
$-- Zestimate®
$838/sqft
$1,667/mo HOA
What's special
Inviting courtyard entryPool heaterOversized two-car garageBeautiful western sunsetsImpact-resistant windows and doors
- 16 days
- 299
- 16
Likely to sell faster than
Zillow last checked:
Listing updated:
Listed by:
Kristin Stroh 239-784-7196,
William Raveis Real Estate
Source: SWFLMLS,MLS#: 226039279 Originating MLS: Naples
Facts & features
Interior
Bedrooms & bathrooms
- Bedrooms: 3
- Bathrooms: 4
- Full bathrooms: 3
- 1/2 bathrooms: 1
Rooms
- Room types: Balcony, Den - Study, Open Porch/Lanai, 3 Bedrooms Plus Den
Bedroom
- Features: Master BR Upstairs, Split Bedrooms, Two Master Suites
Dining room
- Features: Breakfast Bar, Dining - Family
Heating
- Central
Cooling
- Ceiling Fan(s), Central Air
Appliances
- Included: Electric Cooktop, Dishwasher, Dryer, Microwave, Range, Refrigerator/Freezer, Refrigerator/Icemaker, Self Cleaning Oven, Washer, Wine Cooler
- Laundry: Inside
Features
- Built-In Cabinets, Closet Cabinets, French Doors, Smoke Detectors, Walk-In Closet(s), Window Coverings, Balcony, Den - Study, Laundry in Residence, Open Porch/Lanai
- Flooring: Tile, Vinyl
- Doors: French Doors, Impact Resistant Doors
- Windows: Window Coverings, Impact Resistant Windows
- Has fireplace: No
- Furnished: Yes
Interior area
- Total structure area: 2,089
- Total interior livable area: 2,089 sqft
Video & virtual tour
Property
Parking
- Total spaces: 2
- Parking features: Driveway, Attached
- Attached garage spaces: 2
- Has uncovered spaces: Yes
Features
- Levels: Two,Multi/Split
- Stories: 2
- Patio & porch: Open Porch/Lanai
- Exterior features: Dock, Balcony, Courtyard, Boat Lift, Elec Avail at dock
- Has private pool: Yes
- Pool features: In Ground, Concrete, Equipment Stays, Electric Heat
- Has spa: Yes
- Spa features: In Ground, Concrete, Equipment Stays, Heated
- Has view: Yes
- View description: Canal, Water
- Has water view: Yes
- Water view: Canal,Water
- Waterfront features: Canal Front
Lot
- Features: Zero Lot Line
Details
- Parcel number: 20932850081
Construction
Type & style
- Home type: Condo
- Property subtype: Single Family Residence
Materials
- Block, Stucco
- Foundation: Concrete Block
- Roof: Tile
Condition
- New construction: No
- Year built: 2005
Utilities & green energy
- Water: Assessment Paid
Community & HOA
Community
- Features: Street Lights, Non-Gated
- Security: Security System, Smoke Detector(s)
- Subdivision: VILLA ENSENADA
HOA
- Has HOA: No
- Amenities included: Internet Access, Streetlight, Underground Utility
- HOA fee: $20,000 annually
Location
- Region: Naples
Financial & listing details
- Price per square foot: $838/sqft
- Annual tax amount: $11,547
- Date on market: 11/5/2026
- Lease term: Buyer Finance/Cash
Estimated market value
Not available
Estimated sales range
Not available
Not available
Price history
| Date | Event | Price |
|---|---|---|
| 11/5/2026 | Listed for sale | $1,750,000+11.8%$838/sqft |
Source:  SWFLMLS #226039279 Report a problem | ||
| 3/12/2025 | Sold | $1,565,000-10.6%$749/sqft |
Source: SWFLMLS #225000270 Report a problem | ||
| 2/13/2025 | Pending sale | $1,750,000$838/sqft |
Source: SWFLMLS #225000270 Report a problem | ||
| 1/3/2025 | Listed for sale | $1,750,000+46.4%$838/sqft |
Source: SWFLMLS #225000270 Report a problem | ||
| 3/31/2024 | Listing removed | -- |
Source: SWFLMLS #220049400 Report a problem | ||
| 8/16/2022 | Listing removed | $1,195,000+8.6%$572/sqft |
Source: SWFLMLS #220049400 Report a problem | ||
| 3/31/2021 | Sold | $1,100,000-7.9%$527/sqft |
Source:  NABOR FL #220049400 Report a problem | ||
| 2/2/2021 | Pending sale | $1,195,000$572/sqft |
Source: SWFLMLS #220049400 Report a problem | ||
| 8/11/2020 | Listed for sale | $1,195,000$572/sqft |
Source: Premier Sotheby's International Realty #220049400 Report a problem | ||
Public tax history
Tax history is unavailable.
Monthly payment
Est. payment
Payment breakdown
Explore the cost of this home by adjusting the details. Changes won't be saved.Climate risks
Neighborhood: Royal Harbor


Similar homes
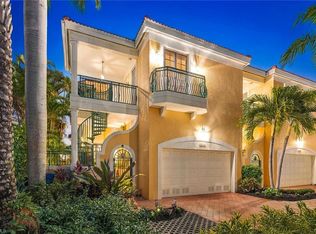
- $1,650,0003 bd5 ba2.1k sqft1180 Clam CT #1, NAPLES, FL 34102For Sale
 MLS ID #226040668, Sherry Irvin, PA, Premier Sotheby's Int'l Realty. SWFLMLS
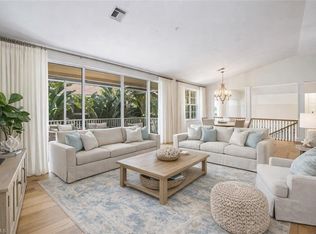
- $1,900,0003 bd2 ba1.8k sqft611 10th AVE S #B2, NAPLES, FL 34102For Sale
 MLS ID #226034845, Keri Huber, John R Wood Properties. SWFLMLS
- $1,625,0003 bd3 ba1.8k sqft451 Bayfront PL #5410, NAPLES, FL 34102For Sale
 MLS ID #226001963, Alexander Mossman, Premier Sotheby's Int'l Realty. SWFLMLS
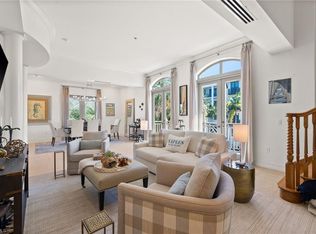
- $1,595,0002 bd3 ba2.3k sqft380 10TH ST S #202, NAPLES, FL 34102For Sale
 MLS ID #226035810, Joseph Caveney, William Raveis Real Estate. SWFLMLS
- $1,295,0003 bd2 ba1.8k sqft880 8th AVE S #202, NAPLES, FL 34102For SaleMLS ID #226040116, Austin Kellam, PA, Coldwell Banker Realty. SWFLMLS
- $920,0002 bd2 ba1.3k sqft1050 9th ST S #202, NAPLES, FL 34102For SaleMLS ID #226041640, Jessica Withrow, Coldwell Banker Realty. SWFLMLS
- $2,199,0003 bd2 ba1.7k sqft1590 Sandpiper St, Naples, FL 34102For Sale
 MLS ID #2026035400, Amy Bohn, Sellstate Advantage Realty. Florida Gulf Coast MLS
- $1,075,0003 bd2 ba1.5k sqft1035 SANDPIPER ST #F-104, NAPLES, FL 34102For SaleMLS ID #226013596, Mary Yon, John R Wood Properties. SWFLMLS
- $1,500,0003 bd3 ba2.6k sqft199 Edgemere WAY S, NAPLES, FL 34105For SaleMLS ID #226041816, Lori Nieman, John R Wood Properties. SWFLMLS
- $1,425,0003 bd3 ba2.2k sqft5023 Andros DR, NAPLES, FL 34113For SaleMLS ID #226041755, Austin Kellam, PA, Coldwell Banker Realty. SWFLMLS
- $1,825,0004 bd4 ba2.9k sqft5771 Dogwood WAY, NAPLES, FL 34116For SaleMLS ID #226030803, Ben Boorom, Coldwell Banker Realty. SWFLMLS
- $1,899,0003 bd3 ba2.9k sqft4922 ANDROS DR, NAPLES, FL 34113For SaleMLS ID #226036420, Pamela Maher, Premier Sotheby's Int'l Realty. SWFLMLS
- $899,0004 bd3 ba2.3k sqft1954 Terrazzo LN, NAPLES, FL 34104For SaleMLS ID #226041686, Steve Bacardi, LLC, Coldwell Banker Realty. SWFLMLS
- $1,375,0003 bd3 ba2.6k sqft1875 Les Chateaux BLVD #302, NAPLES, FL 34109For SaleMLS ID #226033185, Lauren Brooker, LLC, Compass Florida LLC. SWFLMLS
- $1,749,9003 bd3 ba2.6k sqft15539 Monterosso LN #202, NAPLES, FL 34110For SaleMLS ID #226014884, Bob Murphy, Jr, John R Wood Properties. SWFLMLS
- $1,599,0004 bd3 ba2.5k sqft5070 Tamarind Ridge DR, NAPLES, FL 34119For SaleMLS ID #226020550, Michael Dorobanti, Compass Florida LLC. SWFLMLS
- $949,0003 bd2 ba1.6k sqft6835 San Marino DR #802C, NAPLES, FL 34108For SaleMLS ID #226038079, Billie Ferguson, Downing Frye Realty Inc.. SWFLMLS
- $1,649,0003 bd3 ba1.9k sqft4008 Crayton RD #A1, NAPLES, FL 34103For SaleMLS ID #226021135, Miles Griffin, William Raveis Real Estate. SWFLMLS
- $1,999,0003 bd4 ba2.9k sqft6477 Costa CIR, NAPLES, FL 34113For SaleMLS ID #226024189, Sandra Hansel, ENGEL & VOELKERS NAPLES. SWFLMLS
- $1,499,0004 bd4 ba2.9k sqft8894 Shenendoah CIR, NAPLES, FL 34113For SaleMLS ID #226040928, Zach Dreier, Premier Sotheby's Int'l Realty. SWFLMLS
