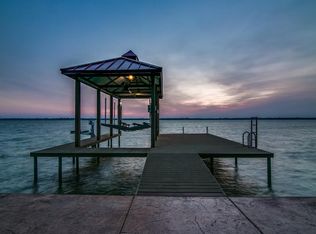
IMAGINE YOURSELF LIVING A LAVISH VACATION LIFESTYLE EVERY DAY! 20 miles from Dallas, in Rockwall County, TX's best kept secret..its smallest yet wealthiest county! WATERFRONT RESORT-STYLE LUXURY OASIS on the shores of Lake Ray Hubbard! Nestled in the RGAC community of The Shores with Golf, Tennis, Pickle Ball, Work-out Facilities, Restaurants & more!* And just minutes to marinas, shopping, more restaurants, entertainment. Resort-level entertaining backyard with views & sunsets that won’t quit! Commercial grade outdoor kitchen & bar, expansive metal & cedar ceiling patio w-built in infrared-heaters, diving pool & spa, cabana with FP, putting green, dog run, turf, half bath w-back patio access for convenience & so much more! STUNNING architecture & millwork throughout, including extensive REAL MAHOGANY! Nearly every window in this 6100+sqft, 5bed-5.1 bath home has VIEWS OF THE LAKE! Remodeled CHEFS KITCHEN has large island, Wolf appliances *gas stovetop & double ovens*, ice maker & Sub Zero Fridge. Hand-scraped wood floors! HUGE, GORGEOUS, Soundproof Home Theatre with 120inch screen, stadium seating for 10+ & extra entertaining room! Multiple Coffered Ceilings including in the downstairs EXECUTIVE OFFICE! Master down…wake up in awe of your RESORT LIVING & LAKE VIEWS! 1 other bed & bath down. Upstairs:3 large bedrooms with en-suite baths & walk-ins—any could be an ideal in-law suite! Expansive upstairs space for all your needs! CRESTRON SMART HOME & SECURITY SYSTEM TECHNOLOGY, storm-safe room, WiFi commercial grade repeater, indoor-outdoor speaker system, XL 3 car garage with built-ins & workbench. Built with 70+ piers under slab, bug mister system, home fire sprinklers! Somethings are just too extraordinary for words alone and therefore MUST be seen and experienced…THIS is one of those things!! Gets GREAT feedback, just looking for someone who doesn't need an *at home* boat dock! Is that YOU?! Book your Showing & find out! *RGAC Membership available, but not included.
Sold
Price Unknown
1150 Crestcove Dr, Rockwall, TX 75087
5beds
6,135sqft
Single Family Residence
Built in 2005
0.33 Acres Lot
$2,180,800 Zestimate®
$--/sqft
$5,460 Estimated rent
Home value
$2,180,800
$2.03M - $2.36M
$5,460/mo
Zestimate® history
Owner options
List your home for rent
$5,460/mo
Rent Zestimate®
Find your next renter with Zillow Rental Manager. Plus, with online applications, you can quickly screen prospective tenants – for free.
$5,460/mo
Rent Zestimate®
Refinance and save
$430/mo
Est. payment
Refinancing to a lower rate could help reduce your monthly payments and save thousands over the life of the loan.
$430/mo
Est. payment
Explore your selling options
Work with a Zillow partner agent
Leverage their expertise and Zillow's premium Showcase listings to get your home seen by more buyers.
Get startedList with your own agent
Get your home in front of millions of buyers by listing it on Zillow.
Learn how to do itSell it yourself
Take full control of how buyers see your home on Zillow by listing For Sale by Owner (FSBO).
List your homeWhat's special
Diving pool and spaStunning architecture and millworkExecutive officeStadium seatingIndoor-outdoor speaker systemBug mister systemStorm-safe room
Zillow last checked:
Listing updated:
Listed by:
Debbie Wilhelm 0612157 888-455-6040,
Fathom Realty 888-455-6040
Bought with:
Lazar Hearn
STATUS Realty LLC
Source: NTREIS,MLS#: 20850378
Facts & features
Interior
Bedrooms & bathrooms
- Bedrooms: 5
- Bathrooms: 6
- Full bathrooms: 5
- 1/2 bathrooms: 1
Primary bedroom
- Features: Closet Cabinetry, Ceiling Fan(s), Dual Sinks, Double Vanity, En Suite Bathroom, Garden Tub/Roman Tub, Hollywood Bath, Linen Closet, Sitting Area in Primary, Separate Shower
- Level: First
- Dimensions: 19 x 14
Primary bedroom
- Features: Ceiling Fan(s), Sitting Area in Primary, Walk-In Closet(s)
- Level: Second
- Dimensions: 15 x 11
Bedroom
- Features: Built-in Features, Ceiling Fan(s), Split Bedrooms, Walk-In Closet(s)
- Level: First
- Dimensions: 13 x 10
Bedroom
- Features: Ceiling Fan(s), En Suite Bathroom, Split Bedrooms, Walk-In Closet(s)
- Level: Second
- Dimensions: 19 x 14
Bedroom
- Features: Ceiling Fan(s), En Suite Bathroom, Split Bedrooms, Walk-In Closet(s)
- Level: Second
- Dimensions: 15 x 11
Dining room
- Level: First
- Dimensions: 13 x 11
Family room
- Features: Breakfast Bar, Built-in Features, Ceiling Fan(s), Fireplace
- Level: First
- Dimensions: 24 x 19
Game room
- Features: Built-in Features
- Level: Second
- Dimensions: 21 x 16
Kitchen
- Features: Breakfast Bar, Built-in Features, Butler's Pantry, Granite Counters, Kitchen Island, Pantry, Pot Filler, Stone Counters, Walk-In Pantry
- Level: First
- Dimensions: 14 x 11
Laundry
- Features: Built-in Features, Granite Counters, Stone Counters, Utility Sink
- Level: First
- Dimensions: 11 x 10
Living room
- Features: Built-in Features, Ceiling Fan(s), Other
- Level: Second
- Dimensions: 28 x 18
Media room
- Features: Built-in Features
- Level: Second
- Dimensions: 29 x 21
Office
- Features: Built-in Features, Ceiling Fan(s), Other
- Level: First
- Dimensions: 13 x 11
Heating
- Central, Fireplace(s), Heat Pump, Natural Gas, Zoned
Cooling
- Central Air, Ceiling Fan(s), Electric, Multi Units, Zoned
Appliances
- Included: Some Gas Appliances, Built-In Gas Range, Built-In Refrigerator, Convection Oven, Double Oven, Dryer, Dishwasher, Electric Oven, Gas Cooktop, Disposal, Gas Range, Gas Water Heater, Indoor Grill, Ice Maker, Microwave, Plumbed For Gas, Range, Refrigerator, Some Commercial Grade, Vented Exhaust Fan, Washer
- Laundry: Laundry in Utility Room
Features
- Built-in Features, Chandelier, Cathedral Ceiling(s), Dry Bar, Decorative/Designer Lighting Fixtures, Double Vanity, Eat-in Kitchen, Granite Counters, High Speed Internet, In-Law Floorplan, Kitchen Island, Loft, Multiple Master Suites, Open Floorplan, Other, Pantry, Paneling/Wainscoting, Smart Home, Cable TV, Vaulted Ceiling(s), Wired for Data
- Flooring: Carpet, Combination, Ceramic Tile, Hardwood, Wood
- Windows: Bay Window(s), Shutters
- Has basement: No
- Number of fireplaces: 2
- Fireplace features: Family Room, Gas, Gas Starter, Masonry, Outside, Raised Hearth, Wood Burning
Interior area
- Total interior livable area: 6,135 sqft
Property
Parking
- Total spaces: 3
- Parking features: Additional Parking, Circular Driveway, Concrete, Door-Multi, Door-Single, Driveway, Garage, Golf Cart Garage, Garage Door Opener, Kitchen Level, Lighted, Off Street, Oversized, Private, Garage Faces Side, Side By Side, Storage
- Attached garage spaces: 3
- Has uncovered spaces: Yes
Accessibility
- Accessibility features: Smart Technology
Features
- Levels: Two
- Stories: 2
- Patio & porch: Rear Porch, Other, Patio, Terrace, Wrap Around, Balcony, Covered, Deck
- Exterior features: Built-in Barbecue, Balcony, Barbecue, Deck, Dog Run, Fire Pit, Gas Grill, Lighting, Outdoor Grill, Outdoor Kitchen, Outdoor Living Area, Other, Private Yard, Storage
- Has private pool: Yes
- Pool features: Cabana, Diving Board, Gunite, In Ground, Outdoor Pool, Other, Pool, Private, Pool Sweep, Pool/Spa Combo, Waterfall, Water Feature, Community
- Fencing: Back Yard,Fenced,Gate,High Fence,Metal,Privacy,Wood,Wrought Iron
- Has view: Yes
- View description: Water
- Has water view: Yes
- Water view: Water
- Waterfront features: Creek, Lake Front, Waterfront
- Body of water: Ray Hubbard
Lot
- Size: 0.33 Acres
- Features: Back Yard, Backs to Greenbelt/Park, Greenbelt, Lawn, Landscaped, Other, Many Trees, Subdivision, Sprinkler System, Waterfront, Retaining Wall
- Topography: Varied
Details
- Additional structures: Cabana, Kennel/Dog Run, Gazebo, Outdoor Kitchen, Other, Shed(s), See Remarks
- Parcel number: 000000057676
- Other equipment: Call Listing Agent, Home Theater, Other, Satellite Dish
Construction
Type & style
- Home type: SingleFamily
- Architectural style: French Provincial,Mediterranean,Other,Traditional,Detached
- Property subtype: Single Family Residence
Materials
- Brick, Rock, Stone
- Foundation: Other, Pillar/Post/Pier, Slab
- Roof: Composition,Metal,Mixed,Shingle
Condition
- Year built: 2005
Utilities & green energy
- Sewer: Public Sewer, Private Sewer
- Water: Public, Private
- Utilities for property: Electricity Connected, Natural Gas Available, Phone Available, Sewer Available, Separate Meters, Underground Utilities, Water Available, Cable Available
Green energy
- Energy efficient items: Insulation, Thermostat, Windows
- Indoor air quality: Integrated Pest Management
Community & HOA
Community
- Features: Boat Facilities, Clubhouse, Fitness Center, Fishing, Golf, Lake, Other, Playground, Park, Pickleball, Pool, Restaurant, Tennis Court(s), Trails/Paths, Curbs, Putting Green, Sidewalks
- Security: Security System Owned, Security System, Fire Alarm, Fire Sprinkler System, Other, Smoke Detector(s), Security Lights, Security Service
- Subdivision: The Shores - Hillcrest Shores Ph Three
HOA
- Has HOA: Yes
- Services included: Association Management
- HOA fee: $430 annually
- HOA name: Associa - Principal Mgt Group
- HOA phone: 214-368-4030
Location
- Region: Rockwall
Financial & listing details
- Tax assessed value: $1,986,372
- Annual tax amount: $19,893
- Date on market: 2/26/2025
- Cumulative days on market: 280 days
- Listing terms: Cash,Conventional,1031 Exchange,Other,See Agent,Submit
- Electric utility on property: Yes
Price history
| Date | Event | Price |
|---|---|---|
| 11/13/2025 | Sold | -- |
Source: NTREIS #20850378 Report a problem | ||
| 11/2/2025 | Pending sale | $2,250,000$367/sqft |
Source: NTREIS #20850378 Report a problem | ||
| 10/17/2025 | Contingent | $2,250,000$367/sqft |
Source: NTREIS #20850378 Report a problem | ||
| 7/25/2025 | Price change | $2,250,000-2.1%$367/sqft |
Source: NTREIS #20850378 Report a problem | ||
| 4/29/2025 | Price change | $2,299,000-8%$375/sqft |
Source: NTREIS #20850378 Report a problem | ||
| 2/26/2025 | Listed for sale | $2,500,000-7.4%$407/sqft |
Source: NTREIS #20850378 Report a problem | ||
| 2/19/2025 | Listing removed | $2,700,000$440/sqft |
Source: NTREIS #20768157 Report a problem | ||
| 1/2/2025 | Listed for sale | $2,700,000$440/sqft |
Source: NTREIS #20768157 Report a problem | ||
Public tax history
| Year | Property taxes | Tax assessment |
|---|---|---|
| 2025 | $20,528 +3.6% | $1,397,865 +10% |
| 2024 | $19,809 +16.1% | $1,270,786 +10% |
| 2023 | $17,066 -7.3% | $1,155,260 +10% |
| 2022 | $18,414 +1.3% | $1,050,236 +10% |
| 2021 | $18,172 +5.1% | $954,760 +8% |
| 2020 | $17,297 | $884,300 -8.1% |
| 2019 | -- | $962,180 +5.1% |
| 2018 | $18,091 +10.2% | $915,230 +10.3% |
| 2017 | $16,412 +19% | $829,840 +6.3% |
| 2016 | $13,788 | $780,790 +24.7% |
| 2015 | $13,788 | $626,220 +4.3% |
| 2014 | $13,788 | $600,670 +3.6% |
| 2013 | -- | $579,950 -0.8% |
| 2012 | -- | $584,790 |
| 2011 | -- | $584,790 -0.8% |
| 2010 | -- | $589,620 -0.8% |
| 2009 | -- | $594,470 +0% |
| 2008 | -- | $594,390 -0.8% |
| 2007 | -- | $599,230 +0.9% |
| 2006 | -- | $593,850 +7295.4% |
| 2003 | -- | $8,030 |
Find assessor info on the county website
Neighborhood: The Shores
Nearby homes
- $1,436,6004 bd5 ba4.3k sqft1160 Crestcove Dr, Rockwall, TX 75087Off Market
- $1,250,0004 bd4 ba3.9k sqft2375 Lake Forest Dr, Rockwall, TX 75087Pending
- $589,2004 bd3 ba3.9k sqft2375 Lake Forrest Dr, Rockwall, TX 75087Off Market
- $743,4004 bd4 ba4.2k sqft2365 Lake Forest Dr, Rockwall, TX 75087Off Market

- $1,291,1005 bd5 ba4.9k sqft1170 Crestcove Dr, Rockwall, TX 75087Off Market
- $470,4003 bd2 ba2.4k sqft1175 Crestcove Dr, Rockwall, TX 75087Off Market
- $662,0005 bd4 ba4k sqft2360 Lake Forest Dr, Rockwall, TX 75087Off Market
- $1,246,5005 bd4 ba4.5k sqft1180 Crestcove Dr, Rockwall, TX 75087Off Market
Nearby schools
GreatSchools rating
- 9/10Grace Hartman Elementary SchoolGrades: PK-6Distance: 0.8 mi
- 8/10J W Williams Middle SchoolGrades: 7-8Distance: 2.3 mi
- 9/10Rockwall High SchoolGrades: 9-12Distance: 3 mi
Schools provided by the listing agent
- Elementary: Grace Hartman
- Middle: JW Williams
- High: Rockwall
- District: Rockwall ISD
Source: NTREIS. This data may not be complete. We recommend contacting the local school district to confirm school assignments for this home.
Get a cash offer in 3 minutes
Find out how much your home could sell for in as little as 3 minutes with a no-obligation cash offer.
Estimated market value
$2,180,800
Get a cash offer in 3 minutes
Find out how much your home could sell for in as little as 3 minutes with a no-obligation cash offer.
Estimated market value
$2,180,800
- Texas
- Rockwall County
- Rockwall
- 75087
- The Shores
- 1150 Crestcove Dr
Nearby cities
Nearby neighborhoods
Nearby zip codes
Other Rockwall Topics
