Lakefront living at its finest on Lake Ray Hubbard in Rockwall ISD. This custom Mark Mothan–built home sits on an oversized lot and offers breathtaking water views from multiple vantage points, including an upstairs balcony overlooking the lake. Designed with both comfort and functionality in mind, the open floor plan is filled with natural light and accented by hand-scraped hardwood floors throughout the main living areas.
The home features a thoughtful multi-generational layout with two bedrooms down and two bedrooms up, along with a private office, game room, and dedicated media room. Control4 surround sound enhances the living room, media room, and outdoor patio—perfect for entertaining inside and out.
Step outside to your private retreat complete with a pool and spa, plus a large covered deck ideal for relaxing or hosting gatherings while enjoying lake views. Conveniently located with easy access to Rockwall Golf Club, this property blends luxury, lifestyle, and location in one exceptional lakefront home. Rockwall Golf & Athletic Club nearby and FREE boat ramp 1 mile away!!!
Pending
$1,250,000
2375 Lake Forest Dr, Rockwall, TX 75087
4beds
3,918sqft
:
Get pre-qualified$8,314/mo
Single Family Residence
Built in 2004
0.4 Acres Lot
$1,191,900 Zestimate®
$319/sqft
$36/mo HOA
What's special
Private officeThoughtful multi-generational layoutGame roomDedicated media roomOversized lot
- 172 days |
- 167 |
- 9 |
Zillow last checked:
Listing updated:
Listed by:
Derek Baiza 0842321 325-267-1403,
Engel & Volkers Frisco 817-312-7100
Source: NTREIS,MLS#: 21175883
Facts & features
Interior
Bedrooms & bathrooms
- Bedrooms: 4
- Bathrooms: 4
- Full bathrooms: 3
- 1/2 bathrooms: 1
Primary bedroom
- Level: First
- Dimensions: 19 x 14
Bedroom
- Level: Second
- Dimensions: 14 x 13
Bedroom
- Level: First
- Dimensions: 15 x 13
Bedroom
- Level: Second
- Dimensions: 12 x 13
Primary bathroom
- Level: First
- Dimensions: 0 x 0
Dining room
- Level: First
- Dimensions: 15 x 11
Game room
- Level: Second
- Dimensions: 21 x 15
Living room
- Level: First
- Dimensions: 19 x 19
Media room
- Level: Second
- Dimensions: 15 x 16
Office
- Level: First
- Dimensions: 12 x 12
Heating
- Central
Cooling
- Central Air
Appliances
- Included: Double Oven, Dishwasher, Gas Cooktop, Disposal, Microwave
Features
- Decorative/Designer Lighting Fixtures, Double Vanity, Eat-in Kitchen, Granite Counters, High Speed Internet, Kitchen Island, Open Floorplan, Pantry, Cable TV, Walk-In Closet(s), Wired for Sound
- Flooring: Carpet, Tile, Wood
- Has basement: No
- Number of fireplaces: 1
- Fireplace features: Decorative, Living Room
Interior area
- Total interior livable area: 3,918 sqft
Video & virtual tour
Property
Parking
- Total spaces: 3
- Parking features: Driveway, Epoxy Flooring, Garage, Garage Door Opener, Garage Faces Side, Storage
- Attached garage spaces: 3
Features
- Levels: Two
- Stories: 2
- Patio & porch: Deck, Patio, Balcony, Covered
- Exterior features: Balcony, Lighting, Rain Gutters
- Pool features: Gunite, In Ground, Pool, Pool/Spa Combo
- Fencing: Wood,Wrought Iron
- On waterfront: Yes
- Waterfront features: Lake Front, Waterfront
Lot
- Size: 0.4 Acres
- Features: Back Yard, Lawn, Landscaped, Subdivision, Sprinkler System, Waterfront
Details
- Parcel number: 000000057675
Construction
Type & style
- Home type: SingleFamily
- Architectural style: Detached
- Property subtype: Single Family Residence
Materials
- Brick, Stone Veneer
- Foundation: Slab
- Roof: Composition
Condition
- Year built: 2004
Utilities & green energy
- Sewer: Public Sewer
- Water: Public
- Utilities for property: Electricity Connected, Natural Gas Available, Sewer Available, Separate Meters, Water Available, Cable Available
Community & HOA
Community
- Features: Playground, Park, Sidewalks, Trails/Paths, Curbs
- Subdivision: Hillcrest Shores Ph Three
HOA
- Has HOA: Yes
- Services included: Association Management, Maintenance Grounds
- HOA fee: $430 annually
- HOA name: Associa-Principal Management Group
- HOA phone: 214-368-4030
Location
- Region: Rockwall
Financial & listing details
- Price per square foot: $319/sqft
- Tax assessed value: $875,418
- Annual tax amount: $12,674
- Date on market: 2/13/2026
- Cumulative days on market: 164 days
- Listing terms: Cash,Conventional,VA Loan
Estimated market value
$1,191,900
$1.13M - $1.25M
$4,438/mo
Price history
| Date | Event | Price |
|---|---|---|
| 7/13/2026 | Pending sale | $1,250,000$319/sqft |
Source: NTREIS #21175883 Report a problem | ||
| 7/7/2026 | Contingent | $1,250,000$319/sqft |
Source: NTREIS #21175883 Report a problem | ||
| 2/25/2026 | Price change | $1,250,000-7.4%$319/sqft |
Source: NTREIS #21175883 Report a problem | ||
| 2/13/2026 | Listed for sale | $1,350,000-9.4%$345/sqft |
Source: NTREIS #21175883 Report a problem | ||
| 1/7/2026 | Listing removed | $1,490,000$380/sqft |
Source: NTREIS #21000156 Report a problem | ||
| 8/6/2025 | Price change | $1,490,000-3.9%$380/sqft |
Source: NTREIS #21000156 Report a problem | ||
| 7/26/2025 | Price change | $1,550,000-3.1%$396/sqft |
Source: NTREIS #21000156 Report a problem | ||
| 7/17/2025 | Listed for sale | $1,600,000+180.7%$408/sqft |
Source: NTREIS #21000156 Report a problem | ||
| 6/2/2018 | Sold | -- |
Source: Agent Provided Report a problem | ||
| 4/12/2018 | Pending sale | $570,000$145/sqft |
Source: Keller Williams Realty Rockwall #13781786 Report a problem | ||
| 2/24/2018 | Listed for sale | $570,000+7.5%$145/sqft |
Source: Rockwall #13781786 Report a problem | ||
| 5/23/2013 | Listing removed | $530,000$135/sqft |
Source: Ebby Halliday Realtors #11846551 Report a problem | ||
| 10/10/2012 | Price change | $530,000-1.9%$135/sqft |
Source: Ebby Halliday Realtors #11846551 Report a problem | ||
| 10/5/2012 | Listed for sale | $540,000+0.2%$138/sqft |
Source: Ebby Halliday Realtors #11846551 Report a problem | ||
| 8/17/2011 | Listing removed | $539,000$138/sqft |
Source: Ebby Halliday Realtors #11520053 Report a problem | ||
| 7/29/2011 | Price change | $539,000-1.8%$138/sqft |
Source: Ebby Halliday Realtors #11520053 Report a problem | ||
| 6/7/2011 | Price change | $549,000-1.8%$140/sqft |
Source: Ebby Halliday Realtors #11520053 Report a problem | ||
| 12/24/2010 | Listed for sale | $559,000$143/sqft |
Source: Ebby Halliday Realtors #11520053 Report a problem | ||
Public tax history
| Year | Property taxes | Tax assessment |
|---|---|---|
| 2025 | $11,180 +2.4% | $804,465 +10% |
| 2024 | $10,913 +16.2% | $731,332 +10% |
| 2023 | $9,389 -9.6% | $664,847 +10% |
| 2022 | $10,391 +0.7% | $604,406 +10% |
| 2021 | $10,323 +1.2% | $549,460 +4% |
| 2020 | $10,198 | $528,090 +13.6% |
| 2019 | -- | $464,960 +5.8% |
| 2018 | $9,495 +0.6% | $439,490 +3.1% |
| 2017 | $9,437 -5.9% | $426,370 +8.4% |
| 2016 | $10,033 | $393,270 -12% |
| 2015 | $10,033 | $446,860 +3.8% |
| 2014 | $10,033 | $430,330 +3.2% |
| 2013 | -- | $417,100 -0.8% |
| 2012 | -- | $420,320 -0.8% |
| 2011 | -- | $423,530 |
| 2010 | -- | $423,530 -0.8% |
| 2009 | -- | $426,740 -0.7% |
| 2008 | -- | $429,960 -0.7% |
| 2007 | -- | $433,180 +0.1% |
| 2006 | -- | $432,810 +0.8% |
| 2005 | -- | $429,390 +5247.3% |
| 2003 | -- | $8,030 |
Find assessor info on the county website
Monthly payment
Est. payment
Payment breakdown
Explore the cost of this home by adjusting the details. Changes won't be saved.Climate risks
Neighborhood: The Shores
Nearby schools
GreatSchools rating
- 9/10Grace Hartman Elementary SchoolGrades: PK-6Distance: 0.8 mi
- 8/10J W Williams Middle SchoolGrades: 7-8Distance: 2.3 mi
- 9/10Rockwall High SchoolGrades: 9-12Distance: 3 mi
Schools provided by the listing agent
- Elementary: Grace Hartman
- Middle: JW Williams
- High: Rockwall
- District: Rockwall ISD
Source: NTREIS. This data may not be complete. We recommend contacting the local school district to confirm school assignments for this home.
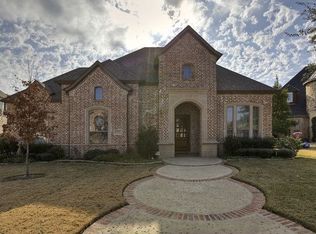
- $615,6004 bd3 ba3.9k sqft2375 Lake Forrest Dr, Rockwall, TX 75087Off Market
- $743,4004 bd4 ba4.2k sqft2365 Lake Forest Dr, Rockwall, TX 75087Off Market

- $--5 bd6 ba6.1k sqft1150 Crestcove Dr, Rockwall, TX 75087Sold

- $1,443,6004 bd5 ba4.3k sqft1160 Crestcove Dr, Rockwall, TX 75087Off Market
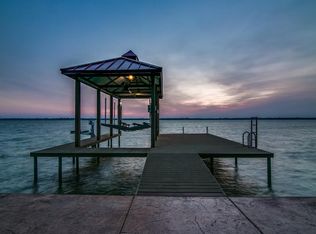
- $--4 bd3 ba3.2k sqft2345 Lake Forest Dr, Rockwall, TX 75087Sold
- $470,4003 bd2 ba2.4k sqft1175 Crestcove Dr, Rockwall, TX 75087Off Market
- $664,8005 bd4 ba4k sqft2360 Lake Forest Dr, Rockwall, TX 75087Off Market
- $1,297,3005 bd5 ba4.9k sqft1170 Crestcove Dr, Rockwall, TX 75087Off Market
A local agent can set up tours, give advice and negotiate with sellers.
Similar homes
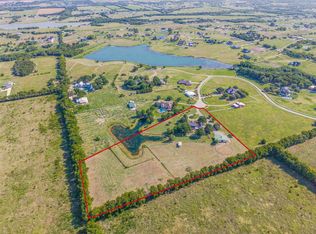
- $1,200,0005 bd4 ba3.5k sqft2412 Coyote Run Rd, Rockwall, TX 75087For Sale
 MLS ID #21340202, Stacy Rose. NTREIS
 - $959,9994 bd4 ba4.1k sqft406 Prairie View Rd, Rockwall, TX 75087For Sale
 MLS ID #21330125, Dee Evans. NTREIS
 - $684,0005 bd4 ba3.9k sqft1680 Lake Brook Cir, Rockwall, TX 75087For Sale
 MLS ID #21321242, Ashley Lusk. NTREIS
 - $775,0004 bd4 ba4.4k sqft604 Amherst Dr, Rockwall, TX 75087For Sale
 MLS ID #21314662, Geoffrey Lyons. NTREIS
 - $1,249,0004 bd5 ba4.7k sqft125 Manor Dr, Heath, TX 75032For SaleMLS ID #21225096, Patty Turner. NTREIS
- $1,250,0005 bd5 ba5.8k sqft2108 Kyle Cir, Heath, TX 75032For SaleMLS ID #21317447, Patty Turner. NTREIS
- $1,250,0004 bd4 ba4.2k sqft12376 Saddle Club Dr, Forney, TX 75126For SaleMLS ID #21243864, Angie Glidewell. NTREIS
- $1,195,0004 bd5 ba3.9k sqft484 Savannah Hill Ln, Rockwall, TX 75032For SaleMLS ID #21276739, Toni Feyerherm. NTREIS
- $699,0004 bd4 ba4.3k sqft711 Ridgeview Dr, Rockwall, TX 75087For SaleMLS ID #21238945, Rachel Calderon. NTREIS
- $1,600,0004 bd4 ba3.5k sqft1187 N Country Ln, Rockwall, TX 75087For SaleMLS ID #21312332, Amy Grimmer. NTREIS
- $675,0004 bd4 ba4.5k sqft3912 Thorndale Ln, Rockwall, TX 75087For SaleMLS ID #21237411, Jessica Hargis. NTREIS
- $1,275,0004 bd3 ba3.6k sqft303 Strain Ln, Lucas, TX 75002For SaleMLS ID #21257260, Jessica Hughey. NTREIS
- $899,0004 bd5 ba4.1k sqft12 Granite Ridge Dr, Rockwall, TX 75032For SaleMLS ID #21343299, Deborah Branch. NTREIS
- $1,099,0004 bd4 ba4.1k sqft1 Kensington Dr, Heath, TX 75032For SaleMLS ID #21237537, Justin Holland. NTREIS
- $1,285,0005 bd5 ba4.6k sqft1615 Sara Cv, Lucas, TX 75002For SaleMLS ID #21288132, Tina Swindle. NTREIS
- $1,175,0004 bd3 ba4k sqft5302 Ravensthorpe Dr, Parker, TX 75002For SaleMLS ID #21310670, Laura Robertson. NTREIS
- $950,0004 bd4 ba3.9k sqft721 Kensington Dr, Rockwall, TX 75032For SaleMLS ID #21210412, Jorge Avila. NTREIS
- $999,9994 bd4 ba4.2k sqft156 Stoneleigh Dr, Heath, TX 75032For SaleMLS ID #21238044, Kristi Edwards. NTREIS
- $775,0004 bd5 ba3.5k sqft256 Victory Ln, Rockwall, TX 75032For SaleMLS ID #21295794, Stacia Hudson. NTREIS
- $853,0004 bd3 ba3.9k sqft107 Harvest Ridge Cv, Rockwall, TX 75032For SaleMLS ID #21208219, Patty Turner. NTREIS
