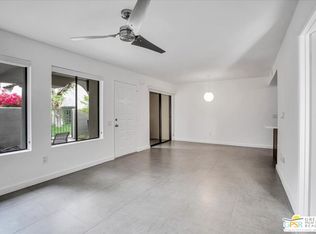
Welcome to Casa Verde, where resort-style living meets an unbeatable Palm Springs location. This beautifully remodeled upper-level 1-bedroom, 1-bath condominium offers 633 square feet of thoughtfully updated living space just moments from vibrant downtown Palm Springs. Inside, you'll find soaring cathedral ceilings, newer flooring, and an open, light-filled floor plan. The remodeled kitchen features updated countertops, abundant storage, and a perfectly designed space for an in-unit washer and dryer. The renovated bathroom showcases a stunning walk-in shower, creating a clean, modern retreat. The spacious bedroom offers a desirable walk-in closet and private access to a second patio, while the generous front patio provides the perfect setting for morning coffee, evening cocktails, or simply enjoying the beautiful desert weather. As a second-floor residence, you'll appreciate open views, added privacy, and the convenience of having no neighbors above. Casa Verde offers exceptional amenities including two sparkling pools and spas, tennis courts, a putting green, lush landscaped grounds, and a dedicated covered carport parking space. With low HOA dues and a location that's just a short stroll from downtown Palm Springs' renowned restaurants, shopping, entertainment, and nightlife, this home is ideal as a full-time residence, seasonal getaway, or investment opportunity. Experience the best of Palm Springs living in one of the city's most conveniently located communities.
Under contract
$240,000
1150 E Amado Rd Unit 16B2, Palm Springs, CA 92262
1beds
633sqft
Residential, Condominium
Built in 1984
-- sqft lot
$234,200 Zestimate®
$379/sqft
$375/mo HOA
What's special
- 82 days
- 86
- 3
Zillow last checked:
Listing updated:
Listed by:
Robert Shanahan DRE # 01315709 760-774-7501,
Equity Union 760-621-0395
Source: CLAW,MLS#: 26867971PS
Facts & features
Interior
Bedrooms & bathrooms
- Bedrooms: 1
- Bathrooms: 1
- Full bathrooms: 1
Rooms
- Room types: Walk-In Closet, Dining Area, Living Room
Bedroom
- Features: Walk-In Closet(s)
Bathroom
- Features: Remodeled, Shower Stall
Kitchen
- Features: Remodeled, Bar, Galley Kitchen
Heating
- Central
Cooling
- Air Conditioning, Ceiling Fan(s), Central Air
Appliances
- Included: Electric Cooktop, Microwave, Electric Oven, Washer, Dryer, Disposal, Range/Oven
- Laundry: In Kitchen
Features
- Cathedral-Vaulted Ceilings, Open Floorplan, Living Room Balcony, Ceiling Fan(s), Dining Area
- Flooring: Carpet, Laminate
- Doors: Sliding Doors
- Has fireplace: No
- Fireplace features: None
Interior area
- Total structure area: 633
- Total interior livable area: 633 sqft
Video & virtual tour
Property
Parking
- Total spaces: 1
- Parking features: Detached Carport, On Site
- Carport spaces: 1
Features
- Levels: Two
- Stories: 2
- Patio & porch: Deck
- Exterior features: Balcony
- Pool features: In Ground, Fenced, Heated, Community
- Spa features: Heated, Fenced, Community
- Has view: Yes
- View description: Park/Greenbelt, Mountain(s)
- Waterfront features: None
Lot
- Size: 871 Square Feet
Details
- Parcel number: 009610523
- On leased land: Yes
- Lease amount: $3,730
- Land lease expiration date: 3061065600000
- Zoning: RGA8
- Special conditions: Standard
Construction
Type & style
- Home type: Condo
- Architectural style: Modern
- Property subtype: Residential, Condominium
- Attached to another structure: Yes
Materials
- Stucco
Condition
- Updated/Remodeled
- Year built: 1984
Utilities & green energy
- Sewer: In Connected and Paid
- Water: Water District
Community & HOA
Community
- Features: Community Mailbox
- Security: Gated Community, Gated, Smoke Detector(s), Carbon Monoxide Detector(s)
- Subdivision: Casa Verde
HOA
- Has HOA: Yes
- Amenities included: Landscaping, Controlled Access, Gated, Greenbelt/Park, Guest Parking, Pool, Spa/Hot Tub, Tennis Court(s)
- Services included: Trash, Water, Building and Grounds
- HOA fee: $375 monthly
Location
- Region: Palm Springs
Financial & listing details
- Price per square foot: $379/sqft
- Tax assessed value: $186,847
- Date on market: 8/4/2026
- Road surface type: Paved
Estimated market value
$234,200
$222,000 - $246,000
$1,784/mo
Price history
| Date | Event | Price |
|---|---|---|
| 9/30/2026 | Contingent | $240,000$379/sqft |
Source:  CLAW #26867971PS Report a problem | ||
| 8/4/2026 | Listed for sale | $240,000+72.7%$379/sqft |
Source: CLAW #26867971PS Report a problem | ||
| 4/13/2018 | Sold | $139,000-1.4%$220/sqft |
Source:  Greater Palm Springs Realtors #17293316PS Report a problem | ||
| 3/14/2018 | Pending sale | $141,000$223/sqft |
Source: Bennion Deville Homes #17293316PS Report a problem | ||
| 2/10/2018 | Listed for sale | $141,000$223/sqft |
Source: Bennion Deville Homes #17293316PS Report a problem | ||
| 2/9/2018 | Pending sale | $141,000$223/sqft |
Source: Bennion Deville Homes #17293316PS Report a problem | ||
| 12/1/2017 | Listed for sale | $141,000+78.5%$223/sqft |
Source: Bennion Deville Homes #17293316PS Report a problem | ||
| 11/10/2016 | Listing removed | $1,050+31.3%$2/sqft |
Source: iHOUSEweb, Inc. #16161784PS Report a problem | ||
| 8/31/2012 | Sold | $79,000-1.1%$125/sqft |
Source:  CDAR/ Desert Area MLS #41449216 Report a problem | ||
| 3/6/2012 | Listed for sale | $79,900-50.1%$126/sqft |
Source: Sebestyen Realty #41449216 Report a problem | ||
| 8/11/2011 | Listing removed | $800$1/sqft |
Source: Sebestyen Realty #41432649 Report a problem | ||
| 7/20/2011 | Listed for rent | $800$1/sqft |
Source: Sebestyen Realty #41432649 Report a problem | ||
| 8/25/2004 | Sold | $160,000+156.2%$253/sqft |
Source: Public Record Report a problem | ||
| 2/8/1999 | Sold | $62,460$99/sqft |
Source: Public Record Report a problem | ||
Public tax history
| Year | Property taxes | Tax assessment |
|---|---|---|
| 2026 | -- | $186,847 +2% |
| 2025 | $2,377 -2.4% | $183,184 +2% |
| 2024 | $2,436 -1.7% | $179,593 +2% |
| 2023 | $2,478 -0.1% | $176,073 +2% |
| 2022 | $2,481 +1.9% | $172,621 +2% |
| 2021 | $2,435 +4.3% | $169,237 +1% |
| 2020 | $2,334 +13.5% | $167,503 +2% |
| 2019 | $2,057 +27.5% | $164,220 +50.2% |
| 2018 | $1,614 +1.3% | $109,300 +2% |
| 2017 | $1,593 | $107,158 +2% |
| 2016 | $1,593 +7.6% | $105,058 +1.5% |
| 2015 | $1,481 +2.4% | $103,483 +2% |
| 2014 | $1,447 | $101,458 +0.5% |
| 2013 | -- | $101,000 +17.4% |
| 2012 | -- | $86,000 +3.6% |
| 2011 | -- | $83,000 -12.6% |
| 2010 | -- | $95,000 -18.8% |
| 2009 | -- | $117,000 -30.4% |
| 2008 | -- | $168,000 +1.2% |
| 2007 | -- | $166,000 -5% |
| 2006 | -- | $174,828 +120% |
| 2005 | -- | $79,451 +3.9% |
| 2003 | -- | $76,469 +2% |
| 2002 | -- | $74,970 +38.7% |
| 2001 | $748 +2.1% | $54,060 +2% |
| 2000 | $733 | $53,000 |
Find assessor info on the county website
Monthly payment
Est. payment
Payment breakdown
Explore the cost of this home by adjusting the details. Changes won't be saved.Climate risks
Neighborhood: Midtown
Nearby schools
Schools provided by the listing agent
- District: Palm Springs Unified
Source: CLAW. This data may not be complete. We recommend contacting the local school district to confirm school assignments for this home.
- $300,0001 bd1 ba633 sqft1150 E Amado Rd UNIT 20D1, Palm Springs, CA 92262Sold

- $210,0001 bd1 ba633 sqft1150 E Amado Rd UNIT 8C2, Palm Springs, CA 92262Sold

- $275,0001 bd1 ba633 sqft1150 E Amado Rd UNIT 8C1, Palm Springs, CA 92262Sold
- $215,4001 bd1 ba633 sqft1150 E Amado Rd UNIT 18A2, Palm Springs, CA 92262Off Market

Similar homes
- $225,0001 bd2 ba736 sqft500 E Amado Rd Unit 511, Palm Springs, CA 92262For Sale
 MLS ID #219152618DA, Christian Matadama, Innovate Desert Realty. CRMLS
- $219,0001 bd1 ba589 sqft2875 N Los Felices Rd Unit 217, Palm Springs, CA 92262For Sale
 MLS ID #26995957PS, Kristina Voelk DRE # 01897554, SolCal Properties. CLAW
- $235,0001 bd1 ba768 sqft401 S El Cielo Rd APT 157, Palm Springs, CA 92262For Sale
 MLS ID #26830959PS, Emma Dixon DRE # 01722647, Bennion Deville Homes. CLAW
- $225,0001 bd1 ba583 sqft1589 N Sunflower Ct, Palm Springs, CA 92262For Sale
 MLS ID #26949105PS, Dean Sipe DRE # 01789257, Berkshire Hathaway Home Services California Properties. CLAW
Local buyer's agents are ready to help
