Welcome to luxury living in Waterford at Lake! This stunning new build by Wilson Homes offers 4 bedrooms, 3.5 baths, a main level study & 4,175 feet of thoughtfully designed space. Enjoy soaring 30’ cathedral ceilings, a dramatic tile-surround gas fireplace & hardwood floors throughout the main level. The chef’s kitchen features quartz countertops, a 10’ island custom cabinetry, stainless appliances & a walk-in pantry. Main-level primary suite includes walk-in closets, a freestanding tub & a tiled walk-in shower. 3 spacious bedrooms & a finished bonus room upstairs. Other highlights include a side entry 2 car garage, 10’ ceilings on main, 9’ on second, mudroom bench, covered rear screened in porch with fan and slate flooring & custom built closets. Just minutes from I-40/70, Elon University, top-rated schools, dining, shopping, and Cone Hospital—this home truly has it all.
Sold for $1,195,000
$1,195,000
1150 Lochshire Dr, Burlington, NC 27215
4beds
4,183sqft
Stick/Site Built, Residential, Single Family Residence
Built in 2025
0.34 Acres Lot
$-- Zestimate®
$--/sqft
$3,793 Estimated rent
Home value
Not available
Estimated sales range
Not available
$3,793/mo
Zestimate® history
Owner options
List your home for rent
$3,793/mo
Rent Zestimate®
Find your next renter with Zillow Rental Manager. Plus, with online applications, you can quickly screen prospective tenants – for free.
$3,793/mo
Rent Zestimate®
Refinance and save
$7,211/mo
Est. payment
Refinancing to a lower rate could help reduce your monthly payments and save thousands over the life of the loan.
$7,211/mo
Est. payment
Explore your selling options
Work with a Zillow partner agent
Leverage their expertise and Zillow's premium Showcase listings to get your home seen by more buyers.
Get startedList with your own agent
Get your home in front of millions of buyers by listing it on Zillow.
Learn how to do itSell it yourself
Take full control of how buyers see your home on Zillow by listing For Sale by Owner (FSBO).
List your homeWhat's special
Tiled walk-in showerMudroom benchStainless appliancesWalk-in pantryMain-level primary suiteQuartz countertopsWalk-in closets
Zillow last checked:
Listing updated:
Listed by:
Tanya N. Wilson 336-314-4397,
eXp Realty
Bought with:
NONUSER NONUSER
nonmls
Source: Triad MLS,MLS#: 1189687
Facts & features
Interior
Bedrooms & bathrooms
- Bedrooms: 4
- Bathrooms: 4
- Full bathrooms: 3
- 1/2 bathrooms: 1
- Main level bathrooms: 2
Primary bedroom
- Level: Main
Bedroom 2
- Level: Second
Bedroom 3
- Level: Second
Bedroom 4
- Level: Second
Bonus room
- Level: Second
Dining room
- Level: Main
Entry
- Level: Main
Kitchen
- Level: Main
Laundry
- Level: Main
Living room
- Level: Main
Office
- Level: Main
Heating
- Heat Pump, Electric, Natural Gas
Cooling
- Central Air
Appliances
- Included: Microwave, Dishwasher, Disposal, Double Oven, Gas Cooktop, Range Hood, Electric Water Heater
Features
- Flooring: Carpet, Tile, Wood
- Basement: Crawl Space
- Attic: Walk-In
- Number of fireplaces: 1
- Fireplace features: Living Room
Interior area
- Total structure area: 4,183
- Total interior livable area: 4,183 sqft
- Finished area above ground: 4,183
Property
Parking
- Total spaces: 2
- Parking features: Garage, Attached, Garage Faces Side
- Attached garage spaces: 2
Features
- Levels: Two
- Stories: 2
- Patio & porch: Porch
- Pool features: None
- Fencing: None
Lot
- Size: 0.34 Acres
- Features: City Lot, Cleared
Details
- Parcel number: 106428
- Zoning: RES
- Special conditions: Owner Sale
Construction
Type & style
- Home type: SingleFamily
- Architectural style: Transitional
- Property subtype: Stick/Site Built, Residential, Single Family Residence
Materials
- Brick
Condition
- New Construction
- New construction: Yes
- Year built: 2025
Utilities & green energy
- Sewer: Public Sewer
- Water: Public
Community & HOA
Community
- Subdivision: Waterford
HOA
- Has HOA: Yes
- HOA fee: $198 semi-annually
Location
- Region: Burlington
Financial & listing details
- Tax assessed value: $100,000
- Annual tax amount: $948
- Date on market: 8/11/2025
- Cumulative days on market: 214 days
- Listing agreement: Exclusive Right To Sell
- Listing terms: Cash,Conventional
Price history
| Date | Event | Price |
|---|---|---|
| 4/15/2026 | Sold | $1,195,000 |
Source:  Triad MLS #1189687 Report a problem Triad MLS #1189687 Report a problem | ||
| 3/13/2026 | Pending sale | $1,195,000 |
Source: Triad MLS #1189687 Report a problem | ||
| 8/11/2025 | Listed for sale | $1,195,000+856%$286/sqft |
Source:  Doorify MLS #10115096 Report a problem Doorify MLS #10115096 Report a problem | ||
| 1/5/2015 | Listing removed | $125,000$30/sqft |
Source: Whitfield Properties Team #82534 Report a problem | ||
| 3/6/2014 | Listed for sale | $125,000$30/sqft |
Source: WHITFIELD PROPERTIES #82534 Report a problem | ||
Public tax history
Tax history is unavailable.
Neighborhood: 27215
Nearby homes
- $702,9004 bd3 ba3k sqft1132 Lochshire Dr, Burlington, NC 27215Off Market
- $999,3004 bd4 ba5.1k sqft1174 Lochshire Dr, Burlington, NC 27215Off Market
- $599,7214 bd4 ba3.8k sqft1089 Tulloch Ct, Burlington, NC 27215Sold
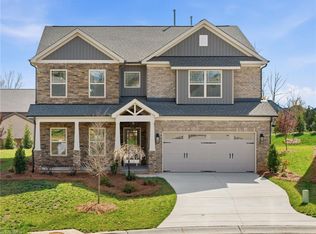
- $599,7214 bd4 ba3.8k sqft1089 Tulloch Ct #207, Burlington, NC 27215Sold
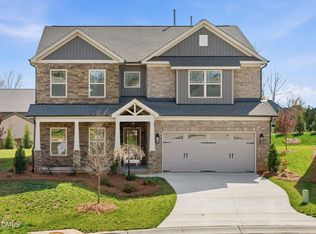
- $639,5654 bd4 ba3.8k sqft1098 Tulloch Ct #209, Burlington, NC 27215Sold
- $599,9904 bd3 ba3.2k sqft1083 Tulloch Ct #206, Burlington, NC 27215Sold
- $1,052,8005 bd5 ba4.3k sqft1145 Lochshire Dr, Burlington, NC 27215Off Market
- $859,7005 bd4 ba4.3k sqft1112 Lochshire Dr, Burlington, NC 27215Off Market
Nearby schools
GreatSchools rating
- 4/10Highland ElementaryGrades: K-5Distance: 1.6 mi
- 2/10Turrentine MiddleGrades: 6-8Distance: 4.1 mi
- 4/10Walter M Williams HighGrades: 9-12Distance: 4.6 mi
Schools provided by the listing agent
- Elementary: Highland
- Middle: Turrentine
- High: Williams
Source: Triad MLS. This data may not be complete. We recommend contacting the local school district to confirm school assignments for this home.


Get pre-qualified for a loan
At Zillow Home Loans, we can pre-qualify you in as little as 5 minutes with no impact to your credit score.An equal housing lender. NMLS #10287.
- North Carolina
- Alamance County
- Burlington
- 27215
- 1150 Lochshire Dr
Nearby cities
Nearby neighborhoods
Nearby zip codes
Other Burlington Topics
