The price is with Qualifying Discount - Home must remain in the community for a minimum of 5 years - Deck to enjoy visits with friends and family, and there's a ramp offering easy mobility into the home - Dine-in kitchen with a built-in beverage station, and lots of cabinets, great storage - Appliances include a gas stove, refrigerator, and a washer/dryer in the outside shed - Large 12' x 11' Bedroom with 2 large double closets, queen size bed and there's a 2nd double closet just outside the bedroom and a linen closet on the opposite wall in the hall - Bathroom has nice size vanity, tub/ shower combo and new commode - Front/northwest facing windows have been replaced - 1 Bedroom / 1 Bath Partially Furnished PLUS Storage Shed w/Washer & Dryer - 1976 Villager with many improvements 14 ft x 52 ft 728 sq ft Perimeter Lot 1 Bedroom / 1 Bath Partially Furnished PLUS Storage Shed w/Washer & Dryer - Deck to enjoy visits with friends and family, and there's a ramp offering easy mobility into the home - Dine-in kitchen with a built-in beverage station, and lots of cabinets, great storage - Appliances include a gas stove, refrigerator, and a washer/dryer in the outside shed - Large 12' x 11' Bedroom with 2 large double closets, queen size bed and there's a 2nd double closet just outside the bedroom and a linen closet on the opposite wall in the hall - Bathroom has nice size vanity, tub/ shower combo and new commode - Front/northwest facing windows have been replaced - 1976 Villager with many improvements - Golden Acres Mobile Manor is a smaller age qualified, pet friendly, privately owned community close to everything! Amenities include a billiard room, library, laundry facilities, public restrooms, dog park, WIFI is available for purchase, BBQ area, planned social activities. Community management lives on site. The Golden Acres community is close to the lakes, hiking trails, shopping, and dining. - The community does require a credit and background check and income verification. EHO - certain restrictions may apply. - AZDOH License #8972
For sale
$19,900
1150 N Delaware Dr #41, Apache Junction, AZ 85120
1beds
728sqft
Manufactured Home
Built in 1976
-- sqft lot
$-- Zestimate®
$27/sqft
$-- HOA
What's special
Gas stoveNew commode
- 38 days |
- 52 |
- 5 |
Zillow last checked:
Listing updated:
Listed by:
Cheri Lee Vincent 707-694-8243,
Cactus Keys Mobile Home Sales
Source: My State MLS,MLS#: 11830899
Facts & features
Interior
Bedrooms & bathrooms
- Bedrooms: 1
- Bathrooms: 1
- Full bathrooms: 1
Rooms
- Room types: First Floor Bathroom, First Floor Master Bedroom, Living Room, Master Bedroom
Kitchen
- Features: Open, Laminate Counters
Basement
- Area: 0
Heating
- Gas, Forced Air
Cooling
- Central
Appliances
- Included: Dryer, Refrigerator, Oven, Washer
Features
- Flooring: Laminate
- Has basement: No
- Has fireplace: No
- Furnished: Yes
Interior area
- Total structure area: 728
- Total interior livable area: 728 sqft
- Finished area above ground: 728
Property
Details
- On leased land: Yes
- Lease amount: $609
Construction
Type & style
- Home type: MobileManufactured
- Property subtype: Manufactured Home
Materials
- Aluminum Siding
Condition
- New construction: No
- Year built: 1976
- Major remodel year: 2025
Utilities & green energy
- Electric: Amps(0)
- Sewer: Community
- Water: Municipal
Community & HOA
Community
- Features: 55 and Over, Clubhouse
- Senior community: Yes
HOA
- Has HOA: No
- Amenities included: 55 and Over, Clubhouse, Pets Allowed
Location
- Region: Apache Junction
Financial & listing details
- Price per square foot: $27/sqft
- Annual tax amount: $52
- Date on market: 6/14/2026
- Date available: 06/14/2026
- Listing agreement: Exclusive
Cheri Lee Vincent
Cheri Lee Vincent
(707) 694-8243
By pressing Contact Agent, you agree that the real estate professional identified above may call/text you about your search, which may involve use of automated means and pre-recorded/artificial voices. You don't need to consent as a condition of buying any property, goods, or services. Message/data rates may apply. You also agree to our Terms of Use. Zillow does not endorse any real estate professionals. We may share information about your recent and future site activity with your agent to help them understand what you're looking for in a home.
Estimated market value
Not available
Estimated sales range
Not available
Not available
Price history
| Date | Event | Price |
|---|---|---|
| 6/14/2026 | Listed for sale | $19,900$27/sqft |
Source: My State MLS #11830899 Report a problem | ||
Public tax history
Tax history is unavailable.
Monthly payment
Climate risks
Neighborhood: 85120
Nearby schools
GreatSchools rating
- 2/10Four Peaks Elementary SchoolGrades: PK-6Distance: 1.7 mi
- 1/10Cactus Canyon Junior High SchoolGrades: 6-8Distance: 2.6 mi
- 4/10Apache Junction High SchoolGrades: 9-12Distance: 2.5 mi
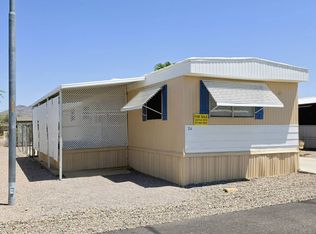
- $23,9002 bd2 ba896 sqft1150 N Delaware Dr #24, Apache Junction, AZ 85120For Sale
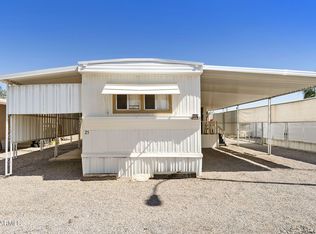
- $32,0002 bd2 ba720 sqft1150 N Delaware Dr #25, Apache Junction, AZ 85120For Sale
- $27,800-- bd-- ba59 sqft1150 N Delaware Dr, Apache Junction, AZ 85120Off Market
- $--1 bd1 ba410 sqft1150 N Delaware Dr #11, Apache Junction, AZ 85120Off Market
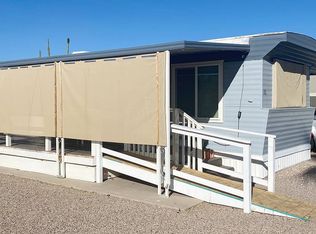
- $186,3001 bd1 ba-- sqft1150 N Delaware Dr LOT 122, Apache Junction, AZ 85120Off Market
- $186,3001 bd1 ba-- sqft1150 N Delaware Dr LOT 51, Apache Junction, AZ 85120Off Market
- $---- bd-- ba-- sqft1150 N Delaware Dr LOT 77, Apache Junction, AZ 85120Off Market
- $---- bd-- ba-- sqft1150 N Delaware Dr LOT 105, Apache Junction, AZ 85120Off Market
Similar homes
- $19,9001 bd1 ba624 sqft929 N Delaware Rd #55, Apache Junction, AZ 85120For Sale
 MLS ID #11819067, Cheri Lee Vincent, Cactus Keys Mobile Home Sales. My State MLS
 - $23,9002 bd2 ba896 sqft1150 N Delaware Dr #24, Apache Junction, AZ 85120For SaleMLS ID #11895066, Cheri Lee Vincent, Cactus Keys Mobile Home Sales. My State MLS
- $20,0002 bd1 ba840 sqft351 N MERIDIAN Road #39, Apache Junction, AZ 85120For Sale
 MLS ID #7020372, Katerina Mitchell, Keller Williams Integrity First Realty. ARMLS
 - $20,0001 bd1 ba616 sqft2292 N Ironwood Drive #82, Apache Junction, AZ 85120For Sale
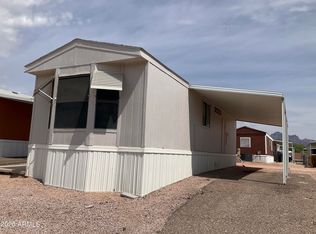 MLS ID #7008675, Gabriella M Siciliano, Revinre. ARMLS
 - $24,8882 bd1 ba896 sqftSun Valley, Apache Junction, AZ 85120For SaleMLS ID #602572, Sales Representative. MHBO
- $20,5001 bd1 ba510 sqft11435 E Apache Trail #113, Apache Junction, AZ 85120For SaleMLS ID #11682567, Darcy Bittner, Dragonfly Homes By Mindy LLC. My State MLS
- $22,9002 bd2 ba840 sqft2420 W 5th Ave #30, Apache Junction, AZ 85120For SaleMLS ID #11818949, Cheri Lee Vincent, Cactus Keys Mobile Home Sales. My State MLS
- $22,0001 bd1 ba728 sqft925 N Plaza Drive #40, Apache Junction, AZ 85120For SaleMLS ID #7043855, Tammy Coombs, Long Realty Old Town. ARMLS
- $20,0002 bd2 ba1k sqft2292 N Ironwood Drive #33, Apache Junction, AZ 85120For SaleMLS ID #6973348, Gabriella M Siciliano, Revinre. ARMLS
- $19,9991 bd1 ba384 sqft702 S Meridian Rd #102, Apache Junction, AZ 85120For SaleMLS ID #11799744, Eddie Oaks, Superstition Sunrise. My State MLS
- $20,0001 bd1 ba444 sqft400 N Plaza Dr #188, Apache Junction, AZ 85120For SaleMLS ID #11659644, Kim Kelley, The Reserve at Lost Dutchman. My State MLS
- $25,0001 bd1 ba600 sqft1280 N Ironwood Drive #52, Apache Junction, AZ 85120For SaleMLS ID #7038617, Stephen Kridler, Lost Dutchman Realty. ARMLS
- $22,0002 bd1 ba784 sqft800 W Apache Trail #18, Apache Junction, AZ 85120For SaleMLS ID #6978800, Brett B Martin, Barrett Real Estate. ARMLS
- $22,5001 bd1 ba440 sqft202 N Meridian Rd Lot 133, Apache Junction, AZ 85120For SaleMLS ID #11778841, Kara Holt, Active Resort Properties Management Group LLC. My State MLS
- $23,0001 bd1 ba616 sqft146 N MERRILL Road #111, Apache Junction, AZ 85120For SaleMLS ID #7046479, Teresa K Edwards, Realty ONE Group. ARMLS
- $19,5001 bd1 ba396 sqft400 N Plaza Dr #109, Apache Junction, AZ 85120For SaleMLS ID #11597700, Kim Kelley, The Reserve at Lost Dutchman. My State MLS
- $23,0002 bd1 ba840 sqft2605 S Tomahawk Rd Lot 84, Apache Junction, AZ 85119For SaleMLS ID #11893672, Cheri Lee Vincent, Cactus Keys Mobile Home Sales. My State MLS
- $24,0001 bd1 ba560 sqft2292 N Ironwood Drive #109, Apache Junction, AZ 85120For SaleMLS ID #6971718, Gabriella M Siciliano, Revinre. ARMLS
- $19,9952 bd2 ba980 sqft9501 E Broadway Rd Lot 16, Mesa, AZ 85208For SaleMLS ID #11842255, Cheri Lee Vincent, Cactus Keys Mobile Home Sales. My State MLS
- $19,5002 bd2 ba896 sqft9501 E BROADWAY Road #77, Mesa, AZ 85208For SaleMLS ID #7043963, Heather Macpherson, Realty ONE Group. ARMLS
