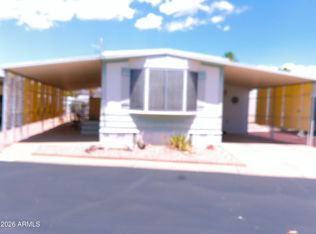
- Popular split floor plan layout (bedrooms on opposite ends of the home) - Southern exposure (a natural wind block) secluded patio is lovely, front of the patio is a wonderful spot to enjoy the sun, and is surrounded by mature landscaping - You'll sense the unexpected charm of this home as soon as you enter the spacious open concept living space that flows nicely to a dine in kitchen The wood cabinetry and the storage is a wow! And they have pull-out drawers - Home appliances include a gas stove, microwave, dishwasher, French door stainless refrigerator with an upgraded water filter, garbage disposal and there is a washer/dryer in the main bathroom - Primary bedroom with connected 1/2 bath is spacious and comfortable 2nd Bedroom is also spacious and holds a king size bed with room to spare - Main bath hosts the washer and dryer and is outside the 2nd bedroom, bath has a large vanity, newer high-rise commode, and a step-in shower - Central heat (Southwest gas) and air conditioning 2021 and three ceiling fans - Wood plank style laminate flooring throughout - no carpeting - Water Heater new January 2026 - Furnished 2 Bedroom 1 1/2 Bath - 1975 REDMAN 14 ft x 60 ft 840 sq ft - 12 ft x 12 ft Storage w/Electricity - Pet Friendly Community! - 5th Avenue Estates is a 55+ adult community. Residents enjoy a community clubhouse and on-site laundry facilities. Swimming Pool privileges are available at the nearby sister community - Paradise Community. Pets are allowed with breed (non-aggressive) restrictions. Fifth Avenue Estates is located one block north of Broadway Avenue and Delaware Drive in Apache Junction Arizona - close to interstate 60. The lakes, hiking trails, shopping, and dining are just a short scenic drive away. - The community does require a credit and background check and income verification. EHO - certain restrictions may apply. AZDOH License #8972
For sale
$22,900
2420 W 5th Ave #30, Apache Junction, AZ 85120
2beds
840sqft
Manufactured Home
Built in 1975
-- sqft lot
$-- Zestimate®
$27/sqft
$-- HOA
What's special
Secluded patioSplit floor plan layoutGas stoveSouthern exposureSurrounded by mature landscapingStep-in showerDine in kitchen
- 87 days
- 383
- 14
Zillow last checked:
Listing updated:
Listed by:
Cheri Lee Vincent 707-694-8243,
Cactus Keys Mobile Home Sales
Source: My State MLS,MLS#: 11818949
Facts & features
Interior
Bedrooms & bathrooms
- Bedrooms: 2
- Bathrooms: 2
- Full bathrooms: 1
- 1/2 bathrooms: 1
Rooms
- Room types: En Suite, First Floor Bathroom, First Floor Master Bedroom, Kitchen, Living Room, Master Bedroom
Kitchen
- Features: Open, Laminate Counters
Basement
- Area: 0
Heating
- Gas, Forced Air
Cooling
- Central
Appliances
- Included: Dishwasher, Disposal, Dryer, Refrigerator, Microwave, Oven, Washer, Stainless Steel Appliances
Features
- Laundry
- Flooring: Laminate
- Has basement: No
- Has fireplace: No
- Furnished: Yes
Interior area
- Total structure area: 840
- Total interior livable area: 840 sqft
- Finished area above ground: 840
Property
Features
- Stories: 1
- Patio & porch: Patio, Covered Porch
- Exterior features: Garden, Corner
Details
- On leased land: Yes
- Lease amount: $695
Construction
Type & style
- Home type: MobileManufactured
- Property subtype: Manufactured Home
Materials
- HardiPlank Type
Condition
- New construction: No
- Year built: 1975
Utilities & green energy
- Electric: Amps(0)
- Sewer: Community
- Water: Municipal
Community & HOA
Community
- Features: 55 and Over, Clubhouse, Laundry
- Senior community: Yes
HOA
- Has HOA: No
- Amenities included: 55 and Over, Clubhouse, Laundry, Pets Allowed
Location
- Region: Apache Junction
Financial & listing details
- Price per square foot: $27/sqft
- Annual tax amount: $73
- Date on market: 6/11/2026
- Date available: 06/11/2026
- Listing agreement: Exclusive
Estimated market value
Not available
Estimated sales range
Not available
Not available
Price history
| Date | Event | Price |
|---|---|---|
| 6/11/2026 | Listed for sale | $22,900$27/sqft |
Source: My State MLS #11818949 Report a problem | ||
Public tax history
Tax history is unavailable.
Monthly payment
Climate risks
Neighborhood: 85120
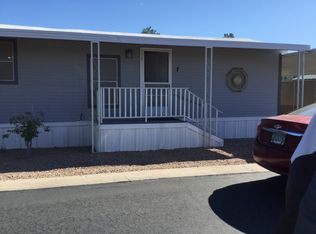
- $45,7002 bd2 ba960 sqft2420 W 5th Ave LOT 7, Apache Junction, AZ 85120Off Market
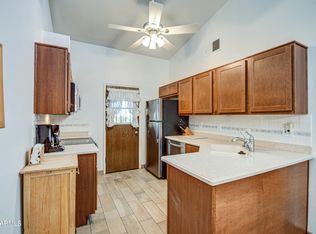
- $207,5002 bd2 ba1k sqft455 Delaware Dr UNIT 104, Apache Junction, AZ 85120Sold
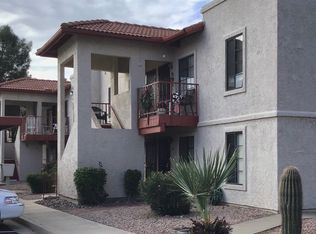
- $134,2002 bd2 ba1k sqft455 S Delaware Dr UNIT 131, Apache Junction, AZ 85120Off Market
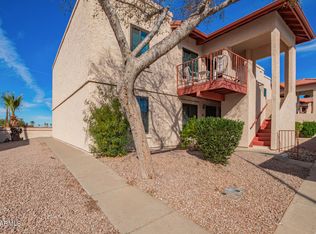
- $175,0002 bd2 ba1k sqft455 Delaware Dr UNIT 106, Apache Junction, AZ 85120Sold
Similar homes
- $22,5001 bd1 ba672 sqft53 N Mountain Rd Lot 19, Apache Junction, AZ 85120For Sale By Owner

- $25,0002 bd2 ba972 sqft800 W APACHE Trail #142, Apache Junction, AZ 85120For Sale
 MLS ID #7022689, Tianarose Lucas, Itz Realty. ARMLS
 - $22,0002 bd1 ba784 sqft800 W Apache Trail #18, Apache Junction, AZ 85120For Sale
 MLS ID #6978800, Brett B Martin, Barrett Real Estate. ARMLS
 - $20,0002 bd1 ba840 sqft351 N MERIDIAN Road #39, Apache Junction, AZ 85120For Sale
 MLS ID #7020372, Katerina Mitchell, Keller Williams Integrity First Realty. ARMLS
