Skip main navigation
Off market
  • $2,026,900

    1150 N Lafayette St, Denver, CO 80218

    6beds
    4,407sqft
    SingleFamily
    Built in 1909
    6,250 Square Feet Lot
    $2,026,900 Zestimate®
    $460/sqft
    $7,021 Estimated rent

    Home value

    $2,026,900

    $1.80M - $2.29M

    $7,021/mo

    Zestimate® history
    Loading
    Loading...

    Owner options

    List your home for rent

    $7,021/mo

    Rent Zestimate®

    Find your next renter with Zillow Rental Manager. Plus, with online applications, you can quickly screen prospective tenants – for free.

    Learn more

    $7,021/mo

    Rent Zestimate®

    Refinance and save

    $9,397/mo

    Est. payment

    Refinancing to a lower rate could help reduce your monthly payments and save thousands over the life of the loan.

    See today's rates

    $9,397/mo

    Est. payment

    Explore your selling options

    Work with a Zillow partner agent

    Leverage their expertise and Zillow's premium Showcase listings to get your home seen by more buyers.

    Get started

    List with your own agent

    Get your home in front of millions of buyers by listing it on Zillow.

    Learn how to do it

    Sell it yourself

    Take full control of how buyers see your home on Zillow by listing For Sale by Owner (FSBO).

    List your home

    What's special

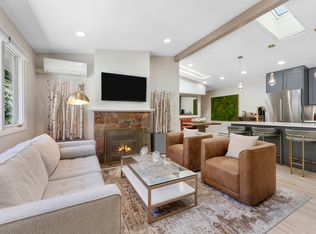
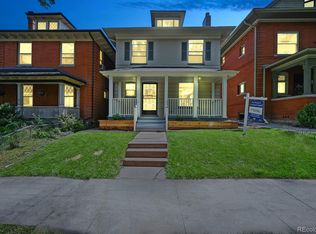
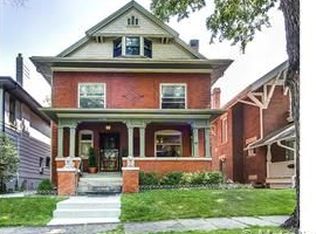
    Masterfully Remodeled down to the studs, this gorgeous 1909 Craftsman Home blends authentic charm with modern amenities, plus a Stand-Alone 2-Bedroom Carriage House apartment. All set in one of the most popular Central Denver neighborhoods, surrounded by the turn of the century homes of the Humboldt Street Historic District, and just blocks from Beautiful Cheesman Park & Denver Botanic Gardens. New Plumbing, Electrical and Gas, pre-wired for Cable, Integrated Sonos Sound System throughout. Wi-Fi and Security. New Hardwood Floors, Solid Walnut Doors, Handrails & Stairs. Preserved Original Leaded Glass Windows. All new Kitchen w/ Sub-Zero Refrigerator-Freezer & Wine Cooler, 48" Wolf Gas Range w/ Double Oven, Custom Range Hood & pot filler, drawer microwave, farm sink, Wet Bar w/ ice maker, Custom Quartz Countertops and eating bar. New Master Bath w/two Walk-In Closets w/Laundry. Custom Cabinetry & Tile in Kitchens & Bathrooms. State of the art all new HVAC system w/ Nest control. New Tankless Water Heater. Frameless custom shower doors. Refinished 3rd Level with own bathroom, bedroom/office/TV room with closet. Refinished Basement with Media Room and Kitchenette, laundry room & storage, full bath and utility space. 3 Car Garage Total. New window well with egress ladder and wrought iron cover. Beautifully re-landscaped w/ New Walkways, New Brick Perimeter Wall w/ Wrought Iron Gates, New Brick Courtyard Patio.  The thoughtful reconfiguration also gives the owner the flexibility to maintain the property as their primary residence while generating up to 8,000 in monthly income. 2 Bedroom Carriage House has completely separate Tenant Entry, Garage, Laundry, Full Kitchen, Full Bathroom, and Spacious Living Areas and own Laundry.

    This property is off market, which means it's not currently listed for sale or rent on Zillow. This may be different from what's available on other websites or public sources.
    Facts & features

    Interior

    Bedrooms & bathrooms
    • Bedrooms: 6
    • Bathrooms: 5
    • Full bathrooms: 2
    • 3/4 bathrooms: 2
    • 1/2 bathrooms: 1
    Heating
    • Forced air
    Cooling
    • Central
    Appliances
    • Included: Dishwasher, Dryer, Freezer, Garbage disposal, Microwave, Range / Oven, Refrigerator, Washer
    • Laundry: Sink
    Features
    • Ceiling Fan(s), Wet Bar, Sound System, Walk-In Closet(s), Vaulted Ceiling(s), Granite Counters, Breakfast Nook, Eat-in Kitchen, Built-in Features, Smart Thermostat, Entrance Foyer, Wired for Data, Master Suite, Five Piece Bath, Smoke Free, Audio/Video Controls
    • Flooring: Tile, Carpet, Hardwood, Linoleum / Vinyl
    • Windows: Double Pane Windows, Window Coverings, Skylight(s), Window Treatments
    • Basement: Finished
    • Has fireplace: Yes
    • Fireplace features: Other, Dining Room
    Interior area
    • Total interior livable area: 4,407 sqft
    • Finished area below ground: 725.00

    Property

    Parking
    • Total spaces: 3
    • Parking features: Garage - Attached
    Features
    • Patio & porch: Patio
    • Exterior features: Brick
    • Has spa: Yes
    • Spa features: Bath
    Lot
    • Size: 6,250 Square Feet
    • Features: Level
    Details
    • Parcel number: 0502235021000
    • Zoning description: U-RH-2.5

    Construction

    Type & style
    • Home type: SingleFamily
    Materials
    • Roof: Composition
    Condition
    • Year built: 1909

    Utilities & green energy

    • Sewer: Public Sewer
    • Water: Public

    Community & HOA

    Community
    • Security: Security System, Smoke Detector(s), Carbon Monoxide Detector(s), Video Doorbell, Smart Cameras, Smart Security System
    Location
    • Region: Denver

    Financial & listing details

    • Price per square foot: $460/sqft
    • Tax assessed value: $1,871,700
    • Annual tax amount: $9,432

    Price history

    DateEventPrice
    1/13/2021Listing removed--
    Source: REcolorado as distributed by MLS GRID Report a problem
    8/25/2020Listed for sale$2,000,000+105.1%$454/sqft
    Source: Metro Home Services Llc #5532483 Report a problem
    1/12/2016Sold$975,000$221/sqft
    Source: Public Record Report a problem

    Public tax history

    YearProperty taxesTax assessment
    2024$9,432 +1.9%$121,720 -3.1%
    2023$9,258 +3.6%$125,610 +7.9%
    2022$8,936 +5.6%$116,410 -2.8%
    2021$8,462 +21%$119,760 +5%
    2020$6,991 +20.2%$114,050 +16.8%
    2019$5,814 $97,617 +29.9%
    2018$5,814 +0.3%$75,150
    2017$5,797 +30.2%$75,150 +15.7%
    2016$4,452 +6.5%$64,950
    2015$4,183 0%$64,950 +11.4%
    2014$4,184 +26.9%$58,320
    2013$3,298 -2%$58,320 +23.6%
    2012$3,365 +1.7%$47,190
    2011$3,308 $47,190
    Find assessor info on the county website

    Neighborhood: Cheesman Park

    Nearby schools

    GreatSchools rating
    Schools provided by the listing agent
    • Elementary: Dora Moore
    • Middle: Morey
    • High: East
    • District: Denver 1

    Source: The MLS. This data may not be complete. We recommend contacting the local school district to confirm school assignments for this home.

    Get a cash offer in 3 minutes
    Find out how much your home could sell for in as little as 3 minutes with a no-obligation cash offer.
    Estimated market value
    $2,026,900
    Get a cash offer in 3 minutes
    Find out how much your home could sell for in as little as 3 minutes with a no-obligation cash offer.
    Estimated market value
    $2,026,900