Skip main navigation
Off market
  • $1,377,600

    1166 N Lafayette St, Denver, CO 80218

    3beds
    3,127sqft
    SingleFamily
    Built in 1896
    3,811 Square Feet Lot
    $1,377,600 Zestimate®
    $441/sqft
    $4,389 Estimated rent

    Home value

    $1,377,600

    $1.28M - $1.49M

    $4,389/mo

    Zestimate® history
    Loading
    Loading...

    Owner options

    List your home for rent

    $4,389/mo

    Rent Zestimate®

    Find your next renter with Zillow Rental Manager. Plus, with online applications, you can quickly screen prospective tenants – for free.

    Learn more

    $4,389/mo

    Rent Zestimate®

    Refinance and save

    $6,387/mo

    Est. payment

    Refinancing to a lower rate could help reduce your monthly payments and save thousands over the life of the loan.

    See today's rates

    $6,387/mo

    Est. payment

    Explore your selling options

    Work with a Zillow partner agent

    Leverage their expertise and Zillow's premium Showcase listings to get your home seen by more buyers.

    Get started

    List with your own agent

    Get your home in front of millions of buyers by listing it on Zillow.

    Learn how to do it

    Sell it yourself

    Take full control of how buyers see your home on Zillow by listing For Sale by Owner (FSBO).

    List your home

    What's special

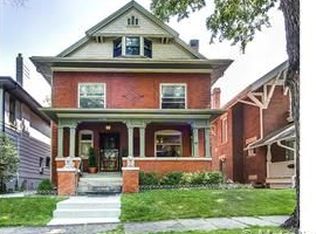
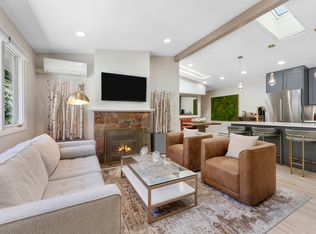
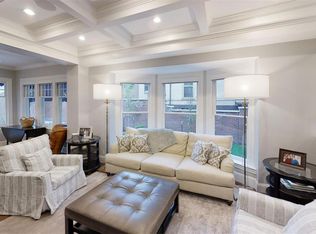
    Rare opportunity to live in an 1896 historic Denver Square just 2 blocks from Cheesman Park. This beautiful home in a coveted neighborhood has been completely renovated top to bottom, bringing a fresh modern vibe to a vintage gem. Set on a quiet street with a detached, oversized 2-car garage and heated studio/workspace - you won't find anything else like this completely redesigned, open floor plan masterpiece. High-end finishes throughout include Acacia floors, a huge Chef's kitchen with Stainless Steel Jenn-Air appliances, quartz countertops and massive eat-in island. Natural light fills the main floor living area, and a door off the kitchen leads to a private backyard oasis perfect for entertaining. You will find the low maintenance stained concrete allows for ample seating and dining al fresco on cool nights while being just minutes from all that Downtown Denver has to offer. Upstairs is a massive master suite with an attached balcony, large designer closet and a luxury master bath with an oversized shower. Two other bedrooms occupy the 2nd floor along with a unique spiral staircase that leads to a 3rd floor bonus room perfect for a kid's play area or a private office space.Just bring your imagination. A finished basement rounds out the square footage of this spacious home, allowing for the new owners to add a theatre room or home gym. Homes in this area don't stay on the market long, so don't miss the chance to come see it for yourself!

    This property is off market, which means it's not currently listed for sale or rent on Zillow. This may be different from what's available on other websites or public sources.
    Facts & features

    Interior

    Bedrooms & bathrooms
    • Bedrooms: 3
    • Bathrooms: 3
    • Full bathrooms: 1
    • 3/4 bathrooms: 1
    • 1/2 bathrooms: 1
    Heating
    • Forced air, Gas
    Cooling
    • Central
    Appliances
    • Included: Dishwasher, Garbage disposal, Refrigerator
    Features
    • Ceiling Fan(s), Kitchen Island, Pantry, Granite Counters, Smart Thermostat, Open Floorplan, Master Suite, Smoke Free
    • Flooring: Carpet, Hardwood
    • Windows: Double Pane Windows
    • Basement: Finished
    Interior area
    • Total interior livable area: 3,127 sqft
    • Finished area below ground: 586.00

    Property

    Parking
    • Total spaces: 2
    • Parking features: Garage - Attached, Garage - Detached
    Features
    • Patio & porch: Deck, Patio, Covered, Front Porch
    • Exterior features: Brick
    • Fencing: Full
    Lot
    • Size: 3,811 sqft
    • Features: Near Public Transit, Sprinklers In Front, Sprinklers In Rear, Irrigated
    Details
    • Parcel number: 0502235002000
    • Zoning description: U-RH-2.5

    Construction

    Type & style
    • Home type: SingleFamily
    • Architectural style: Denver Square
    Materials
    • Roof: Composition
    Condition
    • Year built: 1896

    Utilities & green energy

    • Sewer: Public Sewer
    • Water: Public
    Green energy
    • Energy efficient items: Windows, Appliances, Thermostat

    Community & neighborhood

    Location
    • Region: Denver

    Other

    Other facts
    • Flooring: Wood, Carpet
    • Sewer: Public Sewer
    • WaterSource: Public
    • Heating: Forced Air, Natural Gas
    • RoadSurfaceType: Paved
    • Appliances: Dishwasher, Refrigerator, Disposal, Double Oven, Convection Oven, Cooktop, Self Cleaning Oven, Down Draft
    • InteriorFeatures: Ceiling Fan(s), Kitchen Island, Pantry, Granite Counters, Smart Thermostat, Open Floorplan, Master Suite, Smoke Free
    • Basement: Finished, Partial, Exterior Entry
    • GarageYN: true
    • HeatingYN: true
    • PatioAndPorchFeatures: Deck, Patio, Covered, Front Porch
    • CoolingYN: true
    • RoomsTotal: 10
    • ConstructionMaterials: Frame, Brick
    • Roof: Composition
    • WindowFeatures: Double Pane Windows
    • GreenEnergyEfficient: Windows, Appliances, Thermostat
    • ExteriorFeatures: Balcony, Private Yard
    • RentIncludes: Water
    • CoveredSpaces: 2
    • Cooling: Central Air
    • StructureType: House
    • Fencing: Full
    • BelowGradeFinishedArea: 586.00
    • LotFeatures: Near Public Transit, Sprinklers In Front, Sprinklers In Rear, Irrigated
    • ArchitecturalStyle: Denver Square
    • MlsStatus: Pending
    • ZoningDescription: U-RH-2.5
    • Road surface type: Paved

    Price history

    DateEventPrice
    11/30/2020Sold$1,200,000-4%$384/sqft
    Source: Public Record Report a problem
    10/6/2020Pending sale$1,250,000$400/sqft
    Source: Redesigned Realty #6585337 Report a problem
    7/24/2020Listed for sale$1,250,000+150%$400/sqft
    Source: Redesigned Realty #4416368 Report a problem
    2/13/2018Sold$500,000+75.4%$160/sqft
    Source: Public Record Report a problem
    7/15/2014Listing removed$850
    Source: AFC Realty & Management, Inc. Report a problem
    7/9/2014Listed for rent$850
    Source: AFC Realty & Management, Inc. Report a problem
    9/25/1998Sold$285,000$91/sqft
    Source: Public Record Report a problem

    Public tax history

    YearProperty taxesTax assessment
    2024$7,591 +20.1%$97,970 -3.6%
    2023$6,321 +3.6%$101,630 +27.9%
    2022$6,102 +66.5%$79,480 -2.8%
    2021$3,664 +2.9%$81,770 +65.6%
    2020$3,562 +9.7%$49,385 -0.7%
    2019$3,245 $49,731 +18.5%
    2018$3,245 +0.3%$41,950
    2017$3,236 +15%$41,950 +16.5%
    2016$2,813 +7.8%$36,000
    2015$2,610 0%$36,000 +14.6%
    2014$2,611 +5.6%$31,420
    2013$2,472 +17.9%$31,420 +6.9%
    2012$2,096 +22.5%$29,400
    2011$1,711 +2.2%$29,400 +14.4%
    2010$1,674 -9.6%$25,700
    2009$1,853 -0.2%$25,700 -7.4%
    2008$1,856 -16.4%$27,740
    2007$2,219 +1.1%$27,740 -16.3%
    2006$2,195 +12.6%$33,150
    2005$1,949 $33,150

    Find assessor info on the county website

    Neighborhood: Cheesman Park

    Nearby schools

    GreatSchools rating
    Schools provided by the listing agent
    • Elementary: Dora Moore
    • Middle: Morey
    • High: East
    • District: Denver 1

    Source: The MLS. This data may not be complete. We recommend contacting the local school district to confirm school assignments for this home.

    Get a cash offer in 3 minutes
    Find out how much your home could sell for in as little as 3 minutes with a no-obligation cash offer.
    Estimated market value
    $1,377,600
    Get a cash offer in 3 minutes
    Find out how much your home could sell for in as little as 3 minutes with a no-obligation cash offer.
    Estimated market value
    $1,377,600