Skip main navigation
Sold for $1,050,000
  • $1,050,000

    1180 N Lafayette Street, Denver, CO 80218

    3beds
    2,717sqft
    Single Family Residence
    Built in 1902
    4,000 Square Feet Lot
    $1,130,800 Zestimate®
    $386/sqft
    $4,559 Estimated rent

    Home value

    $1,130,800

    $1.06M - $1.21M

    $4,559/mo

    Zestimate® history
    Loading
    Loading...

    Owner options

    List your home for rent

    $4,559/mo

    Rent Zestimate®

    Find your next renter with Zillow Rental Manager. Plus, with online applications, you can quickly screen prospective tenants – for free.

    Learn more

    $4,559/mo

    Rent Zestimate®

    Refinance and save

    $6,111/mo

    Est. payment

    Refinancing to a lower rate could help reduce your monthly payments and save thousands over the life of the loan.

    See today's rates

    $6,111/mo

    Est. payment

    Explore your selling options

    Work with a Zillow partner agent

    Leverage their expertise and Zillow's premium Showcase listings to get your home seen by more buyers.

    Get started

    List with your own agent

    Get your home in front of millions of buyers by listing it on Zillow.

    Learn how to do it

    Sell it yourself

    Take full control of how buyers see your home on Zillow by listing For Sale by Owner (FSBO).

    List your home

    What's special

    Private backyardLarge patioMarble counter topAmple storageNew lightingOpen kitchenLarge windows
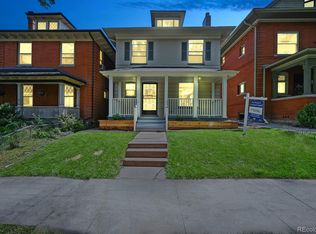
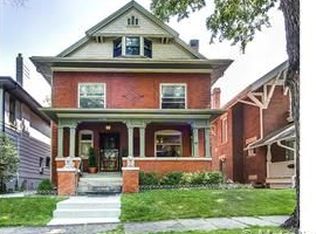
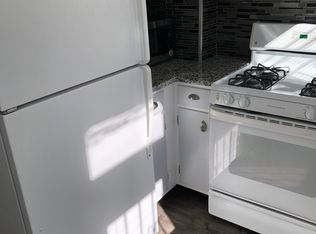
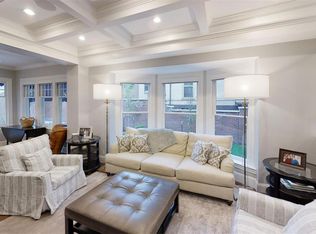
    Location, location - this lovely historic home is just 1 block to Cheesman Park and has been recently updated! The wrap around porch and gracious entry welcome you to this home which is ideally situated on a corner lot with large windows that adorn the front of the house, allowing plenty of natural light to flood the interior. The spacious living room has a cozy wood burning fireplace and is off of the main entry, the dining room boasts new lighting and connects to the open kitchen with white cabinetry, granite counter tops, stainless steel appliances which connects to the backyard. Upstairs the primary suite has a newly renovated 3/4 bath with a double vanity with a marble counter top and floor, a steam shower and a storage cabinet. Completing the 2nd level are 2 additional bedrooms and a full bath. The basement is ready for additional finishing with ample storage, laundry (washer & dryer included) and a drywalled room with a window that could be an office or work out room. The private backyard is fully fenced with a large patio, lovely mature landscaping and a detached 2 car garage.

    Zillow last checked:

    Listing updated:

    Listed by:

    Janie Stoddard 303-408-0738 janie.stoddard@gmail.com,

    Coldwell Banker Global Luxury Denver

    Bought with:

    Lisa Hoyer, 100067466

    West and Main Homes Inc

    Source: REcolorado as distributed by MLS GRID,MLS#: 5458760MLS Logo

    Facts & features

    Interior

    Bedrooms & bathrooms
    • Bedrooms: 3
    • Bathrooms: 3
    • Full bathrooms: 2
    • 1/2 bathrooms: 1
    • Main level bathrooms: 1
    Primary bedroom
    • Description: With En Suite 3/4 Bath And Steam Shower
    • Level: Upper
    • Area: 154.7 Square Feet
    • Dimensions: 11.8 x 13.11
    Bedroom
    • Description: With Built-In Closet Organizer
    • Level: Upper
    • Area: 158.4 Square Feet
    • Dimensions: 9.6 x 16.5
    Bedroom
    • Level: Upper
    • Area: 138.88 Square Feet
    • Dimensions: 11.11 x 12.5
    Primary bathroom
    • Description: Newly Renovated With Double Vanity, Lighted Mirrors & Steam Shower
    • Level: Upper
    Bathroom
    • Description: Hall Bath With Extra Storage
    • Level: Upper
    Bathroom
    • Level: Main
    Bonus room
    • Description: Room Is Drywalled And Has A Window - Would Make A Great Office
    • Level: Basement
    • Area: 130.9 Square Feet
    • Dimensions: 11 x 11.9
    Bonus room
    • Description: Storage
    • Level: Basement
    • Area: 114.68 Square Feet
    • Dimensions: 9.4 x 12.2
    Bonus room
    • Description: Storage
    • Level: Basement
    • Area: 132 Square Feet
    • Dimensions: 11 x 12
    Bonus room
    • Description: Foyer
    • Level: Main
    • Area: 120 Square Feet
    • Dimensions: 9.6 x 12.5
    Dining room
    • Description: With New Light Fixture
    • Level: Main
    • Area: 154.7 Square Feet
    • Dimensions: 11.8 x 13.11
    Kitchen
    • Description: With Access To Mud Room & Patio
    • Level: Main
    • Area: 151.3 Square Feet
    • Dimensions: 8.9 x 17
    Laundry
    • Description: Washer And Dryer Included
    • Level: Basement
    • Area: 164.9 Square Feet
    • Dimensions: 9.7 x 17
    Living room
    • Description: With Wood Burning Fireplace
    • Level: Main
    • Area: 254.4 Square Feet
    • Dimensions: 12 x 21.2
    Mud room
    • Description: With Access To Patio And French Doors
    • Level: Main
    Utility room
    • Description: With Extra Storage
    • Level: Basement
    • Area: 249.7 Square Feet
    • Dimensions: 11 x 22.7
    Heating
    • Gravity, Natural Gas
    Cooling
    • None
    Appliances
    • Included: Cooktop, Dishwasher, Disposal, Dryer, Oven, Range, Refrigerator, Tankless Water Heater, Washer
    • Laundry: In Unit
    Features
    • Ceiling Fan(s), Entrance Foyer, Granite Counters, Marble Counters, Primary Suite
    • Flooring: Carpet, Tile, Wood
    • Basement: Partial
    • Number of fireplaces: 1
    • Fireplace features: Living Room
    Interior area
    • Total structure area: 2,717
    • Total interior livable area: 2,717 sqft
    • Finished area above ground: 1,844
    • Finished area below ground: 0

    Property

    Parking
    • Total spaces: 2
    • Parking features: Garage
    • Garage spaces: 2
    Features
    • Levels: Two
    • Stories: 2
    • Patio & porch: Front Porch, Patio, Wrap Around
    • Exterior features: Garden, Private Yard
    • Fencing: Partial
    Lot
    • Size: 4,000 Square Feet
    • Features: Corner Lot, Level
    Details
    • Parcel number: 502235001
    • Zoning: U-RH-2.5
    • Special conditions: Standard

    Construction

    Type & style
    • Home type: SingleFamily
    • Architectural style: Denver Square
    • Property subtype: Single Family Residence
    Materials
    • Brick
    • Roof: Composition
    Condition
    • Updated/Remodeled
    • Year built: 1902

    Utilities & green energy

    • Sewer: Public Sewer
    • Water: Public
    • Utilities for property: Electricity Connected

    Community & HOA

    Community
    • Security: Carbon Monoxide Detector(s), Smoke Detector(s)
    • Subdivision: Cheesman Park
    HOA
    • Has HOA: No
    Location
    • Region: Denver

    Financial & listing details

    • Price per square foot: $386/sqft
    • Tax assessed value: $1,270,500
    • Annual tax amount: $4,813
    • Date on market: 10/7/2023
    • Listing terms: Cash,Conventional,Jumbo,VA Loan
    • Exclusions: Staging Furniture And Items
    • Ownership: Individual
    • Electric utility on property: Yes
    • Road surface type: Paved

    Price history

    DateEventPrice
    12/1/2023Sold$1,050,000-8.7%$386/sqft
    Source: REcolorado as distributed by MLS GRID #5458760 Report a problem
    10/28/2023Pending sale$1,150,000$423/sqft
    Source: REcolorado as distributed by MLS GRID #5458760 Report a problem
    10/7/2023Listed for sale$1,150,000+63.1%$423/sqft
    Source: REcolorado as distributed by MLS GRID #5458760 Report a problem
    12/9/2016Sold$705,000+16.9%$259/sqft
    Source: Public Record Report a problem
    5/14/2014Sold$603,000-1%$222/sqft
    Source: Public Record Report a problem
    3/4/2014Price change$609,000-5.6%$224/sqft
    Source: Fuller Sotheby's International Realty #8654564 Report a problem
    2/7/2014Listed for sale$645,000+7.5%$237/sqft
    Source: Fuller Sotheby's International Realty #8654564 Report a problem
    6/29/2006Sold$600,000+248.8%$221/sqft
    Source: Public Record Report a problem
    4/12/1994Sold$172,000$63/sqft
    Source: Public Record Report a problem

    Public tax history

    YearProperty taxesTax assessment
    2024$6,310 +31.1%$81,440 -4.1%
    2023$4,813 +3.6%$84,940 +40.4%
    2022$4,646 +11.7%$60,520 -2.8%
    2021$4,158 +2.9%$62,260 +11.1%
    2020$4,041 -2.6%$56,042 -0.7%
    2019$4,149 $56,434 +5.2%
    2018$4,149 +0.3%$53,630
    2017$4,137 +1.6%$53,630 +2.9%
    2016$4,073 +23.5%$52,130
    2015$3,297 0%$52,130 +31.3%
    2014$3,299 +6.2%$39,700
    2013$3,107 +17.9%$39,700 +7.4%
    2012$2,636 -11.4%$36,960
    2011$2,974 +2.2%$36,960 -17.2%
    2010$2,909 -8.7%$44,660
    2009$3,185 -0.2%$44,660 -6.4%
    2008$3,190 +34%$47,690
    2007$2,381 +1.1%$47,690 +34.1%
    2006$2,355 +8.3%$35,570
    2005$2,174 +29.3%$35,570 +2.6%
    2003$1,682 +1.9%$34,680 +23.4%
    2002$1,651 $28,100 +5.3%
    2001-- $26,690
    Find assessor info on the county website

    Neighborhood: Cheesman Park

    Nearby schools

    GreatSchools rating
    Schools provided by the listing agent
    • Elementary: Dora Moore
    • Middle: Morey
    • High: East
    • District: Denver 1

    Source: REcolorado as distributed by MLS GRID. This data may not be complete. We recommend contacting the local school district to confirm school assignments for this home.

    Get a cash offer in 3 minutes
    Find out how much your home could sell for in as little as 3 minutes with a no-obligation cash offer.
    Estimated market value
    $1,130,800
    Get a cash offer in 3 minutes
    Find out how much your home could sell for in as little as 3 minutes with a no-obligation cash offer.
    Estimated market value
    $1,130,800