Step Into Paradise at 1150 Reda Dr – Luxury Living in Reda EstatesWelcome home to this beautifully upgraded 5-bedroom, 3.5-bath estate nestled on over an acre in the sought-after Reda Estates—with no backyard neighbors for ultimate privacy. Boasting 3,806 sq ft, this expansive layout offers a main-level primary suite, an upstairs guest suite, and a fully enclosed sunroom perfect for year-round enjoyment.
Step outside to your own private oasis featuring a heated saltwater pool, hot tub, pavilion, and fire pit—ideal for entertaining or relaxing in style.
Notable upgrades include: Whole-home generator, Gutter guards & surge protectors, Custom blinds & upgraded thermostats, Enhanced attic insulation, Fully fenced yard, storm shelter & septic riser, ...and so much more!
This is more than a home—it’s a lifestyle. Schedule your private showing today and experience luxury living at its finest!
Closed
$820,000
1150 Reda Dr, Clarksville, TN 37042
5beds
3,806sqft
Single Family Residence, Residential
Built in 2019
1.23 Acres Lot
$823,000 Zestimate®
$215/sqft
$3,815 Estimated rent
Home value
$823,000
$782,000 - $864,000
$3,815/mo
Zestimate® history
Owner options
List your home for rent
$3,815/mo
Rent Zestimate®
Find your next renter with Zillow Rental Manager. Plus, with online applications, you can quickly screen prospective tenants – for free.
$3,815/mo
Rent Zestimate®
Refinance and save
$4,807/mo
Est. payment
Refinancing to a lower rate could help reduce your monthly payments and save thousands over the life of the loan.
$4,807/mo
Est. payment
Explore your selling options
Work with a Zillow partner agent
Leverage their expertise and Zillow's premium Showcase listings to get your home seen by more buyers.
Get startedList with your own agent
Get your home in front of millions of buyers by listing it on Zillow.
Learn how to do itSell it yourself
Take full control of how buyers see your home on Zillow by listing For Sale by Owner (FSBO).
List your homeWhat's special
Zillow last checked:
Listing updated:
Listed by:
Terra Morris 480-678-1888,
Berkshire Hathaway HomeServices PenFed Realty
Bought with:
Desiree Murphy, 362947
Legion Realty
Samantha Williams, 362965
Legion Realty
Source: RealTracs MLS as distributed by MLS GRID,MLS#: 2907418
Facts & features
Interior
Bedrooms & bathrooms
- Bedrooms: 5
- Bathrooms: 4
- Full bathrooms: 3
- 1/2 bathrooms: 1
- Main level bedrooms: 1
Heating
- Central, Electric
Cooling
- Central Air, Electric
Appliances
- Included: Double Oven, Cooktop, Dishwasher, Disposal, ENERGY STAR Qualified Appliances, Microwave, Refrigerator, Stainless Steel Appliance(s)
- Laundry: Electric Dryer Hookup, Washer Hookup
Features
- Built-in Features, Ceiling Fan(s), Entrance Foyer, Extra Closets, High Ceilings, Pantry, Walk-In Closet(s), High Speed Internet, Kitchen Island
- Flooring: Carpet, Wood, Tile
- Basement: None,Crawl Space
- Number of fireplaces: 1
- Fireplace features: Living Room
Interior area
- Total structure area: 3,806
- Total interior livable area: 3,806 sqft
- Finished area above ground: 3,806
Property
Parking
- Total spaces: 3
- Parking features: Garage Door Opener, Garage Faces Side, Concrete, Driveway
- Garage spaces: 3
- Has uncovered spaces: Yes
Features
- Levels: Two
- Stories: 2
- Patio & porch: Patio, Covered, Porch
- Has private pool: Yes
- Pool features: In Ground
- Has spa: Yes
- Spa features: Private
- Fencing: Back Yard
Lot
- Size: 1.23 Acres
- Dimensions: 113
- Features: Level
- Topography: Level
Details
- Additional structures: Storm Shelter, Storage
- Parcel number: 063077B A 02000 00008068Q
- Special conditions: Standard
Construction
Type & style
- Home type: SingleFamily
- Architectural style: Contemporary
- Property subtype: Single Family Residence, Residential
Materials
- Brick
- Roof: Shingle
Condition
- New construction: No
- Year built: 2019
Utilities & green energy
- Sewer: Septic Tank
- Water: Public
- Utilities for property: Electricity Available, Water Available
Community & HOA
Community
- Security: Security System
- Subdivision: Reda Estates
HOA
- Has HOA: No
- Amenities included: Sidewalks
Location
- Region: Clarksville
Financial & listing details
- Price per square foot: $215/sqft
- Tax assessed value: $786,400
- Annual tax amount: $4,129
- Date on market: 6/11/2025
- Electric utility on property: Yes
Price history
| Date | Event | Price |
|---|---|---|
| 9/25/2025 | Sold | $820,000-0.6%$215/sqft |
Source:  RealTracs MLS as distributed by MLS GRID #2907418 Report a problem RealTracs MLS as distributed by MLS GRID #2907418 Report a problem | ||
| 8/30/2025 | Contingent | $825,000$217/sqft |
Source: RealTracs MLS as distributed by MLS GRID #2907418 Report a problem | ||
| 7/22/2025 | Listed for sale | $825,000$217/sqft |
Source: RealTracs MLS as distributed by MLS GRID #2907418 Report a problem | ||
| 7/10/2025 | Contingent | $825,000$217/sqft |
Source: RealTracs MLS as distributed by MLS GRID #2907418 Report a problem | ||
| 6/11/2025 | Listed for sale | $825,000+4.4%$217/sqft |
Source: RealTracs MLS as distributed by MLS GRID #2907418 Report a problem | ||
| 7/12/2023 | Sold | $790,000-1.2%$208/sqft |
Source: RealTracs MLS as distributed by MLS GRID #2532256 Report a problem | ||
| 6/8/2023 | Contingent | $799,900$210/sqft |
Source: RealTracs MLS as distributed by MLS GRID #2532256 Report a problem | ||
| 6/2/2023 | Listed for sale | $799,900+61.3%$210/sqft |
Source: RealTracs MLS as distributed by MLS GRID #2532256 Report a problem | ||
| 1/23/2020 | Sold | $496,000-0.8%$130/sqft |
Source: Agent Provided Report a problem | ||
| 10/22/2019 | Listed for sale | $499,900$131/sqft |
Source: Quirion Realty #2093289 Report a problem | ||
Public tax history
| Year | Property taxes | Tax assessment |
|---|---|---|
| 2024 | $4,129 +12.1% | $196,600 +59.7% |
| 2023 | $3,681 | $123,125 |
| 2022 | $3,681 +6.7% | $123,125 +6.7% |
| 2021 | $3,449 +0% | $115,350 |
| 2020 | $3,449 +552% | $115,350 +551.7% |
| 2019 | $529 | $17,700 +41.6% |
| 2018 | $529 +37.8% | $12,500 |
| 2017 | $384 | $12,500 |
Find assessor info on the county website
Neighborhood: 37042
Nearby homes
- $823,000-- bd-- ba-- sqft1150 Reda Dr LOT 31, Clarksville, TN 37042Off Market
- $652,3004 bd4 ba3.4k sqft80 Reda Ests LOT 80, Clarksville, TN 37042Off Market

- $696,9004 bd4 ba3.8k sqft1160 Reda Dr, Clarksville, TN 37042Off Market
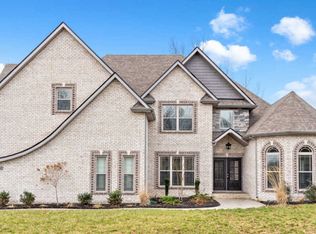
- $705,5005 bd4 ba3.6k sqft1140 Reda Dr, Clarksville, TN 37042Off Market
- $656,900-- bd-- ba3.1k sqft121 Takao Ct, Clarksville, TN 37042Off Market
- $655,8005 bd4 ba3.3k sqft1110 Reda Dr, Woodlawn, TN 37191Off Market
- $874,5004 bd4 ba4.3k sqft1130 Reda Dr, Clarksville, TN 37042For Sale
- $641,600-- bd-- ba3.1k sqft111 Takao Ct, Clarksville, TN 37042Off Market
Nearby schools
GreatSchools rating
- 7/10Woodlawn Elementary SchoolGrades: PK-5Distance: 2.8 mi
- 6/10New Providence Middle SchoolGrades: 6-8Distance: 4.9 mi
- 4/10Northwest High SchoolGrades: 9-12Distance: 4.3 mi
Schools provided by the listing agent
- Elementary: Woodlawn Elementary
- Middle: New Providence Middle
- High: Northwest High School
Source: RealTracs MLS as distributed by MLS GRID. This data may not be complete. We recommend contacting the local school district to confirm school assignments for this home.
Get a cash offer in 3 minutes
Find out how much your home could sell for in as little as 3 minutes with a no-obligation cash offer.
Estimated market value
$823,000
Get a cash offer in 3 minutes
Find out how much your home could sell for in as little as 3 minutes with a no-obligation cash offer.
Estimated market value
$823,000
- Tennessee
- Montgomery County
- Clarksville
- 37042
- 1150 Reda Dr
Nearby cities
Nearby neighborhoods
Nearby zip codes
Other Clarksville Topics
