Welcome to this adorable home sure to please in Executive Rada Estates!
Nestled on a beautifully tree-lined 1.61-acre lot, this custom-built dream home offers luxury, privacy, and exceptional outdoor living. Complete with a 3-car garage, this stunning property is a must see to truly appreciate!
Step outside to an incredible backyard retreat featuring a heated inground fiberglass pool, expansive paver patio, charming gazebo, authentic pizza oven, and a fully fenced backyard—perfect for entertaining or relaxing in your own personal paradise.
The curb appeal is unforgettable with a covered front porch, freshly manicured landscaping, and impressive 8-foot walnut double entry doors. Inside, soaring ceilings and abundant windows fill the home with natural light.
The elegant formal dining room showcases coffered ceilings, crown molding, and wainscoting, while the grand hardwood staircase and gleaming oak hardwood floors add warmth and sophistication throughout.
The chef's kitchen is truly spectacular, featuring:
Custom cabinetry extending to the ceiling
Walk-in pantry
Farmhouse sink
Granite countertops
Large center island
Cooktop with vent hood
Under-cabinet lighting
Coffee bar
French-door refrigerator
A stunning double-sided fireplace creates a warm and inviting atmosphere between living spaces.
The luxurious main-level primary suite offers:
Double tray ceiling
Sitting area
Private access to the back patio
His-and-her walk-in closets
Dual vanities
Massive tiled walk-in shower with dual shower heads
Separate water closet
Linen closet
Upstairs, guest bedrooms provide comfort & privacy, including a secondary bedroom with its own private en-suite bath.
Adding even more flexibility, the owners have completed the spacious 528-square-foot bonus room, creating the perfect space for a media room, home office, gym, playroom, or guest retreat.
This extraordinary home combines luxury finishes, thoughtful design, and resort-style outdoor living in one exceptional package!
Under contract - showing
$874,500
1130 Reda Dr, Clarksville, TN 37042
4beds
4,391sqft
:
Get pre-qualified$5,259/mo
Single Family Residence, Residential
Built in 2018
1.61 Acres Lot
$-- Zestimate®
$199/sqft
$-- HOA
What's special
Large center islandWalk-in pantryCharming gazeboFully fenced backyardElegant formal dining roomCovered front porchHeated inground fiberglass pool
- 52 days |
- 264 |
- 10 |
Zillow last checked:
Listing updated:
Listed by:
Nathaniel Stewart 440-409-4430,
Benchmark Realty 931-281-6160
Source: RealTracs MLS as distributed by MLS GRID,MLS#: 3244911
Facts & features
Interior
Bedrooms & bathrooms
- Bedrooms: 4
- Bathrooms: 4
- Full bathrooms: 3
- 1/2 bathrooms: 1
- Main level bedrooms: 1
Bedroom 1
- Features: Walk-In Closet(s)
- Level: Walk-In Closet(s)
- Area: 294 Square Feet
- Dimensions: 21x14
Bedroom 2
- Area: 195 Square Feet
- Dimensions: 15x13
Bedroom 3
- Area: 180 Square Feet
- Dimensions: 12x15
Bedroom 4
- Area: 168 Square Feet
- Dimensions: 14x12
Dining room
- Area: 195 Square Feet
- Dimensions: 13x15
Kitchen
- Area: 702 Square Feet
- Dimensions: 26x27
Living room
- Area: 361 Square Feet
- Dimensions: 19x19
Recreation room
- Features: Second Floor
- Level: Second Floor
- Area: 528 Square Feet
- Dimensions: 24x22
Heating
- Central
Cooling
- Central Air
Appliances
- Included: Built-In Electric Range, Electric Range, Dishwasher, Disposal, Microwave, Refrigerator, Stainless Steel Appliance(s), Smart Appliance(s)
Features
- Air Filter, Ceiling Fan(s), Entrance Foyer, High Ceilings, Open Floorplan, Pantry, Smart Thermostat, Walk-In Closet(s)
- Flooring: Carpet, Wood, Tile
- Basement: Crawl Space
- Number of fireplaces: 1
- Fireplace features: Gas
Interior area
- Total structure area: 4,391
- Total interior livable area: 4,391 sqft
- Finished area above ground: 4,391
Video & virtual tour
Property
Parking
- Total spaces: 9
- Parking features: Garage Faces Side, Asphalt
- Garage spaces: 3
- Uncovered spaces: 6
Features
- Levels: Two
- Stories: 2
- Patio & porch: Patio, Covered
- Has private pool: Yes
- Pool features: In Ground
- Has spa: Yes
- Spa features: Private
Lot
- Size: 1.61 Acres
- Dimensions: 120
Details
- Parcel number: 063077B A 01800 00008068Q
- Special conditions: Standard
- Other equipment: Air Purifier
Construction
Type & style
- Home type: SingleFamily
- Property subtype: Single Family Residence, Residential
Materials
- Brick
- Roof: Asphalt
Condition
- New construction: No
- Year built: 2018
Utilities & green energy
- Sewer: Septic Tank
- Water: Public
- Utilities for property: Water Available
Community & HOA
Community
- Subdivision: Reda Estates
HOA
- Has HOA: No
Location
- Region: Clarksville
Financial & listing details
- Price per square foot: $199/sqft
- Tax assessed value: $767,200
- Annual tax amount: $4,028
- Date on market: 6/18/2026
Estimated market value
Not available
Estimated sales range
Not available
Not available
Price history
| Date | Event | Price |
|---|---|---|
| 7/16/2026 | Contingent | $874,500$199/sqft |
Source:  RealTracs MLS as distributed by MLS GRID #3244911 Report a problem RealTracs MLS as distributed by MLS GRID #3244911 Report a problem | ||
| 6/18/2026 | Listed for sale | $874,500+9.3%$199/sqft |
Source: RealTracs MLS as distributed by MLS GRID #3244911 Report a problem | ||
| 6/26/2025 | Sold | $800,000$182/sqft |
Source: RealTracs MLS as distributed by MLS GRID #2811494 Report a problem | ||
| 5/26/2025 | Contingent | $800,000$182/sqft |
Source: RealTracs MLS as distributed by MLS GRID #2811494 Report a problem | ||
| 4/11/2025 | Listed for sale | $800,000+3.2%$182/sqft |
Source: RealTracs MLS as distributed by MLS GRID #2811494 Report a problem | ||
| 8/11/2023 | Sold | $774,900$176/sqft |
Source: RealTracs MLS as distributed by MLS GRID #2512091 Report a problem | ||
| 7/11/2023 | Contingent | $774,900$176/sqft |
Source: RealTracs MLS as distributed by MLS GRID #2512091 Report a problem | ||
| 6/28/2023 | Listed for sale | $774,900$176/sqft |
Source: RealTracs MLS as distributed by MLS GRID #2512091 Report a problem | ||
| 6/19/2023 | Contingent | $774,900$176/sqft |
Source: RealTracs MLS as distributed by MLS GRID #2512091 Report a problem | ||
| 5/24/2023 | Pending sale | $774,900$176/sqft |
Source: RealTracs MLS as distributed by MLS GRID #2512091 Report a problem | ||
| 5/1/2023 | Price change | $774,900-2.5%$176/sqft |
Source: RealTracs MLS as distributed by MLS GRID #2512091 Report a problem | ||
| 4/25/2023 | Price change | $794,500-0.5%$181/sqft |
Source: RealTracs MLS as distributed by MLS GRID #2512091 Report a problem | ||
| 12/26/2022 | Price change | $798,500-0.5%$182/sqft |
Source: Owner Report a problem | ||
| 10/10/2022 | Listed for sale | $802,500-0.2%$183/sqft |
Source: Owner Report a problem | ||
| 9/12/2022 | Listing removed | -- |
Source: RealTracs MLS as distributed by MLS GRID #2385076 Report a problem | ||
| 6/8/2022 | Price change | $804,500-1.4%$183/sqft |
Source: RealTracs MLS as distributed by MLS GRID #2385076 Report a problem | ||
| 6/3/2022 | Price change | $815,900-1.7%$186/sqft |
Source: RealTracs MLS as distributed by MLS GRID #2385076 Report a problem | ||
| 5/12/2022 | Listed for sale | $829,900$189/sqft |
Source: RealTracs MLS as distributed by MLS GRID #2385076 Report a problem | ||
Public tax history
| Year | Property taxes | Tax assessment |
|---|---|---|
| 2024 | $4,028 +11% | $191,800 +58.1% |
| 2023 | $3,628 | $121,350 |
| 2022 | $3,628 +0% | $121,350 |
| 2021 | $3,628 +2.3% | $121,350 +2.3% |
| 2020 | $3,545 +0% | $118,575 |
| 2019 | $3,545 | $118,575 +22.5% |
| 2018 | $3,545 +91.1% | $96,800 +674.4% |
| 2017 | $1,855 | $12,500 |
Find assessor info on the county website
Monthly payment
Est. payment
Payment breakdown
Explore the cost of this home by adjusting the details. Changes won't be saved.Climate risks
Neighborhood: 37042
Nearby schools
GreatSchools rating
- 7/10Woodlawn Elementary SchoolGrades: PK-5Distance: 2.9 mi
- 6/10New Providence Middle SchoolGrades: 6-8Distance: 4.9 mi
- 4/10Northwest High SchoolGrades: 9-12Distance: 4.3 mi
Schools provided by the listing agent
- Elementary: Woodlawn Elementary
- Middle: New Providence Middle
- High: Northwest High School
Source: RealTracs MLS as distributed by MLS GRID. This data may not be complete. We recommend contacting the local school district to confirm school assignments for this home.
- $655,8005 bd4 ba3.3k sqft1110 Reda Dr, Woodlawn, TN 37191Off Market
- $705,5005 bd4 ba3.6k sqft1140 Reda Dr, Clarksville, TN 37042Off Market
- $700,0004 bd6 ba3.9k sqft1120 Reda Dr, Clarksville, TN 37042Sold

- $690,3004 bd4 ba3.7k sqftLOT 62 Reda Ests LOT 62, Clarksville, TN 37042Off Market

- $820,0005 bd4 ba3.8k sqft1150 Reda Dr, Clarksville, TN 37042Sold
- $823,000-- bd-- ba-- sqft1150 Reda Dr LOT 31, Clarksville, TN 37042Off Market
- $466,9004 bd3 ba2.1k sqft1309 Morning Star Dr, Clarksville, TN 37042Off Market
- $423,700-- bd-- ba2.1k sqft1345 Morning Star Dr, Clarksville, TN 37042Off Market
A local agent can set up tours, give advice and negotiate with sellers.
A local lender can help you make sure your offer is ready when you are.
Similar homes
- $835,0004 bd4 ba3.4k sqft1381 Reda Dr, Clarksville, TN 37042For Sale
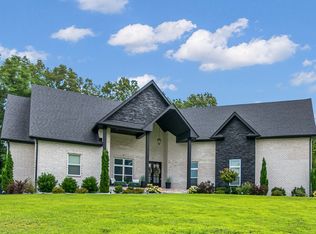
 MLS ID #3306720, Bill Schutz. RealTracs MLS as distributed by MLS GRID
 - $725,0004 bd5 ba3.6k sqft130 Takao Ct, Clarksville, TN 37042For Sale
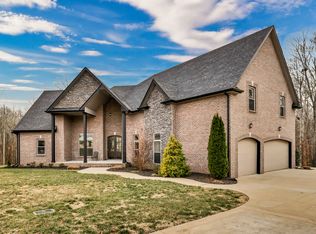 MLS ID #3135938, Lamar Clift. RealTracs MLS as distributed by MLS GRID
 - $709,0003 bd4 ba3.5k sqft1161 Reda Dr, Clarksville, TN 37042For Sale
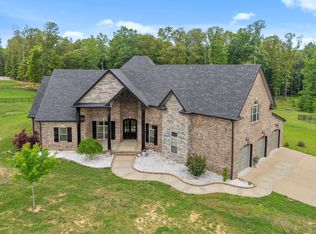 MLS ID #3167129, Camille V. Jones. RealTracs MLS as distributed by MLS GRID
 - $749,9003 bd4 ba3.4k sqft865 Butts Dr, Clarksville, TN 37042For Sale
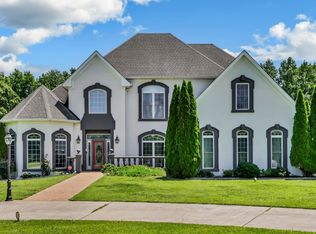 MLS ID #3318779, Tanya Shannon. RealTracs MLS as distributed by MLS GRID
 - $648,0004 bd4 ba3.1k sqft1180 Reda Dr, Clarksville, TN 37042For SaleMLS ID #3137874, Kimi Hutchinson. RealTracs MLS as distributed by MLS GRID
- $599,0005 bd4 ba3.5k sqft1729 Double R Blvd, Clarksville, TN 37042For SaleMLS ID #3184706, Andrea Niemiec. RealTracs MLS as distributed by MLS GRID
- $624,9004 bd4 ba3.3k sqft1689 Double R Blvd, Clarksville, TN 37042For SaleMLS ID #3177997, Kimi Hutchinson. RealTracs MLS as distributed by MLS GRID
- $629,9004 bd5 ba3.2k sqft241 Allie Kat Way, Clarksville, TN 37042For SaleMLS ID #3305148, Felicia Waller. RealTracs MLS as distributed by MLS GRID
- $950,0004 bd4 ba4.1k sqft405 Lake Pointe Dr, Clarksville, TN 37043For SaleMLS ID #3314306, Jennifer Bowers. RealTracs MLS as distributed by MLS GRID
- $945,0004 bd4 ba4.6k sqft815 River Run, Clarksville, TN 37043For SaleMLS ID #3314290, Camille V. Jones. RealTracs MLS as distributed by MLS GRID
- $749,9004 bd4 ba3.8k sqft1731 Creekview Ct, Adams, TN 37010For SaleMLS ID #3347201, Amanda Bird. RealTracs MLS as distributed by MLS GRID
- $828,0004 bd4 ba3.5k sqft863 Shady Bluff Trl, Clarksville, TN 37043For SaleMLS ID #3318522, Tiffany Klusacek - MRP, SRS. RealTracs MLS as distributed by MLS GRID
- $864,9004 bd5 ba4.4k sqft2440 Settlers Trce, Clarksville, TN 37043For SaleMLS ID #3187001, Jess Long, MBA. RealTracs MLS as distributed by MLS GRID
- $783,9995 bd3 ba3.2k sqft1387 Southside Rd, Southside, TN 37171For SaleMLS ID #3336093, Laura Torres. RealTracs MLS as distributed by MLS GRID
- $759,9004 bd4 ba3.2k sqft413 Sheas Way, Clarksville, TN 37043For SaleMLS ID #3333626, Karen P. Grimes ABR, CRS. RealTracs MLS as distributed by MLS GRID
- $789,0004 bd3 ba3k sqft250 Harrowgate Dr, Clarksville, TN 37043For SaleMLS ID #3307485, Ciera Netherton. RealTracs MLS as distributed by MLS GRID
- $925,0004 bd4 ba2.8k sqft348 Ellington Dr, Clarksville, TN 37043For SaleMLS ID #3248090, Desiree Murphy. RealTracs MLS as distributed by MLS GRID
- $675,0004 bd3 ba3.4k sqft1365 Norman Ln, Clarksville, TN 37040For SaleMLS ID #3306459, Ashley Fitch. RealTracs MLS as distributed by MLS GRID
- $750,0004 bd3 ba2.7k sqft113 Denton Ct, Clarksville, TN 37043For SaleMLS ID #3254837, Chris Hodges. RealTracs MLS as distributed by MLS GRID
- $744,9004 bd3 ba3k sqft1427 Southside Rd, Southside, TN 37171For SaleMLS ID #3336283, Kyrstin Frate. RealTracs MLS as distributed by MLS GRID
