Peace & privacy awaits on the sought after Candies Creek Road in McDonald, Tennessee. This beautiful home sits on 1.99 acres and is nestled in a serene setting, but only 6 miles to Southern Adventist University and a short drive to Cambridge Square's shopping, dining, & entertainment. The main level features an open floor plan and gleaming natural light in the living room, kitchen, and dining area. Imagine yourself cozying up on a rainy cold day in front of the beautiful modern gas fireplace or enjoying the sunshine on the back deck while sipping your morning coffee and listening to the chirping of birds and other peaceful sounds of nature. The outdoors has plenty of space to raise chicken or garden and already offers beautiful perennial gardens and established raspberry, blueberry, blackberry & strawberry bushes. Back inside notice the kitchen features new stainless steel appliances, crisp white cabinetry, a spacious island, ample dining space, all offering a beautiful view. Upstairs you will find the large primary bedroom that comes with another dream view, ensuite bath and no neighbors in sight! Also on the second floor are two additional bedrooms that share a second full bath designed for your family's needs. The TRUE basement is remarkable, as it is a FULL apartment with a separate exterior entrance. The upgraded poured concrete walls in the basement bring security and safety during storms. It has laundry space, a bedroom, full bathroom, kitchen, and living area. The apartment is designed to provide complete privacy and independence, making it the perfect space for a student rental, in-law suite, or Airbnb rental. Due to the location of this home, the basement has been previously used as a rental for Southern Adventist University students. Additionally this home got a new roof in 2023 and water-saving toilets throughout. This gorgeous McDonald home that offers personal space, tranquil environment, outdoor expansion opportunity, a nature setting, desirable location, and a move-in ready condition. Currently priced $10,000 below appraisalTake advantage of this opportunity to experience the life you deserve in unparalleled privacy. Call today to schedule a private tour!
Sold for $465,000
$465,000
1150 SW Candies Creek Rd, Mc Donald, TN 37353
4beds
2,737sqft
Single Family Residence
Built in 2003
1.99 Acres Lot
$517,000 Zestimate®
$170/sqft
$3,136 Estimated rent
Home value
$517,000
$491,000 - $553,000
$3,136/mo
Zestimate® history
Owner options
List your home for rent
$3,136/mo
Rent Zestimate®
Find your next renter with Zillow Rental Manager. Plus, with online applications, you can quickly screen prospective tenants – for free.
$3,136/mo
Rent Zestimate®
Refinance and save
$2,812/mo
Est. payment
Refinancing to a lower rate could help reduce your monthly payments and save thousands over the life of the loan.
$2,812/mo
Est. payment
Explore your selling options
Work with a Zillow partner agent
Leverage their expertise and Zillow's premium Showcase listings to get your home seen by more buyers.
Get startedList with your own agent
Get your home in front of millions of buyers by listing it on Zillow.
Learn how to do itSell it yourself
Take full control of how buyers see your home on Zillow by listing For Sale by Owner (FSBO).
List your homeWhat's special
Dream viewSpacious islandAmple dining spaceGorgeous mcdonald homeBeautiful perennial gardensStrawberry bushesNew roof
Zillow last checked:
Listing updated:
Listed by:
Wendy Dixon 423-883-0654,
Keller Williams Realty
Bought with:
Sabrena Smedley, 288735
Sabrena Realty Associates LLC
Source: Greater Chattanooga Realtors,MLS#: 1388165
Facts & features
Interior
Bedrooms & bathrooms
- Bedrooms: 4
- Bathrooms: 4
- Full bathrooms: 3
- 1/2 bathrooms: 1
Primary bedroom
- Level: Second
Bedroom
- Level: Second
Bedroom
- Level: Second
Bedroom
- Level: Basement
Bathroom
- Description: Bathroom Half
- Level: First
Bathroom
- Description: Full Bathroom
- Level: Second
Bathroom
- Description: Full Bathroom
- Level: Second
Bathroom
- Description: Full Bathroom
- Level: Basement
Dining room
- Level: First
Laundry
- Level: First
Laundry
- Description: Closet
- Level: Basement
Living room
- Level: First
Living room
- Level: Basement
Heating
- Central, Electric
Cooling
- Central Air, Electric
Appliances
- Included: Dishwasher, Electric Water Heater, Free-Standing Electric Range, Microwave, Refrigerator
- Laundry: Electric Dryer Hookup, Gas Dryer Hookup, Laundry Room, Washer Hookup
Features
- Double Vanity, High Ceilings, Open Floorplan, Pantry, Walk-In Closet(s), Separate Shower, Tub/shower Combo, En Suite, Split Bedrooms, Whirlpool Tub, Connected Shared Bathroom
- Flooring: Carpet, Tile, Vinyl
- Windows: Vinyl Frames
- Basement: Finished,Full
- Number of fireplaces: 1
- Fireplace features: Den, Family Room, Gas Log
Interior area
- Total structure area: 2,737
- Total interior livable area: 2,737 sqft
Property
Parking
- Total spaces: 2
- Parking features: Garage Door Opener, Off Street, Garage Faces Front, Kitchen Level
- Attached garage spaces: 2
Accessibility
- Accessibility features: Stair Lift
Features
- Levels: Two
- Patio & porch: Deck, Patio
Lot
- Size: 1.99 Acres
- Features: Gentle Sloping, Level, Wooded
Details
- Parcel number: 090 007.22
Construction
Type & style
- Home type: SingleFamily
- Property subtype: Single Family Residence
Materials
- Brick, Other, Stone, Vinyl Siding
- Foundation: Block, Concrete Perimeter
- Roof: Shingle
Condition
- New construction: No
- Year built: 2003
Utilities & green energy
- Sewer: Septic Tank
- Water: Public
- Utilities for property: Cable Available, Electricity Available, Underground Utilities
Community & HOA
Community
- Security: Smoke Detector(s)
- Subdivision: None
HOA
- Has HOA: No
Location
- Region: Mc Donald
Financial & listing details
- Price per square foot: $170/sqft
- Annual tax amount: $1,352
- Date on market: 3/8/2024
- Listing terms: Cash,Conventional,Owner May Carry,VA Loan
Price history
| Date | Event | Price |
|---|---|---|
| 5/10/2024 | Sold | $465,000-2.1%$170/sqft |
Source: Greater Chattanooga Realtors #1388165 Report a problem | ||
| 5/8/2024 | Pending sale | $475,000$174/sqft |
Source: Greater Chattanooga Realtors #1388165 Report a problem | ||
| 4/9/2024 | Contingent | $475,000$174/sqft |
Source: Greater Chattanooga Realtors #1388165 Report a problem | ||
| 3/21/2024 | Price change | $475,000-3.1%$174/sqft |
Source: Greater Chattanooga Realtors #1388165 Report a problem | ||
| 3/8/2024 | Listed for sale | $490,000+63.4%$179/sqft |
Source: Greater Chattanooga Realtors #1388165 Report a problem | ||
| 9/9/2019 | Sold | $299,900$110/sqft |
Source: Greater Chattanooga Realtors #1299452 Report a problem | ||
Public tax history
Tax history is unavailable.
Neighborhood: 37353
Nearby homes
- $465,0004 bd4 ba2.7k sqft1150 Candies Creek Rd, Mc Donald, TN 37353Sold
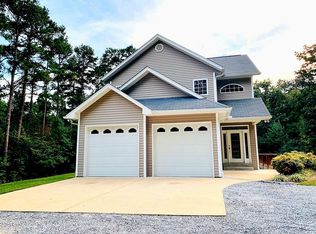
- $554,400-- bd2 ba3.1k sqft1190 Candies Creek Rd, Mc Donald, TN 37353Off Market
- $565,8003 bd2 ba2.2k sqft1120 Candies Creek Rd, Mc Donald, TN 37353Off Market
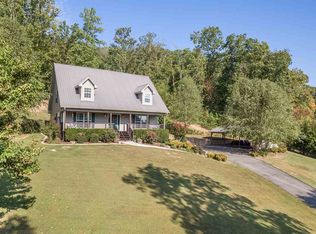
- $673,2003 bd2 ba3.6k sqft1210 Candies Creek Rd, Mc Donald, TN 37353Off Market
- $742,4003 bd2 ba2.2k sqft1098 Candies Creek Rd SW, Mc Donald, TN 37353Off Market
- $326,300-- bd2 ba1.4k sqft1143 Candies Creek Rd, Mc Donald, TN 37353Off Market
- $480,5003 bd3 ba2.2k sqft1100 Candies Creek Rd, Mc Donald, TN 37353Off Market
- $561,3003 bd3 ba2.2k sqft1120 SW Candies Creek Rd, Mc Donald, TN 37353Off Market
Nearby schools
GreatSchools rating
- 6/10Black Fox Elementary SchoolGrades: PK-5Distance: 6.3 mi
- 4/10Lake Forest Middle SchoolGrades: 6-8Distance: 8.5 mi
- 4/10Bradley Central High SchoolGrades: 9-12Distance: 9.1 mi
Schools provided by the listing agent
- Elementary: Black Fox Elementary
- Middle: Lake Forest Middle
- High: Bradley Central High
Source: Greater Chattanooga Realtors. This data may not be complete. We recommend contacting the local school district to confirm school assignments for this home.
Get a cash offer in 3 minutes
Find out how much your home could sell for in as little as 3 minutes with a no-obligation cash offer.
Estimated market value
$517,000
Get a cash offer in 3 minutes
Find out how much your home could sell for in as little as 3 minutes with a no-obligation cash offer.
Estimated market value
$517,000
- Tennessee
- Bradley County
- Mc Donald
- 37353
- 1150 SW Candies Creek Rd
