Skip main navigation
Sold for $465,000
  • $465,000

    1150 Candies Creek Rd, Mc Donald, TN 37353

    4beds
    2,737sqft
    Single Family Residence, Residential
    Built in 2003
    1.99 Acres Lot
    $499,100 Zestimate®
    $170/sqft
    $3,013 Estimated rent

    Home value

    $499,100

    $474,000 - $524,000

    $3,013/mo

    Zestimate® history
    Loading
    Loading...

    Owner options

    List your home for rent

    $3,013/mo

    Rent Zestimate®

    Find your next renter with Zillow Rental Manager. Plus, with online applications, you can quickly screen prospective tenants – for free.

    Learn more

    $3,013/mo

    Rent Zestimate®

    Refinance and save

    $2,638/mo

    Est. payment

    Refinancing to a lower rate could help reduce your monthly payments and save thousands over the life of the loan.

    See today's rates

    $2,638/mo

    Est. payment

    Explore your selling options

    Work with a Zillow partner agent

    Leverage their expertise and Zillow's premium Showcase listings to get your home seen by more buyers.

    Get started

    List with your own agent

    Get your home in front of millions of buyers by listing it on Zillow.

    Learn how to do it

    Sell it yourself

    Take full control of how buyers see your home on Zillow by listing For Sale by Owner (FSBO).

    List your home

    What's special

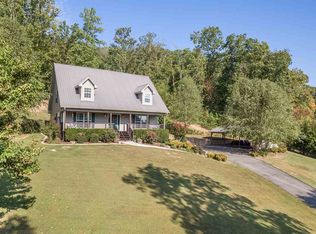
    Peace & privacy awaits on the sought after Candies Creek Road in McDonald, Tennessee. This beautiful home sits on 1.99 acres and is nestled in a serene setting, but only 6 miles to Southern Adventist University and a short drive to Cambridge Square's shopping, dining, & entertainment. The main level features an open floor plan and gleaming natural light in the living room, kitchen, and dining area. Imagine yourself cozying up on a rainy cold day in front of the beautiful modern gas fireplace or enjoying the sunshine on the back deck while sipping your morning coffee and listening to the chirping of birds and other peaceful sounds of nature. The outdoors has plenty of space to raise chicken or garden and already offers beautiful perennial gardens and established raspberry, blueberry, blackberry & strawberry bushes. Back inside notice the kitchen features new stainless steel appliances, crisp white cabinetry, a spacious island, ample dining space, all offering a beautiful view. Upstairs you will find the large primary bedroom that comes with another dream view, ensuite bath and no neighbors in sight! Also on the second floor are two additional bedrooms that share a second full bath designed for your family's needs. The TRUE basement is remarkable, as it is a FULL apartment with a separate exterior entrance. It has laundry space, a bedroom, full bathroom, kitchen, and living area. The apartment is designed to provide complete privacy and independence, making it the perfect space for a student rental, in-law suite, or Airbnb rental. Due to the location of this home, the basement has been previously used as a rental for Southern Adventist University students. Additionally this home got a new roof in 2023 and water-saving toilets throughout. This gorgeous McDonald home that offers personal space, tranquil environment, outdoor expansion opportunity, a nature setting, desirable location, and a move-in ready condition can be yours today for under $500K and will not last long! Take advantage of this opportunity to experience the life you deserve in unparalleled privacy. Call today to schedule a private tour!

    Zillow last checked:

    Listing updated:

    Listed by:

    Wendy Dixon 423-883-0654,

    Keller Williams Realty - Ooltewah

    Bought with:

    A NON-MEMBER, 308195

    --NON-MEMBER OFFICE--

    Source: RCAR,MLS#: 20241151MLS Logo

    Facts & features

    Interior

    Bedrooms & bathrooms
    • Bedrooms: 4
    • Bathrooms: 4
    • Full bathrooms: 3
    • 1/2 bathrooms: 1
    Primary bedroom
    • Level: Second
    Bedroom
    • Level: Second
    Bedroom
    • Level: Second
    Bedroom
    • Level: Basement
    Primary bathroom
    • Level: Second
    Bathroom
    • Description: Half Bath
    • Level: First
    Bathroom
    • Level: Second
    Bathroom
    • Level: Basement
    Den
    • Level: Basement
    Dining room
    • Level: First
    Kitchen
    • Level: First
    Kitchen
    • Level: Basement
    Laundry
    • Level: First
    Laundry
    • Level: Basement
    Living room
    • Level: First
    Living room
    • Level: Basement
    Heating
    • Central, Electric
    Cooling
    • Central Air
    Appliances
    • Included: Other, Dishwasher, Electric Range, Electric Water Heater, Microwave
    • Laundry: Sink, Multiple Locations, Main Level, Lower Level, Laundry Room
    Features
    • See Remarks, Walk-In Shower, Walk-In Closet(s), Storage, Soaking Tub, Pantry, Kitchen Island, High Ceilings, Granite Counters, Eat-in Kitchen, Bathroom Mirror(s), Built-in Features, Ceiling Fan(s)
    • Flooring: Vinyl, Tile
    • Windows: Vinyl Frames, Insulated Windows
    • Basement: Finished,Full
    • Number of fireplaces: 1
    • Fireplace features: Gas Log
    Interior area
    • Total structure area: 2,737
    • Total interior livable area: 2,737 sqft
    • Finished area above ground: 1,868
    • Finished area below ground: 869

    Property

    Parking
    • Total spaces: 8
    • Parking features: Paved, Concrete, Driveway, Garage, Gravel, Off Street
    • Attached garage spaces: 2
    • Has uncovered spaces: Yes
    Features
    • Levels: Two,Three Or More
    • Stories: 3
    • Patio & porch: Deck, Rear Porch
    • Exterior features: Garden
    • Pool features: None
    • Fencing: None
    • Has view: Yes
    • View description: Trees/Woods
    Lot
    • Size: 1.99 Acres
    • Features: Rural, Wooded, Secluded, Level, Landscaped, Garden, Cleared
    Details
    • Additional structures: None
    • Parcel number: 090 00722 000
    • Special conditions: Standard
    • Horses can be raised: Yes
    • Horse amenities: None

    Construction

    Type & style
    • Home type: SingleFamily
    • Architectural style: Other
    • Property subtype: Single Family Residence, Residential
    Materials
    • Vinyl Siding
    • Foundation: Block
    • Roof: Shingle
    Condition
    • Updated/Remodeled
    • New construction: No
    • Year built: 2003

    Utilities & green energy

    • Sewer: Septic Tank
    • Water: Public
    • Utilities for property: Underground Utilities, Water Connected, Electricity Connected

    Community & neighborhood

    Community
    • Community features: None
    Location
    • Region: Mc Donald

    Other

    Other facts
    • Listing terms: Cash,Conventional,FHA,USDA Loan,VA Loan
    • Road surface type: Asphalt

    Price history

    DateEventPrice
    5/10/2024Sold$465,000-2.1%$170/sqft
    Source: RCAR #20241151 Report a problem
    4/9/2024Contingent$475,000$174/sqft
    Source: RCAR #20241151 Report a problem
    3/22/2024Listed for sale$475,000+58.4%$174/sqft
    Source: RCAR #20241151 Report a problem
    9/11/2019Sold$299,900$110/sqft
    Source: Public Record Report a problem
    7/31/2019Pending sale$299,900$110/sqft
    Source: Keller Williams Realty #1299452 Report a problem
    7/25/2019Price change$299,900-5.4%$110/sqft
    Source: Keller Williams Realty #1299452 Report a problem
    5/30/2019Price change$317,000-2.5%$116/sqft
    Source: Keller Williams Realty #1299452 Report a problem
    5/13/2019Listed for sale$325,000$119/sqft
    Source: Keller Williams Realty #1299452 Report a problem
    5/13/2019Pending sale$325,000$119/sqft
    Source: Keller Williams Realty #1299452 Report a problem
    5/8/2019Listed for sale$325,000+1081.8%$119/sqft
    Source: Keller Williams Realty #1299452 Report a problem
    3/18/2002Sold$27,500$10/sqft
    Source: Public Record Report a problem

    Public tax history

    YearProperty taxesTax assessment
    2025-- $118,700 +57.4%
    2024$1,352 $75,400
    2023$1,352 $75,400
    2022$1,352 $75,400
    2021$1,352 +2.3%$75,400 +26.8%
    2019$1,321 +23%$59,450
    2018$1,074 0%--
    2017$1,074 -2.2%--
    2016$1,098 --
    2015$1,098 +3.5%--
    2014$1,061 --
    2013-- --

    Find assessor info on the county website

    Neighborhood: 37353

    Nearby schools

    GreatSchools rating
    Schools provided by the listing agent
    • Elementary: Black Fox
    • Middle: Lake Forest
    • High: Central

    Source: RCAR. This data may not be complete. We recommend contacting the local school district to confirm school assignments for this home.

    Get a cash offer in 3 minutes
    Find out how much your home could sell for in as little as 3 minutes with a no-obligation cash offer.
    Estimated market value
    $499,100
    Get a cash offer in 3 minutes
    Find out how much your home could sell for in as little as 3 minutes with a no-obligation cash offer.
    Estimated market value
    $499,100