Skip main navigation
Off market
  • $746,300

    1140 SW Candies Creek Rd, Mc Donald, TN 37353

    3beds
    3,800sqft
    Single Family Residence
    Built in 2002
    12.94 Acres Lot
    $746,300 Zestimate®
    $196/sqft
    $3,078 Estimated rent

    Home value

    $746,300

    $679,000 - $828,000

    $3,078/mo

    Zestimate® history
    Loading
    Loading...

    Owner options

    List your home for rent

    $3,078/mo

    Rent Zestimate®

    Find your next renter with Zillow Rental Manager. Plus, with online applications, you can quickly screen prospective tenants – for free.

    Learn more

    $3,078/mo

    Rent Zestimate®

    Refinance and save

    $4,258/mo

    Est. payment

    Refinancing to a lower rate could help reduce your monthly payments and save thousands over the life of the loan.

    See today's rates

    $4,258/mo

    Est. payment

    Explore your selling options

    Work with a Zillow partner agent

    Leverage their expertise and Zillow's premium Showcase listings to get your home seen by more buyers.

    Get started

    List with your own agent

    Get your home in front of millions of buyers by listing it on Zillow.

    Learn how to do it

    Sell it yourself

    Take full control of how buyers see your home on Zillow by listing For Sale by Owner (FSBO).

    List your home

    What's special

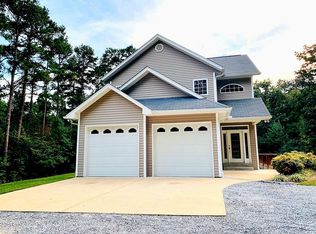
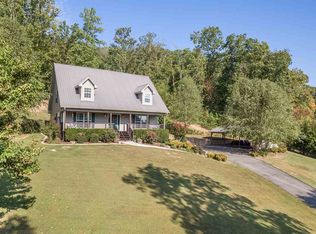
    Weekend escapes should be the place you call home... This custom-built, one level home with a full finished basement is nestled on 12.94+/- acres, and embraces the same calm at home you crave when vacationing. It is surrounded by mature hardwoods that creates a natural setting with privacy and tranquility to enjoy while sitting on your covered front porch. The open floor plan and split bedroom design make this home very desirable and livable. There is a spacious den with an 11-foot ceiling, built-in bookcase, gas fireplace, and it is completely open to the kitchen and formal dining room. The formal dining room has hardwood flooring, as well as the eat-in kitchen that has a breakfast bar, bay window, pantry, Bosch dishwasher, and stainless and black appliances. The master suite has a walk-in closet and the master bath boasts a separate shower and jetted tub for soaking out your day's stress. The laundry room is on the main level and has tile flooring, deep wash sink, cabinets, and a hanging/drying area. Located above the main-level garage is a 14x20+/- finished bonus room! The lower level would make a great teen or in-law suite! It has an office, exercise room, specialty room, den/rec room, full bath, kitchenette, and a lower garage/utility garage. There is a 12x12+/- outbuilding with upper storage, wired with 220 electricity, and two covered dog pens that will remain with the property. Enjoy all the fruit trees and great gardening spots! Tucked away in the county, but just minutes from shopping, Chattanooga Airport, grocery selections, and schools. Convenient to downtown Chattanooga, Cleveland, and Dalton. Don't miss your opportunity to call 1140 Candies Creek Road SW home. Schedule your tour today! The front porch swing, free standing outbuilding, birdbath, and the outside concrete rabbit planter do not remain with the property. The buyer is responsible to do their due diligence to verify that all information is correct, accurate, and for obtaining any and all restrictions for the property. The number of bedrooms listed above complies with local appraisal standards only.

    This property is off market, which means it's not currently listed for sale or rent on Zillow. This may be different from what's available on other websites or public sources.

    Zillow last checked:

    Listing updated:

    Listed by:

    Paula McDaniel 423-355-0311,

    Real Estate Partners Chattanooga LLC

    Bought with:

    Beth Brock Dodson, 273499

    RE/MAX Properties

    Source: Greater Chattanooga Realtors,MLS#: 1319759

    Facts & features

    Interior

    Bedrooms & bathrooms
    • Bedrooms: 3
    • Bathrooms: 3
    • Full bathrooms: 3
    Primary bedroom
    • Description: Carpet
    • Level: First
    • Area: 204
    Bedroom
    • Description: Carpet
    • Level: First
    • Area: 143
    Bedroom
    • Description: Carpet
    • Level: First
    • Area: 130
    Bonus room
    • Description: Special Room
    • Level: Basement
    • Area: 162.5
    Bonus room
    • Description: Special Room
    • Level: Basement
    • Area: 336
    Bonus room
    • Level: Second
    • Area: 280
    Dining room
    • Description: Hardwood flooring
    • Level: First
    • Area: 143
    Exercise room
    • Description: Carpet
    • Level: Basement
    • Area: 234
    Family room
    • Description: Carpet
    • Level: First
    • Area: 320
    Laundry
    • Description: Tile Floor
    • Level: First
    • Area: 56
    Office
    • Description: Carpet
    • Level: Basement
    • Area: 112.5
    Heating
    • Electric
    Cooling
    • Electric, Multi Units
    Appliances
    • Included: Convection Oven, Disposal, Dishwasher, Electric Range, Electric Water Heater, Microwave
    • Laundry: Electric Dryer Hookup, Gas Dryer Hookup, Laundry Room, Washer Hookup
    Features
    • Central Vacuum, Eat-in Kitchen, High Ceilings, Pantry, Primary Downstairs, Walk-In Closet(s), Separate Shower, Tub/shower Combo, Separate Dining Room, Split Bedrooms, Whirlpool Tub
    • Flooring: Carpet, Hardwood, Tile
    • Windows: Vinyl Frames
    • Basement: Finished,Full,Unfinished
    • Number of fireplaces: 1
    • Fireplace features: Gas Log, Great Room
    Interior area
    • Total structure area: 3,800
    • Total interior livable area: 3,800 sqft

    Property

    Parking
    • Total spaces: 2
    • Parking features: Garage Door Opener, Kitchen Level
    • Garage spaces: 2
    Features
    • Levels: One
    • Patio & porch: Deck, Patio, Porch, Porch - Covered
    Lot
    • Size: 12.94 Acres
    • Dimensions: 12.94 acres
    • Features: Gentle Sloping, Level, Wooded
    Details
    • Additional structures: Outbuilding
    • Parcel number: 084 051.01

    Construction

    Type & style
    • Home type: SingleFamily
    • Property subtype: Single Family Residence
    Materials
    • Brick, Vinyl Siding
    • Foundation: Concrete Perimeter
    • Roof: Shingle
    Condition
    • New construction: No
    • Year built: 2002

    Utilities & green energy

    • Sewer: Septic Tank
    • Water: Public
    • Utilities for property: Cable Available, Electricity Available, Phone Available, Underground Utilities

    Community & neighborhood

    Security
    • Security features: Smoke Detector(s), Security System
    Community
    • Community features: None
    Location
    • Region: Mc Donald
    • Subdivision: None

    Other

    Other facts
    • Listing terms: Cash,Conventional,Owner May Carry

    Price history

    DateEventPrice
    7/6/2020Sold$429,500$113/sqft
    Source: Greater Chattanooga Realtors #1319759 Report a problem

    Public tax history

    Tax history is unavailable.

    Neighborhood: 37353

    Nearby schools

    GreatSchools rating
    Schools provided by the listing agent
    • Elementary: Black Fox Elementary
    • Middle: Lake Forest Middle
    • High: Bradley Central High

    Source: Greater Chattanooga Realtors. This data may not be complete. We recommend contacting the local school district to confirm school assignments for this home.

    Get a cash offer in 3 minutes
    Find out how much your home could sell for in as little as 3 minutes with a no-obligation cash offer.
    Estimated market value
    $746,300
    Get a cash offer in 3 minutes
    Find out how much your home could sell for in as little as 3 minutes with a no-obligation cash offer.
    Estimated market value
    $746,300