Fall price adjustment: Azure 414 is now the lowest-priced 3BR/3BA residence of its floor plan in the building, on a higher floor than the next-lowest. Azure has completed its milestone inspection work, structural reserve requirements, and a major building renovation, with all special assessments paid and none pending. In today's Florida condo market, buying into a building that is already done matters. Positioned mid-building on the 4th floor, this 1,513 SF Gulf-front residence offers unobstructed Gulf views, a spacious 273 SF balcony, and a primary suite with private balcony access and a garden tub ensuite. Tile floors, crown molding, granite counters, and stainless appliances throughout. Sold fully furnished and turnkey, with refreshed living room furnishings. Proven rental performance: $74,312 in gross rental income in 2026 through early October, on pace for its best year yet, following $70,000 in 2023 and $75,000 in 2024. Cleaning fees are paid by guests, and the association's walls-out master insurance is included in the dues. Owners also enjoy a private owner's closet, a dedicated storage room down the hall, and two parking spaces. Azure amenities include two Gulf-front pools, hot tubs, a fitness center, direct beach access, and full-time on-site management. Walk to the Boardwalk, the Gulfarium, and Okaloosa Island dining and shops. Complete cost to own and rental history available. This is the Azure unit serious buyers will compare everything else against. AZURE #414 -- BUILDING WORK COMPLETE
Azure has completed its milestone inspection work, structural reserve requirements, and a major building renovation. All related special assessments have been paid, and none are pending. Association dues of $1,525/month include the walls-out master insurance policy. For buyers comparing older Gulf-front buildings with this work still ahead of them, that difference matters.
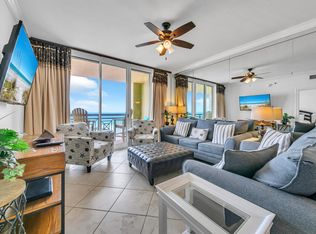
THE RESIDENCE 1,513 SF, 3 bedrooms, 3 full baths, 4th floor, Gulf-front with unobstructed Gulf views. 273 SF balcony plus private balcony access from the primary suite. Garden tub ensuite, tile floors, crown molding, granite counters, stainless appliances. Sold fully furnished and turnkey with refreshed living room furnishings. Private owner's closet in the unit, dedicated storage room down the hall, and two parking spaces.
ACTUAL RENTAL PERFORMANCE (GROSS) 2023: $70,000 | 2024: $75,000 | 2025: $60,000 (transition year from owner self-management to the on-site program) | 2026: $74,312 through early October, with three additional October weeks booked. The current owner's management agreement is 10% of gross, a favorable negotiated rate; a new owner's terms may differ. Cleaning fees are paid by guests.
ANNUAL OWNER EXPENSES Property taxes (2025): $10,657 | HOA: $18,300 | Walls-in unit insurance: $1,975 | Power: approx. $1,560. Net operating income at list price: 2.98% (2023), 3.42% (2024), 2.10% (2025), 3.36% (2026 YTD, partial year against full-year expenses). Full cost to own available.
AZURE 1,513 SF FLOOR PLAN -- MARKET SNAPSHOT Sold: #610 (6th floor), $1,075,000, Jan. 2026 | #307 (3rd floor), $1,000,000, Jan. 2026 Active: #414 (4th floor), $1,025,000 -- THIS LISTING | #214 (2nd floor), $1,060,000 | #113 (1st floor), $1,095,000 | #305 (3rd floor), $1,100,000 #414 is the lowest-priced active residence in this floor plan and sits above every other active unit.
AMENITIES AND LOCATION Two Gulf-front pools, hot tubs, fitness center, direct beach access, and full-time on-site management. Walk to the Boardwalk, the Gulfarium, and Okaloosa Island dining and shops. Information deemed reliable but not guaranteed. Buyers should independently verify all information.
For sale
Price cut: $44K (9/25)
$1,025,000
1150 Santa Rosa Blvd Unit 414, Fort Walton Beach, FL 32548
3beds
1,513sqft
Condominium
Built in 2005
-- sqft lot
$1,000,300 Zestimate®
$677/sqft
$-- HOA
What's special
Direct beach accessGranite countersUnobstructed gulf viewsGarden tub ensuiteTile floorsHot tubsCrown molding
- 218 days
- 273
- 13
Zillow last checked:
Listing updated:
Listed by:
Scott Martineau 850-420-7200,
RE/MAX Coastal Properties
Source: ECAOR,MLS#: 998315
Facts & features
Interior
Bedrooms & bathrooms
- Bedrooms: 3
- Bathrooms: 3
- Full bathrooms: 3
Primary bedroom
- Description: Balcony with Gulf View
- Level: First
- Area: 154 Square Feet
- Dimensions: 14 x 11
Bedroom
- Description: See Floor Plan
- Level: First
- Area: 116.15 Square Feet
- Dimensions: 10.1 x 11.5
Bedroom
- Description: See Floor Plan
- Level: First
- Area: 92.16 Square Feet
- Dimensions: 12.8 x 7.2
Primary bathroom
- Level: First
- Area: 143 Square Feet
- Dimensions: 13 x 11
Other
- Level: First
- Area: 352.5 Square Feet
- Dimensions: 23.5 x 15
Kitchen
- Level: First
- Area: 154 Square Feet
- Dimensions: 14 x 11
Laundry
- Description: See Floor Plan
- Level: First
- Area: 48 Square Feet
- Dimensions: 8 x 6
Living room
- Description: Living/Dining Combo
- Level: First
- Area: 264 Square Feet
- Dimensions: 22 x 12
Heating
- Central
Cooling
- Central Air, Ceiling Fan(s)
Appliances
- Included: Dishwasher, Disposal, Dryer, Microwave, Washer, Electric Water Heater
- Laundry: Washer/Dryer Hookup
Features
- Breakfast Bar, Crown Molding, Vaulted Ceiling(s), Recessed Lighting, Owner's Closet, Pantry
- Flooring: Tile
- Windows: Window Treatments
- Furnished: Yes
Interior area
- Total structure area: 1,513
- Total interior livable area: 1,513 sqft
Property
Parking
- Total spaces: 2
- Parking features: Covered
- Garage spaces: 2
Features
- Exterior features: Balcony
- Has view: Yes
- View description: Gulf, Sound
- Has water view: Yes
- Water view: Gulf,Sound
- Waterfront features: Gulf, Shore - Beach
Details
- Parcel number: 002S24110000000414
- Special conditions: Accept Backup Offers
Construction
Type & style
- Home type: Condo
- Property subtype: Condominium
Materials
- Concrete, Stucco
Condition
- Construction Complete
- New construction: No
- Year built: 2005
Utilities & green energy
- Water: Public
Community & HOA
Community
- Features: BBQ Pit/Grill, Beach, Community Room, Dumpster, Elevators, Fitness Center, Fishing, Picnic Area, Pool, Separate Storage, TV Cable, Waterfront, Whirlpool, Short Term Rental - Allowed
- Security: Fire Alarm, Smoke Detector(s)
- Subdivision: AZURE
HOA
- Has HOA: Yes
- Services included: Maintenance Grounds, Insurance, Licenses/Permits, Management, Recreational Faclty, Security, Sewer, Cable TV, Trash, Water, Internet
Location
- Region: Fort Walton Beach
Financial & listing details
- Price per square foot: $677/sqft
- Tax assessed value: $896,700
- Annual tax amount: $10,657
- Date on market: 3/18/2026
Estimated market value
$1,000,300
$950,000 - $1.05M
$2,543/mo
Price history
| Date | Event | Price |
|---|---|---|
| 9/25/2026 | Price change | $1,025,000-4.1%$677/sqft |
Source:  ECAOR #998315 Report a problem ECAOR #998315 Report a problem | ||
| 9/14/2026 | Price change | $1,069,000-0.1%$707/sqft |
Source: ECAOR #998315 Report a problem | ||
| 7/8/2026 | Price change | $1,070,000-0.2%$707/sqft |
Source: ECAOR #998315 Report a problem | ||
| 6/8/2026 | Price change | $1,072,500-0.2%$709/sqft |
Source: ECAOR #998315 Report a problem | ||
| 4/21/2026 | Price change | $1,075,000-2.2%$711/sqft |
Source: ECAOR #998315 Report a problem | ||
| 4/16/2026 | Price change | $1,098,9000%$726/sqft |
Source: ECAOR #998315 Report a problem | ||
| 4/7/2026 | Price change | $1,098,9900%$726/sqft |
Source: ECAOR #998315 Report a problem | ||
| 4/3/2026 | Price change | $1,098,9990%$726/sqft |
Source: ECAOR #998315 Report a problem | ||
| 3/18/2026 | Listed for sale | $1,099,000+131.4%$726/sqft |
Source: ECAOR #998315 Report a problem | ||
| 12/8/2009 | Sold | $475,000$314/sqft |
Source: Public Record Report a problem | ||
| 10/24/2009 | Price change | $475,000-17.4%$314/sqft |
Source: ALICIA J HOLLIS REALTOR #525870 Report a problem | ||
| 8/8/2009 | Listed for sale | $575,000-23.3%$380/sqft |
Source: ALICIA J HOLLIS REALTOR #518426 Report a problem | ||
| 5/25/2006 | Sold | $750,000+30.5%$496/sqft |
Source: Public Record Report a problem | ||
| 12/22/2005 | Sold | $574,900$380/sqft |
Source: Public Record Report a problem | ||
Public tax history
| Year | Property taxes | Tax assessment |
|---|---|---|
| 2025 | $10,657 +3.4% | $754,011 +10% |
| 2024 | $10,304 +4% | $685,465 -25.1% |
| 2023 | $9,905 +19.7% | $915,000 +33.6% |
| 2022 | $8,272 +16.4% | $685,000 +33% |
| 2021 | $7,108 +7.3% | $515,000 +3% |
| 2020 | $6,623 -2.4% | $500,000 |
| 2019 | $6,786 +3.5% | $500,000 +6.4% |
| 2018 | $6,559 | $470,000 +2.8% |
| 2017 | $6,559 0% | $457,000 +5.1% |
| 2016 | $6,559 +7.4% | $435,000 +6.9% |
| 2015 | $6,109 +3.5% | $407,000 +8.5% |
| 2014 | $5,900 | $375,000 |
| 2013 | -- | $375,000 +4.7% |
| 2012 | -- | $358,000 |
| 2011 | -- | $358,000 -13.1% |
| 2010 | -- | $412,000 -19.1% |
| 2009 | -- | $509,000 -14% |
| 2008 | -- | $592,000 |
| 2007 | -- | $592,000 |
| 2006 | -- | $592,000 |
Find assessor info on the county website
Monthly payment
Est. payment
Payment breakdown
Explore the cost of this home by adjusting the details. Changes won't be saved.Climate risks
Neighborhood: Okaloosa Island
Nearby schools
Schools provided by the listing agent
- Elementary: Elliott Point
- Middle: Bruner
- High: Fort Walton Beach
Source: ECAOR. This data may not be complete. We recommend contacting the local school district to confirm school assignments for this home.
- $995,0003 bd3 ba1.5k sqft1150 Santa Rosa Blvd UNIT 416, Fort Walton Beach, FL 32548Sold

- $920,0003 bd3 ba1.5k sqft1150 Santa Rosa Blvd UNIT 410, Fort Walton Beach, FL 32548Sold
- $675,0003 bd2 ba1.2k sqft1150 Santa Rosa Blvd UNIT 221, Fort Walton Beach, FL 32548Sold

- $1,000,0003 bd3 ba1.5k sqft1150 Santa Rosa Blvd UNIT 307, Fort Walton Beach, FL 32548Sold

Similar homes
- $1,100,0003 bd3 ba1.5k sqft1150 Santa Rosa Blvd Unit 305, Fort Walton Beach, FL 32548New
 MLS ID #12791712, Kristi Lindgren, Compass Florida LLC. MRED as distributed by MLS GRID
 - $1,020,0003 bd3 ba1.5k sqft1150 Santa Rosa Blvd Unit 214, Fort Walton Beach, FL 32548For Sale

 MLS ID #1009064, At The Beach Team, Keller Williams Realty Destin. ECAOR
 - $799,0003 bd2 ba1.2k sqft1111 Santa Rosa Blvd Unit 107, Fort Walton Beach, FL 32548For Sale
 MLS ID #1010478, Wanda L Jackson, The Premier Property Group. ECAOR
 - $799,0003 bd2 ba1.7k sqft1328 Miracle Strip Pkwy Unit L2, Fort Walton Beach, FL 32548For Sale
 MLS ID #796646, Cory E Herrman. CPAR
 - $895,0003 bd3 ba1.5k sqft590 Santa Rosa Blvd Unit 103, Fort Walton Beach, FL 32548For SaleMLS ID #1008385, Gilmore Erikson, Keller Williams Realty Destin. ECAOR
- $867,5002 bd3 ba1.2k sqft1110 Santa Rosa Blvd Unit B514, Fort Walton Beach, FL 32548For SaleMLS ID #997541, Blake C Shorey, Christies International Real Estate Emerald Coast. ECAOR
- $875,0002 bd3 ba1.2k sqft1110 Santa Rosa Blvd Unit B308, Fort Walton Beach, FL 32548For SaleMLS ID #1006782, Denise A Stegner, Scenic Real Estate. ECAOR
- $875,0003 bd3 ba1.4k sqft663 Nautilus Ct Unit 304, Fort Walton Beach, FL 32548For SaleMLS ID #1010941, Cokie K Tyler, LoKation. ECAOR
- $524,9952 bd2 ba1k sqft520 Santa Rosa Blvd APT 113, Fort Walton Beach, FL 32548For SaleMLS ID #1014165, Denise A Stegner, Scenic Real Estate. ECAOR
- $685,0003 bd2 ba1.2k sqft1150 Santa Rosa Blvd Unit 321, Fort Walton Beach, FL 32548For SaleMLS ID #1004100, Lana Parks, Watersound Real Estate. ECAOR
- $629,0003 bd2 ba1.2k sqft1150 Santa Rosa Blvd Unit 121, Fort Walton Beach, FL 32548For SaleMLS ID #998810, Bobby Surles, On The Coast Real Estate Group. ECAOR
- $689,0003 bd2 ba1.2k sqft1150 Santa Rosa Blvd Unit 421, Fort Walton Beach, FL 32548For SaleMLS ID #991761, Johnny E Springfield, REV Realty. ECAOR
- $749,9993 bd2 ba1.7k sqft1326 Miracle Strip Pkwy #302, Fort Walton Beach, FL 32548For SaleMLS ID #1012546, Julie A Rawson, GoGo Beach Realty LLC. ECAOR
- $675,0002 bd3 ba1.2k sqft1110 Santa Rosa Blvd Unit A415, Fort Walton Beach, FL 32548For SaleMLS ID #1004539, Denise A Stegner, Scenic Real Estate. ECAOR
- $670,0002 bd2 ba1.2k sqft1110 Santa Rosa Blvd Unit A421, Fort Walton Beach, FL 32548For SaleMLS ID #1005102, Denise A Stegner, Scenic Real Estate. ECAOR
- $614,9003 bd3 ba1.3k sqft520 Santa Rosa Blvd APT 109, Fort Walton Beach, FL 32548For SaleMLS ID #993612, James D Fish, Compass. ECAOR
- $675,0003 bd2 ba1.2k sqft663 Nautilus Ct Unit 202, Fort Walton Beach, FL 32548For SaleMLS ID #1005507, Ryan J Garofalo, LPT Realty LLC. ECAOR
- $629,0003 bd2 ba1.5k sqft1328 Miracle Strip Pkwy Unit 606, Fort Walton Beach, FL 32548For SaleMLS ID #1002051, Gilmore Erikson, Keller Williams Realty Destin. ECAOR
- $649,9003 bd2 ba1.5k sqft1326 Miracle Strip Pkwy #306, Fort Walton Beach, FL 32548For SaleMLS ID #993986, Melinda Vazquez, Coldwell Banker Realty. ECAOR
