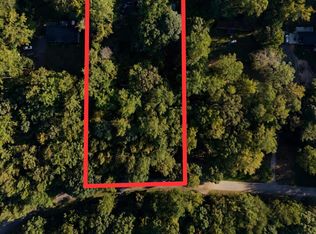
Situated on a level, .18-acre lot in Clover, this 2-bedroom, 2-bath manufactured home offers a functional layout with a family room, formal living area, and an eat-in kitchen. Interior details include laminate flooring, smooth ceilings, and ceiling fans.Exterior features include a small shed and partial fencing, providing added storage and a defined outdoor space. A front porch offers a place to relax and enjoy the setting, while the spacious lot allows for a variety of outdoor uses.
Pending
$100,000
1150 Stateline Rd, Clover, SC 29710
2beds
1,008sqft
Mobile Home
Built in 1995
1 Acres Lot
$-- Zestimate®
$99/sqft
$-- HOA
What's special
Front porchPartial fencingFamily roomSpacious lotEat-in kitchenLaminate flooringFunctional layout
- 184 days
- 10
- 0
Zillow last checked:
Listing updated:
Listed by:
The Husted Team powered by Keller Williams
Source: CTMLS,MLS#: 26011060
Facts & features
Interior
Bedrooms & bathrooms
- Bedrooms: 2
- Bathrooms: 2
- Full bathrooms: 2
Rooms
- Room types: Family Room, Eat-In-Kitchen, Family, Formal Living
Heating
- Electric
Cooling
- Central Air
Features
- Ceiling - Smooth, Ceiling Fan(s), Eat-in Kitchen, Formal Living
- Flooring: Laminate
- Has fireplace: No
Interior area
- Total structure area: 1,008
- Total interior livable area: 1,008 sqft
Property
Features
- Levels: One
- Stories: 1
- Patio & porch: Front Porch
- Fencing: Partial,Vinyl
Lot
- Size: 1 Acres
- Features: Level
Details
- Parcel number: 5650000062
- Special conditions: Handy Man Special
Construction
Type & style
- Home type: MobileManufactured
- Property subtype: Mobile Home
Materials
- Vinyl Siding
- Foundation: Crawl Space
- Roof: Architectural
Condition
- New construction: No
- Year built: 1995
Utilities & green energy
- Sewer: Public Sewer
- Water: Public
- Utilities for property: Tri-County Electric
Community & HOA
Community
- Subdivision: None
Location
- Region: Clover
Financial & listing details
- Price per square foot: $99/sqft
- Tax assessed value: $62,000
- Annual tax amount: $340
- Date on market: 4/17/2026
- Listing terms: Cash,Conventional
Estimated market value
Not available
Estimated sales range
Not available
Not available
Price history
| Date | Event | Price |
|---|---|---|
| 5/18/2026 | Pending sale | $100,000$99/sqft |
Source:  CTMLS #26011060 Report a problem CTMLS #26011060 Report a problem | ||
| 4/17/2026 | Listed for sale | $100,000+94.2%$99/sqft |
Source: CTMLS #26011060 Report a problem | ||
| 11/14/2017 | Sold | $51,500-1%$51/sqft |
Source: Public Record Report a problem | ||
| 9/4/2001 | Sold | $52,000$52/sqft |
Source: Public Record Report a problem | ||
Public tax history
| Year | Property taxes | Tax assessment |
|---|---|---|
| 2025 | $340 +6.6% | $2,480 +10% |
| 2024 | $318 -2.5% | $2,254 |
| 2023 | $327 +21.4% | $2,254 |
| 2022 | $269 -62.7% | $2,254 |
| 2021 | $721 | $2,254 |
| 2020 | -- | $2,254 +15% |
| 2019 | -- | $1,960 -33.3% |
| 2018 | -- | $2,940 +19.5% |
| 2017 | $768 | $2,460 |
| 2016 | $768 | $2,460 |
| 2014 | $768 | $2,460 -3.5% |
| 2013 | $768 | $2,550 |
| 2012 | -- | $2,550 +7.6% |
| 2010 | -- | $2,370 |
| 2009 | -- | $2,370 |
| 2008 | -- | $2,370 |
| 2007 | -- | $2,370 |
| 2006 | -- | $2,370 +16.5% |
| 2005 | -- | $2,034 +50% |
| 2004 | -- | $1,356 |
| 2003 | -- | $1,356 -33.3% |
| 2002 | -- | $2,034 |
| 2001 | -- | $2,034 +55.5% |
| 2000 | -- | $1,308 |
Find assessor info on the county website
Monthly payment
Climate risks
Neighborhood: 29710
Nearby schools
Schools provided by the listing agent
- Elementary: Oakridge Elementary
- Middle: Oakridge Middle
- High: Clover High
Source: CTMLS. This data may not be complete. We recommend contacting the local school district to confirm school assignments for this home.

Similar homes
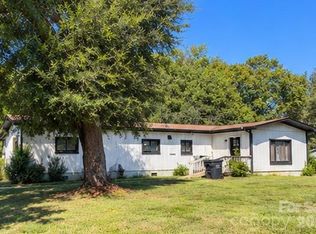
- $100,0003 bd2 ba980 sqft3220 Balkan Dr, York, SC 29745For Sale
 MLS ID #4432226, Haley Walker, Carolina Homes Connection, LLC. Canopy MLS as distributed by MLS GRID
 - $130,0003 bd2 ba1k sqft420 Donna Ave, Gastonia, NC 28052For Sale
 MLS ID #4431299, Cristhofer Onate Leon, Celia Estrada, REALTORS. Canopy MLS as distributed by MLS GRID
 - $110,0002 bd1 ba848 sqft2518 Crescent Ln, Gastonia, NC 28052For Sale
 MLS ID #4414760, Jhoselin Dionicio Arzat, River Realty Group. Canopy MLS as distributed by MLS GRID
 - $99,9002 bd2 ba900 sqftNorthampton, Charlotte, NC 28208For Sale
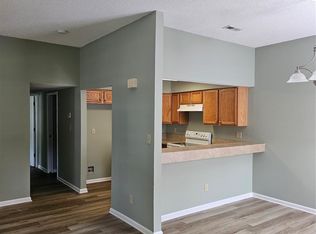 MLS ID #4394260, Antoni Bartos, Royal Realty, The. Canopy MLS as distributed by MLS GRID
 - $99,9992 bd1 ba896 sqft317 S Yates St, Gastonia, NC 28052For SaleMLS ID #4382832, Theautry Green, Green Group Realty of the Carolinas LLC. Canopy MLS as distributed by MLS GRID
- $135,0002 bd1 ba672 sqft2315 Alexis Lucia Rd, Stanley, NC 28164For SaleMLS ID #4378284, Sarah Harmon, House of Harmon Real Estate LLC. Canopy MLS as distributed by MLS GRID
- $118,9002 bd1 ba870 sqft207 W Washington Ave, Bessemer City, NC 28016For SaleMLS ID #4431627, Kristy London, Kristy W London. Canopy MLS as distributed by MLS GRID
- $120,0002 bd2 ba1k sqft2020 Stoney Point Ln Unit 59, Charlotte, NC 28210For SaleMLS ID #4426673, Lisa Belk, Mark Spain Real Estate. Canopy MLS as distributed by MLS GRID
- $130,0002 bd1 ba1k sqft603 S Marietta St, Gastonia, NC 28052For SaleMLS ID #4430935, William Spann, Expand Legacy Worldwide LLC. Canopy MLS as distributed by MLS GRID
- $124,9003 bd1 ba980 sqft752 Carolina Ave, Rock Hill, SC 29730For SaleMLS ID #4385444, Zach Willis, Stephen Cooley Real Estate. Canopy MLS as distributed by MLS GRID
- $139,0003 bd2 ba1k sqft207 Mauney St, Mount Holly, NC 28120For SaleMLS ID #4420290, Bryan Saldarini, NorthGroup Real Estate LLC. Canopy MLS as distributed by MLS GRID
- $140,0002 bd1 ba850 sqft1157 Pecan Cir #19, Rock Hill, SC 29732For SaleMLS ID #4422825, Adriana D'Arrigo, Howard Hanna Allen Tate Lake Wylie. Canopy MLS as distributed by MLS GRID
- $119,9002 bd1 ba720 sqft1404 Rosewood Ln, Gastonia, NC 28052For SaleMLS ID #4420544, Michael Lee, Three Oaks Realty LLC. Canopy MLS as distributed by MLS GRID
- $129,9002 bd1 ba1.1k sqft728 Spring St, Rock Hill, SC 29730For SaleMLS ID #4397182, Cathy Herron, A Carolina Realty LLC. Canopy MLS as distributed by MLS GRID
- $144,0002 bd1 ba1k sqft1242 W Airline Ave, Gastonia, NC 28052For SaleMLS ID #4433162, Chip Wilson, Coldwell Banker Realty. Canopy MLS as distributed by MLS GRID
- $130,0002 bd1 ba937 sqft110 Owens St, Kings Mountain, NC 28086For SaleMLS ID #4365519, Diane Ledbetter, Diane Ledbetter Real Estate. Canopy MLS as distributed by MLS GRID
- $150,0003 bd1 ba1k sqft1107 W Davidson Ave, Gastonia, NC 28052For SaleMLS ID #4422495, James Nieman, Oaktree Real Estate. Canopy MLS as distributed by MLS GRID
