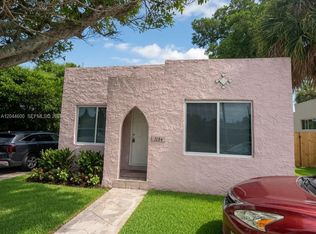
ABSOLUTELY NO FHA FINANCING. Welcome to this beautifully restored Spanish-style home in the heart of Riviera Beach. Move-in ready with modern updates throughout, including vinyl flooring, a new permitted roof, new lighting, blinds, fans and brand-new appliances. The updated kitchen features a quartz island with a waterfall edge. Enjoy a spacious fenced yard with pavers and an oversized paver driveway. Additional features include a laundry room and a decorative shiplap wall with an in-wall fireplace. A beautifully updated home with plenty of outdoor space, ready to enjoy! ABSOLUTELY NO FHA FINANCING
Accepting backups
$369,900
1150 W 25th Street, Riviera Beach, FL 33404
3beds
1,032sqft
Single Family Residence
Built in 1932
4,812 Square Feet Lot
$355,800 Zestimate®
$358/sqft
$-- HOA
What's special
New lightingNew permitted roofLaundry roomVinyl flooringUpdated kitchenBrand-new appliancesOversized paver driveway
- 30 days
- 1,212
- 135
Zillow last checked:
Listing updated:
Listed by:
Tiffany A Shlomi 561-252-1069,
Keyes Company
Source: BeachesMLS,MLS#: B26069720 Originating MLS: BeachesMLS
Originating MLS: BeachesMLSFacts & features
Interior
Bedrooms & bathrooms
- Bedrooms: 3
- Bathrooms: 2
- Full bathrooms: 2
- Main level bathrooms: 2
- Main level bedrooms: 3
Primary bedroom
- Level: Main
- Area: 144
- Dimensions: 12 X 12
Kitchen
- Description: modern and stunning
- Level: Main
- Area: 182
- Dimensions: 14 X 13
Living room
- Description: decorative shiplap wall with fireplace
- Level: Main
- Area: 169
- Dimensions: 13 X 13
Heating
- None
Cooling
- Central Air, Ceiling Fan(s)
Appliances
- Included: Dishwasher, Electric Range, Electric Water Heater, Disposal, Ice Maker, Microwave, Range, Refrigerator, Water Heater
- Laundry: Washer Hookup, Electric Dryer Hookup, Inside, Laundry Room
Features
- Breakfast Area, Family/Dining Room, Kitchen Island, Main Level Primary, Separate Shower
- Flooring: Tile, Vinyl, Wood
- Windows: Blinds
- Has fireplace: Yes
- Fireplace features: Electric
Interior area
- Total structure area: 1,032
- Total interior livable area: 1,032 sqft
Video & virtual tour
Property
Parking
- Total spaces: 3
- Parking features: Driveway, Open, Paver Block
- Has uncovered spaces: Yes
Accessibility
- Accessibility features: None
Features
- Levels: One
- Stories: 1
- Patio & porch: Deck, Patio
- Exterior features: Lighting, Outdoor Living Area, Room For Pool
- Fencing: Back Yard,Fenced,Gate,Privacy,Wood
- Has view: Yes
- View description: Garden
- Waterfront features: None
Lot
- Size: 4,812 Square Feet
- Features: Landscaped, Sprinklers Automatic, Sprinklers Manual, Sprinkler System, < 1/4 Acre
Details
- Additional structures: None
- Parcel number: 56434229130070360
- Zoning: RS-8 (city)
- Special conditions: Standard
- Other equipment: None, Satellite Dish
Construction
Type & style
- Home type: SingleFamily
- Architectural style: Other
- Property subtype: Single Family Residence
Materials
- Frame, Stucco, Wood Siding
- Roof: Shingle
Condition
- Updated/Remodeled
- New construction: No
- Year built: 1932
Utilities & green energy
- Electric: 3 Phase
- Sewer: Public Sewer
- Water: Public
- Utilities for property: Electricity Connected, Sewer Connected, Water Connected
Community & HOA
Community
- Features: Sidewalks
- Security: Smoke Detector(s)
- Subdivision: MONROE HEIGHTS
HOA
- Has HOA: No
Location
- Region: Riviera Beach
Financial & listing details
- Price per square foot: $358/sqft
- Tax assessed value: $147,146
- Annual tax amount: $205
- Date on market: 8/28/2026
- Cumulative days on market: 30 days
- Listing terms: Cash,Conventional,VA Loan
- Electric utility on property: Yes
- Road surface type: Paved
Estimated market value
$355,800
$338,000 - $374,000
$2,292/mo
Price history
| Date | Event | Price |
|---|---|---|
| 8/28/2026 | Listed for sale | $369,900+393.2%$358/sqft |
Source:  BeachesMLS #B26069720 Report a problem BeachesMLS #B26069720 Report a problem | ||
| 5/29/2026 | Sold | $75,000-6.3%$73/sqft |
Source: BeachesMLS #B26003084 Report a problem | ||
| 1/12/2026 | Sold | $80,000+6.7%$78/sqft |
Source: BeachesMLS #R11141723 Report a problem | ||
| 11/18/2025 | Listed for sale | $75,000+14900%$73/sqft |
Source: BeachesMLS #RX-11141723 Report a problem | ||
| 7/1/2025 | Sold | $500 |
Source: Public Record Report a problem | ||
Public tax history
| Year | Property taxes | Tax assessment |
|---|---|---|
| 2025 | $205 +5.7% | $24,153 +2.9% |
| 2024 | $194 +3.2% | $23,472 +3% |
| 2023 | $188 +2.2% | $22,788 +3% |
| 2022 | $184 +3.4% | $22,124 +3% |
| 2021 | $178 +2.9% | $21,480 +1.4% |
| 2020 | $173 -1.1% | $21,183 +2.3% |
| 2019 | $175 | $20,707 +1.9% |
| 2018 | $175 | $20,321 +2.1% |
| 2017 | $175 +1.7% | $19,903 +2.1% |
| 2016 | $172 +1.2% | $19,494 +0.7% |
| 2015 | $170 -2.9% | $19,358 +0.8% |
| 2014 | $175 +0.6% | $19,204 +1.5% |
| 2013 | $174 | $18,920 +1.7% |
| 2012 | $174 | $18,604 -11.6% |
| 2011 | $174 -24.3% | $21,048 -25.5% |
| 2010 | $230 -44.1% | $28,241 -26.6% |
| 2009 | $411 +2.3% | $38,490 +0.1% |
| 2008 | $402 +15.8% | $38,452 +3% |
| 2007 | $347 +0.7% | $37,332 +2.5% |
| 2006 | $344 | $36,421 +3% |
| 2005 | -- | $35,360 +3% |
| 2004 | $177 +70.1% | $34,330 +1.9% |
| 2003 | $104 -66% | $33,690 +2.4% |
| 2002 | $306 +3.5% | $32,900 +1.6% |
| 2001 | $296 +9.6% | $32,382 +3% |
| 2000 | $270 +91.8% | $31,439 -10.1% |
| 1999 | $141 | $34,988 |
Find assessor info on the county website
Monthly payment
Est. payment
Payment breakdown
Explore the cost of this home by adjusting the details. Changes won't be saved.Climate risks
Neighborhood: Monroe Heights
Nearby schools
Schools provided by the listing agent
- Elementary: Dr. Mary McLeod Bethune (Palm Beach)
- Middle: Watson B. Duncan
- High: Palm Beach Gardens
Source: BeachesMLS. This data may not be complete. We recommend contacting the local school district to confirm school assignments for this home.
Similar homes
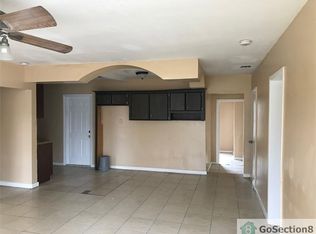
- $334,9993 bd1 ba1k sqft1547 W 10TH Street, Riviera Beach, FL 33404For Sale

 MLS ID #B26059810, Lisa R Fletcher, Madison Allied LLC. BeachesMLS
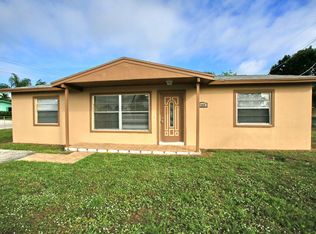
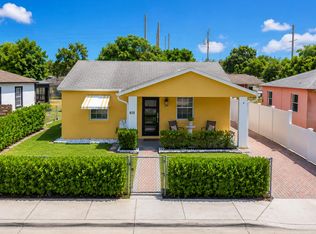
 - $424,9003 bd2 ba1.4k sqft625 W 2ND Street, Riviera Beach, FL 33404For Sale
 MLS ID #B26070849, Inella Denise Odom, Remax Homes & Properties. BeachesMLS
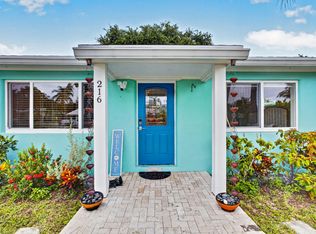
 - $475,0003 bd2 ba1.1k sqft216 E 24th Street, Riviera Beach, FL 33404For Sale
 MLS ID #B26061759, Lydia O Gates PA, KW Reserve. BeachesMLS
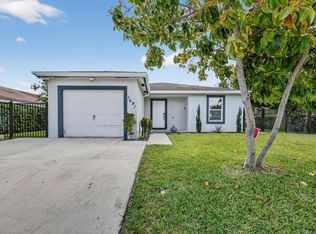
 - $529,9004 bd2 ba1.5k sqft1691 W 26th Court, Riviera Beach, FL 33404For Sale
 MLS ID #B26015415, Maria D Moro, Partnership Realty Inc.. BeachesMLS
 - $349,9003 bd1 ba1k sqft950 29th Street, West Palm Beach, FL 33407For SaleMLS ID #B26051114, Michael Petilli, Voro LLC. BeachesMLS
- $450,0005 bd2 ba1.4k sqft180 W 15th Street, Riviera Beach, FL 33404For SaleMLS ID #B26070908, Mohammed Ismail, Illustrated Properties. BeachesMLS
- $380,0002 bd3 ba1.2k sqft5031 Genove Place, Riviera Beach, FL 33410For SaleMLS ID #B26069305, Agustina Bucca, Lifestyle International Realty. BeachesMLS
- $369,9002 bd2 ba992 sqft5258 Canal Circle W, Lake Worth, FL 33467For SaleMLS ID #B26048737, Richard Matthew Gelling, Keyes Company. BeachesMLS
- $349,0002 bd2 ba1k sqft1028 36TH Street, West Palm Beach, FL 33407For SaleMLS ID #B26067133, Zalman Gavriel Shimunov, Charles Rutenberg Realty FTL. BeachesMLS
- $519,9004 bd2 ba1.4k sqft813 Date Palm Drive, Lake Park, FL 33403For SaleMLS ID #B26062118, Nolan S Pierami, The Corcoran Group. BeachesMLS
- $500,0003 bd2 ba1.3k sqft9298 Birmingham Drive, Palm Beach Gardens, FL 33410For SaleMLS ID #B26045527, Tracey Lavoll, Keller Williams Realty/P B. BeachesMLS
- $349,0002 bd2 ba1.1k sqft3157 Meridian Way S #A, Palm Beach Gardens, FL 33410For SaleMLS ID #B26069481, Jennifer Fredricks, Paradise Real Estate Intl. BeachesMLS
- $399,0003 bd1 ba900 sqft5678 Cinnamon Drive, West Palm Beach, FL 33415For SaleMLS ID #B26076380, Brian John Fischer, Sutter & Nugent LLC. BeachesMLS
- $518,9003 bd2 ba1.3k sqft215 Evergreen Drive, West Palm Beach, FL 33403For SaleMLS ID #B26067222, Monica K Jimenez Varea, PA, Partnership Realty Inc.. BeachesMLS
- $458,0003 bd2 ba992 sqft2013 Longwood Road, West Palm Beach, FL 33409For SaleMLS ID #B26062025, Michael Arias, Partnership Realty Inc.. BeachesMLS
- $529,9003 bd2 ba1.5k sqft413 N WARE Drive, West Palm Beach, FL 33409For SaleMLS ID #B26075149, Jonathan Michael Pagan, Beachfront Properties Real Est. BeachesMLS
- $405,0003 bd2 ba1.2k sqft1410 NW 1st Court, Boynton Beach, FL 33435For SaleMLS ID #B26058225, Steven Koleno, Beycome of Florida LLC. BeachesMLS
- $369,0001 bd1 ba720 sqft108 Paradise Harbour Boulevard #107, North Palm Beach, FL 33408For SaleMLS ID #B26054062, Lindy Aguirre, Serhant. BeachesMLS
- $334,9002 bd1 ba820 sqft504 N E Street, Lake Worth Beach, FL 33460For SaleMLS ID #B26075368, Margaret V Sarcia, RE/MAX Select Group. BeachesMLS
- $344,9952 bd3 ba1.3k sqft880, West Palm Beach, FL 33401For SaleMLS ID #B26062738, Marcio Dias, Compass Florida LLC. BeachesMLS
