Resort-inspired living in luxurious seclusion could be yours in the gated Baywatch neighborhood. This remodeled 2-bedroom, 2.5-bath townhome acts like a private retreat, set away from traffic noise yet close to shopping, schools, entertainment and freeways with very convenient guest parking. Inside, a soaring foyer, gorgeous floors, smooth ceilings, sophisticated crown molding, and a sleek fireplace establish the home's elegant tone. Designed to impress, the kitchen features abundant cabinetry, granite countertops, a quartz backsplash, a wine rack and a breakfast bar. Your formal dining area opens to a front balcony, while the rear patio offers a serene alfresco experience surrounded by seasonal blooms. A total of eight crystal chandeliers add sparkle throughout (dining area chandelier excluded) Upstairs both of the bedroom suites with attached baths enjoy ample natural light. Notables include an inside laundry room, oversized central AC, and commercial grade hot water heater. There is also attached 2-car garage with extensive storage cabinets and inside storage space adjacent to laundry room. The community association has earthquake insurance as well as water & sewage coverage which are included in HOA fee. Recently the community underwent complex wide fumigation as well as $2 million in extensive renovations and painting of the entire complex landscaping and front entrance. Signage and security cameras were greatly enhanced also. Selected furniture included. Just Move in ready!
Sold for $765,000
Listed by: Estate Properties • Phyllis Weitzman • Contact: 310-831-0222
Bought with: REAL ESTATES UNLIMITED
Tax assessed value
$765,000
1150 W Capitol Dr Unit 32, San Pedro, CA 90732
2beds
1,579sqft
Townhouse
Built in 1983
2.26 Acres Lot
$758,100 Zestimate®
$484/sqft
$4,455 Estimated rent
Home value
$758,100
$682,000 - $841,000
$4,455/mo
Zestimate® history
Owner options
List your home for rent
$4,455/mo
Rent Zestimate®
Find your next renter with Zillow Rental Manager. Plus, with online applications, you can quickly screen prospective tenants – for free.
$4,455/mo
Rent Zestimate®
Refinance and save
$5,563/mo
Est. payment
Refinancing to a lower rate could help reduce your monthly payments and save thousands over the life of the loan.
$5,563/mo
Est. payment
Explore your selling options
Work with a Zillow partner agent
Leverage their expertise and Zillow's premium Showcase listings to get your home seen by more buyers.
Get startedList with your own agent
Get your home in front of millions of buyers by listing it on Zillow.
Learn how to do itSell it yourself
Take full control of how buyers see your home on Zillow by listing For Sale by Owner (FSBO).
List your homeWhat's special
Front balconySleek fireplaceSerene alfresco experienceGated baywatch neighborhoodBreakfast barWine rackAmple natural light
Zillow last checked:
Listing updated:
Listed by:
Phyllis Weitzman DRE #00597460 phyllisweitzman@gmail.com,
Estate Properties
Bought with:
WILSON BANG, DRE #02135103
REAL ESTATES UNLIMITED
Source: CRMLS,MLS#: PV25097374 Originating MLS: California Regional MLS
Originating MLS: California Regional MLSFacts & features
Interior
Bedrooms & bathrooms
- Bedrooms: 2
- Bathrooms: 3
- Full bathrooms: 1
- 3/4 bathrooms: 1
- 1/2 bathrooms: 1
- Main level bathrooms: 1
Rooms
- Room types: Bedroom, Entry/Foyer, Family Room, Kitchen, Laundry, Living Room, Other, Dining Room
Bedroom
- Features: All Bedrooms Up
Bathroom
- Features: Dual Sinks, Granite Counters, Low Flow Plumbing Fixtures, Multiple Shower Heads, Remodeled, Separate Shower, Upgraded, Walk-In Shower
Family room
- Features: Separate Family Room
Kitchen
- Features: Granite Counters, Remodeled, Updated Kitchen
Heating
- Central
Cooling
- Central Air
Appliances
- Included: Built-In Range, Dishwasher, Gas Cooktop, Disposal, Gas Range, Gas Water Heater, Microwave, Refrigerator, Self Cleaning Oven, Water Heater, Dryer, Washer
- Laundry: Washer Hookup, Gas Dryer Hookup, Laundry Closet
Features
- Breakfast Bar, Built-in Features, Balcony, Crown Molding, Cathedral Ceiling(s), Separate/Formal Dining Room, Granite Counters, Pantry, Stone Counters, Storage, Tile Counters, All Bedrooms Up
- Flooring: Laminate, Tile, Wood
- Doors: Sliding Doors
- Windows: Drapes
- Has fireplace: Yes
- Fireplace features: Gas, Gas Starter, Living Room
- Common walls with other units/homes: 1 Common Wall
Interior area
- Total interior livable area: 1,579 sqft
Property
Parking
- Total spaces: 2
- Parking features: Direct Access, Door-Single, Driveway, Garage, Garage Door Opener, Private
- Attached garage spaces: 2
Features
- Levels: Three Or More
- Stories: 3
- Entry location: 1
- Patio & porch: Front Porch, Open, Patio, See Remarks
- Exterior features: Rain Gutters
- Pool features: Association, Community, Gas Heat, Heated, In Ground
- Has spa: Yes
- Spa features: Association, Community, Heated
- Fencing: Vinyl
- Has view: Yes
- View description: Neighborhood, Peek-A-Boo
Lot
- Size: 2.26 Acres
- Features: Drip Irrigation/Bubblers, Landscaped, Near Park, Near Public Transit, Street Level
Details
- Parcel number: 7445003089
- Special conditions: Standard
Construction
Type & style
- Home type: Townhouse
- Property subtype: Townhouse
- Attached to another structure: Yes
Materials
- Roof: Composition,Shingle
Condition
- Turnkey
- New construction: No
- Year built: 1983
Utilities & green energy
- Electric: Standard
- Sewer: Public Sewer
- Water: Public
- Utilities for property: Cable Available, Electricity Available, Natural Gas Available, Phone Available, Sewer Available, Water Available
Community & HOA
Community
- Features: Suburban, Gated, Park, Pool
- Security: Carbon Monoxide Detector(s), Fire Detection System, Security Gate, Gated Community, 24 Hour Security, Smoke Detector(s)
HOA
- Has HOA: Yes
- Amenities included: Pet Restrictions, Spa/Hot Tub, Security
- Services included: Earthquake Insurance
- HOA fee: $675 monthly
- HOA name: Baywatch Townhome Assn
- HOA phone: 714-508-9070
Location
- Region: San Pedro
Financial & listing details
- Price per square foot: $484/sqft
- Tax assessed value: $765,000
- Date on market: 5/3/2025
- Cumulative days on market: 46 days
- Listing terms: Cash,Cash to New Loan,Conventional
- Road surface type: Paved
Price history
| Date | Event | Price |
|---|---|---|
| 7/29/2025 | Sold | $765,000$484/sqft |
Source:  CRMLS #PV25097374 Report a problem CRMLS #PV25097374 Report a problem | ||
| 6/23/2025 | Contingent | $765,000$484/sqft |
Source: CRMLS #PV25097374 Report a problem | ||
| 6/5/2025 | Price change | $765,000-3.8%$484/sqft |
Source: CRMLS #PV25097374 Report a problem | ||
| 5/3/2025 | Listed for sale | $795,000+98.8%$503/sqft |
Source: CRMLS #PV25097374 Report a problem | ||
| 10/16/2009 | Sold | $400,000$253/sqft |
Source: Public Record Report a problem | ||
Public tax history
| Year | Property taxes | Tax assessment |
|---|---|---|
| 2026 | -- | $765,000 +48.2% |
| 2025 | $9,093 +44.4% | $516,312 +2% |
| 2024 | $6,296 +2% | $506,190 +2% |
| 2023 | $6,175 +4.9% | $496,266 +2% |
| 2022 | $5,888 +1.3% | $486,536 +2% |
| 2021 | $5,811 -1% | $476,997 +1% |
| 2020 | $5,867 | $472,107 +2% |
| 2019 | $5,867 +4.8% | $462,851 +2% |
| 2018 | $5,597 | $453,776 +2% |
| 2017 | $5,597 +2.3% | $444,879 +2% |
| 2016 | $5,474 +2.5% | $436,157 +1.5% |
| 2015 | $5,341 +1.1% | $429,606 +2% |
| 2014 | $5,285 | $421,192 +2.5% |
| 2012 | -- | $411,070 +2% |
| 2011 | -- | $403,011 +0.8% |
| 2010 | -- | $400,000 -5.2% |
| 2009 | -- | $422,162 +2% |
| 2008 | -- | $413,885 +2% |
| 2007 | -- | $405,771 +2% |
| 2006 | -- | $397,815 |
| 2005 | -- | $397,815 +4% |
| 2004 | -- | $382,370 +12.1% |
| 2003 | -- | $341,000 +28.6% |
| 2002 | -- | $265,200 +12.9% |
| 2000 | -- | $235,000 |
Find assessor info on the county website
Neighborhood: San Pedro
Nearby homes
- $750,0002 bd3 ba1.7k sqft1150 W Capitol Dr UNIT 132, San Pedro, CA 90732Sold

- $635,0002 bd2 ba-- sqft1150 Capitol Dr #29, Rancho Palos Verdes, CA 90732Off Market
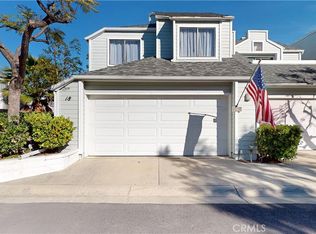
- $800,0003 bd3 ba1.7k sqft1150 W Capitol Dr UNIT 18, San Pedro, CA 90732Sold

- $815,0003 bd3 ba1.9k sqft1150 W Capitol Dr UNIT 76, San Pedro, CA 90732Sold
- $740,0002 bd3 ba1.6k sqft1150 W Capitol Dr UNIT 145, San Pedro, CA 90732Sold
- $765,0002 bd3 ba1.5k sqft1150 W Capitol Dr UNIT 40, San Pedro, CA 90732Sold
- $724,0003 bd3 ba1.7k sqft1150 W Capitol Dr UNIT 89, San Pedro, CA 90732Sold
- $775,0003 bd3 ba1.7k sqft1150 W Capitol Dr UNIT 95, San Pedro, CA 90732Sold
Nearby schools
GreatSchools rating
- 10/10Park Western Place Elementary SchoolGrades: K-5Distance: 0.2 mi
- 8/10Rudecinda Sepulveda Dodson Middle SchoolGrades: 6-8Distance: 0.9 mi
- 7/10San Pedro Senior High SchoolGrades: 9-12Distance: 1.9 mi
Schools provided by the listing agent
- Middle: Dodson
Source: CRMLS. This data may not be complete. We recommend contacting the local school district to confirm school assignments for this home.
Get a cash offer in 3 minutes
Find out how much your home could sell for in as little as 3 minutes with a no-obligation cash offer.
Estimated market value
$758,100
Get a cash offer in 3 minutes
Find out how much your home could sell for in as little as 3 minutes with a no-obligation cash offer.
Estimated market value
$758,100
- California
- Los Angeles County
- Los Angeles
- 90732
- San Pedro
- 1150 W Capitol Dr Unit 32
Nearby cities
Nearby neighborhoods
Nearby zip codes
Other Los Angeles Topics
