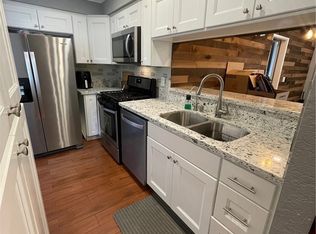
Welcome to this stunning turnkey 2 bed 2 bath condo located in Ontario. As you step inside, you'll be greeted by the warm and inviting ambiance of the recessed lighting that spans throughout the condo, providing a modern touch to the interior. The kitchen features boasting quartz countertops with a breakfast bar. Adjacent to the kitchen is a handy inside stackable laundry area, providing practicality and efficient space utilization. The living room is a great place to unwind and entertain guests. Its high ceilings create a spacious atmosphere and In colder months, the cozy fireplace provides a comforting focal point. Both bedrooms are equally inviting with windows allowing abundant natural sunlight to fill the room, creating a bright and airy ambiance. This condo comes with a 2-car garage, just steps away from your front door. One of the standout features of this property is its excellent location. With easy access to the 60 and 10 freeways, commuting to work or exploring nearby areas is a breeze. Schedule your appointment now to view it. Buyer and agent to investigate all aspects of the property and verify the accuracy of all information provided.
Sold for $430,000
Listed by: DEVINE REALTY GROUP, INC. • MARIA CAMACHO RUIZ • Contact: 888-907-9007
Bought with: RE/MAX TOP PRODUCERS
$430,000
1150 W Phillips St #Ap231, Ontario, CA 91762
2beds
956sqft
Condominium
Built in 1987
-- sqft lot
$482,600 Zestimate®
$450/sqft
$2,426 Estimated rent
Home value
$482,600
$454,000 - $512,000
$2,426/mo
Zestimate® history
Owner options
List your home for rent
$2,426/mo
Rent Zestimate®
Find your next renter with Zillow Rental Manager. Plus, with online applications, you can quickly screen prospective tenants – for free.
$2,426/mo
Rent Zestimate®
Refinance and save
$3,123/mo
Est. payment
Refinancing to a lower rate could help reduce your monthly payments and save thousands over the life of the loan.
$3,123/mo
Est. payment
Explore your selling options
Work with a Zillow partner agent
Leverage their expertise and Zillow's premium Showcase listings to get your home seen by more buyers.
Get startedList with your own agent
Get your home in front of millions of buyers by listing it on Zillow.
Learn how to do itSell it yourself
Take full control of how buyers see your home on Zillow by listing For Sale by Owner (FSBO).
List your homeWhat's special
Zillow last checked:
Listing updated:
Listed by:
MARIA CAMACHO RUIZ DRE #01973152 888-907-9007,
DEVINE REALTY GROUP, INC.
Bought with:
Jose Garcia, DRE #01158428
RE/MAX TOP PRODUCERS
Source: CRMLS,MLS#: IV23142242 Originating MLS: California Regional MLS
Originating MLS: California Regional MLSFacts & features
Interior
Bedrooms & bathrooms
- Bedrooms: 2
- Bathrooms: 2
- Full bathrooms: 2
- Main level bathrooms: 2
- Main level bedrooms: 2
Rooms
- Room types: Bedroom
Bedroom
- Features: All Bedrooms Up
Heating
- Central
Cooling
- Central Air
Appliances
- Included: Refrigerator
- Laundry: Inside, Laundry Closet
Features
- Breakfast Bar, Balcony, Dry Bar, Pantry, All Bedrooms Up
- Has fireplace: Yes
- Fireplace features: Family Room
- Common walls with other units/homes: 2+ Common Walls
Interior area
- Total interior livable area: 956 sqft
Property
Parking
- Total spaces: 2
- Parking features: Garage
- Garage spaces: 2
Features
- Levels: One
- Stories: 1
- Entry location: Gate
- Pool features: Association
- Has view: Yes
Lot
- Size: 2,700 Square Feet
Details
- Parcel number: 1011571460000
- Special conditions: Standard
Construction
Type & style
- Home type: Condo
- Property subtype: Condominium
- Attached to another structure: Yes
Condition
- New construction: No
- Year built: 1987
Utilities & green energy
- Sewer: Public Sewer
- Water: Public
Community & HOA
Community
- Features: Sidewalks
HOA
- Has HOA: Yes
- Amenities included: Pool
- HOA fee: $382 monthly
- HOA name: Sun Tree
- HOA phone: 909-621-5941
Location
- Region: Ontario
Financial & listing details
- Price per square foot: $450/sqft
- Date on market: 8/2/2023
- Cumulative days on market: 67 days
- Listing terms: Conventional
Price history
| Date | Event | Price |
|---|---|---|
| 11/21/2023 | Sold | $430,000+0.5%$450/sqft |
Source:  CRMLS #IV23142242 Report a problem CRMLS #IV23142242 Report a problem | ||
| 11/13/2023 | Pending sale | $428,000$448/sqft |
Source: CRMLS #IV23142242 Report a problem | ||
| 10/16/2023 | Contingent | $428,000$448/sqft |
Source: CRMLS #IV23142242 Report a problem | ||
| 10/6/2023 | Price change | $428,000-0.5%$448/sqft |
Source: CRMLS #IV23142242 Report a problem | ||
| 8/2/2023 | Listed for sale | $430,000+7.8%$450/sqft |
Source: CRMLS #IV23142242 Report a problem | ||
| 4/19/2022 | Contingent | $399,000$417/sqft |
Source: CRMLS #IG22073853 Report a problem | ||
| 4/13/2022 | Listed for sale | $399,000$417/sqft |
Source: CRMLS #IG22073853 Report a problem | ||
Public tax history
Tax history is unavailable.
Neighborhood: 91762
Nearby homes
- $445,0002 bd2 ba956 sqft1150 W Phillips St APT 120, Ontario, CA 91762Sold
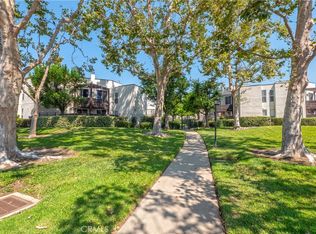
- $390,0002 bd2 ba956 sqft1150 W Phillips St APT 126, Ontario, CA 91762Sold
- $445,0002 bd2 ba956 sqft1150 W Phillips St UNIT AP120, Ontario, CA 91762Sold


- $214,0002 bd2 ba956 sqft1150 W Phillips St APT 208, Ontario, CA 91762Sold
- $413,2002 bd2 ba956 sqft1150 W Phillips St APT 101, Ontario, CA 91762Off Market
- $378,9002 bd2 ba954 sqft1150 W Phillips St APT 102, Ontario, CA 91762Off Market
- $448,3002 bd2 ba956 sqft1150 W Phillips St APT 104, Ontario, CA 91762Off Market
- $407,8002 bd2 ba956 sqft1150 W Phillips St APT 206, Ontario, CA 91762Off Market
Nearby schools
GreatSchools rating
- 7/10Mission Elementary SchoolGrades: K-6Distance: 0.7 mi
- 7/10Oaks Middle SchoolGrades: 7-8Distance: 0.2 mi
- 5/10Ontario High SchoolGrades: 9-12Distance: 0.8 mi
Get a cash offer in 3 minutes
Find out how much your home could sell for in as little as 3 minutes with a no-obligation cash offer.
Estimated market value
$482,600
Get a cash offer in 3 minutes
Find out how much your home could sell for in as little as 3 minutes with a no-obligation cash offer.
Estimated market value
$482,600
- California
- San Bernardino County
- Ontario
- 91762
- 1150 W Phillips St Unit Ap231
Nearby cities
Nearby neighborhoods
Nearby zip codes
Other Ontario Topics
